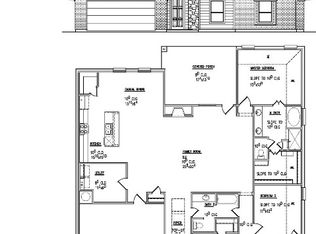
Welcome home! This beautiful home features 3 bedrooms, 2 bathrooms, and 2 car garage, thoughtfully designed with both style and functionality in mind. As you step inside, you're greeted by an open floor plan that creates a warm and inviting atmosphere, perfect for hosting gatherings or spending time with family and friends. The spacious living room flows seamlessly into the kitchen, featuring quartz countertops, a large island, and sleek stainless steel appliances, making cooking and entertaining a pleasure. The large primary suite offers a peaceful retreat, complete with a soaking tub, separate vanities, walk in shower, and a generously sized walk-in closet. Step outside to the spacious backyard with a privacy fence, providing an ideal setting to relax, play, or entertain. Conveniently located with easy access to restaurants, parks, and major highways, this home combines comfort, style, and everyday convenience.
For sale
$340,000
792 Feather Edge Dr, Springtown, TX 76082
3beds
2,081sqft
:
Get pre-qualified$2,342/mo
Single Family Residence
Built in 2022
0.26 Acres Lot
$-- Zestimate®
$163/sqft
$-- HOA
What's special
Open floor planSleek stainless steel appliancesQuartz countertopsGenerously sized walk-in closetSoaking tubWarm and inviting atmosphereLarge island
- 1 day |
- 105 |
- 14 |
Zillow last checked:
Listing updated:
Listed by:
Jazmin Derby 0733273 817-726-9333,
eXp Realty LLC 888-519-7431
Source: NTREIS,MLS#: 21347785
Facts & features
Interior
Bedrooms & bathrooms
- Bedrooms: 3
- Bathrooms: 2
- Full bathrooms: 2
Primary bedroom
- Features: Ceiling Fan(s), En Suite Bathroom, Separate Shower, Walk-In Closet(s)
- Level: First
- Dimensions: 17 x 13
Bedroom
- Features: Ceiling Fan(s)
- Level: First
- Dimensions: 15 x 10
Bedroom
- Features: Ceiling Fan(s)
- Level: First
- Dimensions: 15 x 10
Dining room
- Level: First
- Dimensions: 9 x 13
Kitchen
- Features: Built-in Features, Kitchen Island, Pantry, Walk-In Pantry
- Level: First
- Dimensions: 21 x 14
Living room
- Features: Ceiling Fan(s), Fireplace
- Level: First
- Dimensions: 19 x 18
Utility room
- Level: First
- Dimensions: 10 x 6
Heating
- Central
Cooling
- Central Air, Ceiling Fan(s)
Appliances
- Included: Dishwasher, Electric Range, Disposal, Microwave
- Laundry: Common Area, Washer Hookup, Dryer Hookup, Laundry in Utility Room
Features
- Decorative/Designer Lighting Fixtures, High Speed Internet, Kitchen Island, Open Floorplan, Pantry, Cable TV, Walk-In Closet(s)
- Flooring: Carpet, Tile
- Windows: Window Coverings
- Has basement: No
- Number of fireplaces: 1
- Fireplace features: Living Room, Wood Burning
Interior area
- Total interior livable area: 2,081 sqft
Video & virtual tour
Property
Parking
- Total spaces: 2
- Parking features: Driveway, Garage Faces Front, Garage
- Attached garage spaces: 2
Features
- Levels: One
- Stories: 1
- Patio & porch: Patio, Covered
- Exterior features: Private Yard, Rain Gutters
- Pool features: None
- Fencing: Wood
Lot
- Size: 0.26 Acres
- Features: Interior Lot, Subdivision
- Residential vegetation: Grassed
Details
- Parcel number: R000117465
Construction
Type & style
- Home type: SingleFamily
- Architectural style: Traditional,Detached
- Property subtype: Single Family Residence
Materials
- Brick
- Foundation: Slab
- Roof: Shingle
Condition
- Year built: 2022
Utilities & green energy
- Water: Public
- Utilities for property: Electricity Available, Water Available, Cable Available
Community & HOA
Community
- Features: Curbs, Sidewalks, Community Mailbox
- Subdivision: Holbrook Farm Ph 3
HOA
- Has HOA: No
Location
- Region: Springtown
Financial & listing details
- Price per square foot: $163/sqft
- Annual tax amount: $6,931
- Date on market: 8/12/2026
- Listing terms: Cash,Conventional,FHA,VA Loan
- Exclusions: personal belongings, curtains
Estimated market value
Not available
Estimated sales range
Not available
Not available
Price history
| Date | Event | Price |
|---|---|---|
| 8/12/2026 | Listed for sale | $340,000-1.8%$163/sqft |
Source: NTREIS #21347785 Report a problem | ||
| 12/29/2022 | Sold | -- |
Source: NTREIS #20182934 Report a problem | ||
| 10/30/2022 | Contingent | $346,250$166/sqft |
Source: NTREIS #20182934 Report a problem | ||
| 10/10/2022 | Listed for sale | $346,250$166/sqft |
Source: NTREIS #20182934 Report a problem | ||
Public tax history
Tax history is unavailable.
Monthly payment
Est. payment
Payment breakdown
Explore the cost of this home by adjusting the details. Changes won't be saved.Climate risks
Neighborhood: 76082
Nearby schools
GreatSchools rating
- 4/10Springtown Intermediate SchoolGrades: 5-6Distance: 0.5 mi
- 5/10Springtown Middle SchoolGrades: 7-8Distance: 0.5 mi
- 5/10Springtown High SchoolGrades: 9-12Distance: 0.6 mi
Schools provided by the listing agent
- Elementary: Goshen Creek
- Middle: Springtown
- High: Springtown
- District: Springtown ISD
Source: NTREIS. This data may not be complete. We recommend contacting the local school district to confirm school assignments for this home.
- $--4 bd2 ba2.2k sqft712 Porcupine Dr, Springtown, TX 76082Sold
- $--4 bd2 ba2k sqft785 Feather Edge Dr, Springtown, TX 76082Sold
- $--3 bd2 ba2k sqft781 Feather Edge Dr, Springtown, TX 76082Sold
- $--3 bd2 ba1.6k sqft612 Porcupine Dr, Springtown, TX 76082Sold
- $--4 bd2 ba2k sqft801 Feather Edge Dr, Springtown, TX 76082Sold
- $365,900-- bd-- ba2.3k sqft716 Porcupine Dr, Springtown, TX 76082Off Market
- $336,400-- bd-- ba2.1k sqft776 Brookside Dr, Springtown, TX 76082Off Market
- $345,0004 bd2 ba2.1k sqft772 Brookside Dr, Springtown, TX 76082For Sale
A local agent can set up tours, give advice and negotiate with sellers.
Similar homes
- $345,0004 bd2 ba2.1k sqft772 Brookside Dr, Springtown, TX 76082For Sale
 MLS ID #21338453, Patrick Kocher. NTREIS
 - $335,0003 bd2 ba2.1k sqft808 Feather Edge Dr, Springtown, TX 76082For Sale
 MLS ID #21197696, Carrie Behm. NTREIS
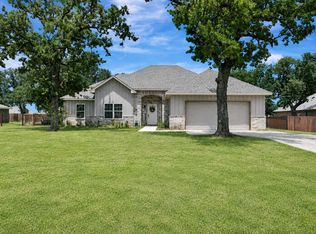
 - $355,0004 bd2 ba1.8k sqft917 E 3rd St, Springtown, TX 76082For Sale
 MLS ID #21346853, Melissa Harshman. NTREIS
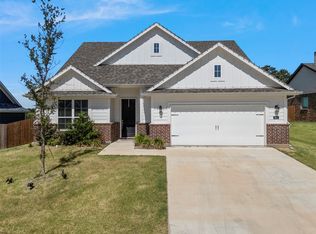
 - $350,0004 bd2 ba2k sqft801 Taliaferro Trl, Springtown, TX 76082For Sale
 MLS ID #21323883, Tae Mitchell. NTREIS
 - $329,0004 bd2 ba1.9k sqft1115 E 6th St, Springtown, TX 76082For SaleMLS ID #21342970, Daniel Hooley. NTREIS
- $439,9004 bd2 ba2.2k sqft1009 Northern Oaks Ct, Springtown, TX 76082For SaleMLS ID #21357231, Julie Wells. NTREIS
- $374,9003 bd2 ba1.5k sqft474 Trussell Dr, Springtown, TX 76082For SaleMLS ID #21345204, Kimberly Knearem. NTREIS
- $500,0003 bd3 ba2.2k sqft590 Peel Rd, Springtown, TX 76082For SaleMLS ID #21330212, Jazmin Derby. NTREIS
- $244,9003 bd2 ba1.7k sqft420 Dogwood St, Springtown, TX 76082For SaleMLS ID #21349693, Corbin Hicks. NTREIS
- $369,0003 bd2 ba1.5k sqft115 Pleasant Oaks Ln, Springtown, TX 76082For SaleMLS ID #21299623, Julie Neuman. NTREIS
- $339,9004 bd2 ba1.7k sqft956 Sam St, Springtown, TX 76082For SaleMLS ID #21326533, Sarah Lyons. NTREIS
- $329,9003 bd2 ba1.3k sqft2225 J E Woody Rd, Springtown, TX 76082For SaleMLS ID #21197851, Gigi Pendleton. NTREIS
- $346,0003 bd2 ba1.9k sqft904 Avagail Ave, Springtown, TX 76082For SaleMLS ID #21226139, Anne Land. NTREIS
- $325,0004 bd3 ba1.8k sqft549 Bronze Cir W, Springtown, TX 76082For SaleMLS ID #21343100, Chadi Mahmoud. NTREIS
- $360,0004 bd3 ba2.4k sqft345 Huggins Dr, Springtown, TX 76082For SaleMLS ID #21316852, Deborah Cottongame. NTREIS
- $275,0004 bd2 ba1.5k sqft244 Walnut Bend Rd, Springtown, TX 76082For SaleMLS ID #21345528, Anthony Giglio. NTREIS
- $395,0003 bd2 ba1.8k sqft820 Goshen Rd, Springtown, TX 76082For SaleMLS ID #21299575, Greg Mach. NTREIS
- $265,0003 bd2 ba1.3k sqft613 N Avenue D, Springtown, TX 76082For SaleMLS ID #21349883, Katy Reeves. NTREIS
- from $323,9904 bd3 ba2k sqftGeneva Plan, Pennsylvania Avenue, Springtown, TX 76082New ConstructionCentury Communities
- $279,0003 bd2 ba1.5k sqft621 N Avenue B, Springtown, TX 76082For SaleMLS ID #21301630, Sherry Roof. NTREIS
