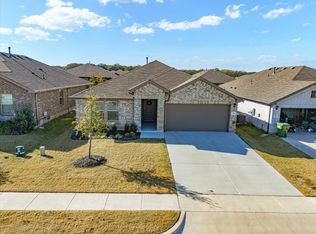
Beautifully maintained home that combines comfort, functionality, and peaceful country living. Nestled in a desirable neighborhood, this inviting property offers spacious living areas, a thoughtfully designed floor plan, and an abundance of natural light throughout. The open-concept kitchen flows seamlessly into the main living area, creating the perfect space for everyday living and entertaining. The generous primary suite provides a private retreat with a well-appointed en-suite bath, while the additional bedrooms offer flexibility for family, guests, or a home office.Step outside to enjoy a spacious yard with plenty of room for outdoor gatherings, gardening, or simply relaxing and taking in the Texas skies. Whether you’re looking for more space, a quiet setting, or a place to call home, this property delivers the best of both convenience and tranquility. Located just minutes from schools, shopping, dining, and major commuting route.
For sale
$325,000
549 Bronze Cir W, Springtown, TX 76082
4beds
1,840sqft
Single Family Residence
Built in 2023
6,185 Square Feet Lot
$322,800 Zestimate®
$177/sqft
$38/mo HOA
What's special
Private retreatThoughtfully designed floor planOpen-concept kitchenWell-appointed en-suite bathGenerous primary suite
- 49 days
- 106
- 7
Zillow last checked:
Listing updated:
Listed by:
Chadi Mahmoud 0645338 817-592-3008,
Rendon Realty, LLC 817-592-3008
Source: NTREIS,MLS#: 21343100
Facts & features
Interior
Bedrooms & bathrooms
- Bedrooms: 4
- Bathrooms: 3
- Full bathrooms: 3
Primary bedroom
- Features: Dual Sinks, Walk-In Closet(s)
- Level: First
- Dimensions: 12 x 16
Bedroom
- Level: First
- Dimensions: 14 x 11
Bedroom
- Level: First
- Dimensions: 14 x 11
Kitchen
- Features: Built-in Features
- Level: First
- Dimensions: 19 x 14
Living room
- Level: First
- Dimensions: 15 x 16
Appliances
- Included: Dishwasher, Disposal
Features
- Built-in Features, Eat-in Kitchen, Granite Counters, Kitchen Island, Open Floorplan, Pantry
- Has basement: No
- Has fireplace: No
Interior area
- Total interior livable area: 1,840 sqft
Video & virtual tour
Property
Parking
- Total spaces: 4
- Parking features: Garage, Garage Door Opener
- Attached garage spaces: 2
- Carport spaces: 2
Features
- Levels: One
- Stories: 1
- Pool features: None
Lot
- Size: 6,185 Square Feet
Details
- Parcel number: R000121651
Construction
Type & style
- Home type: SingleFamily
- Architectural style: Traditional,Detached
- Property subtype: Single Family Residence
Materials
- Brick
- Foundation: Slab
- Roof: Composition
Condition
- Year built: 2023
Utilities & green energy
- Sewer: Public Sewer
- Water: Public
- Utilities for property: Sewer Available, Water Available
Community & HOA
Community
- Subdivision: Sculptors Park
HOA
- Has HOA: Yes
- Services included: Association Management
- HOA fee: $450 annually
- HOA name: Sculptors Park Residential Community Inc
- HOA phone: 972-612-2303
Location
- Region: Springtown
Financial & listing details
- Price per square foot: $177/sqft
- Date on market: 7/28/2026
- Cumulative days on market: 54 days
Estimated market value
$322,800
$307,000 - $339,000
$2,563/mo
Price history
| Date | Event | Price |
|---|---|---|
| 7/28/2026 | Listed for sale | $325,000$177/sqft |
Source: NTREIS #21343100 Report a problem | ||
Public tax history
Tax history is unavailable.
Monthly payment
Est. payment
Payment breakdown
Explore the cost of this home by adjusting the details. Changes won't be saved.Climate risks
Neighborhood: 76082
Nearby schools
Schools provided by the listing agent
- Elementary: Goshen Creek
- Middle: Springtown
- High: Springtown
- District: Springtown ISD
Source: NTREIS. This data may not be complete. We recommend contacting the local school district to confirm school assignments for this home.
Similar homes
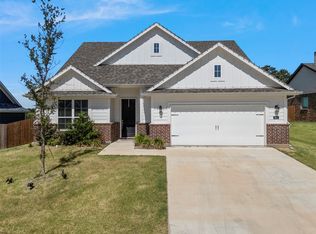
- $350,0004 bd2 ba2k sqft801 Taliaferro Trl, Springtown, TX 76082For Sale
 MLS ID #21323883, Tae Mitchell. NTREIS
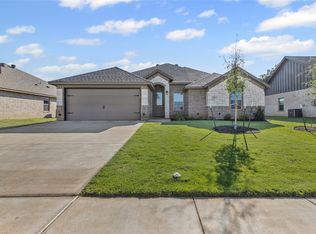
 - $329,8884 bd2 ba1.8k sqft620 Jameson St, Springtown, TX 76082For Sale
 MLS ID #21343321, Amanda Ryan. NTREIS
 - $329,9004 bd2 ba2k sqft369 Declan St, Springtown, TX 76082New Construction
 NTREIS
 - $407,9004 bd3 ba2.6k sqft812 Taliaferro Trl, Springtown, TX 76082For Sale
 MLS ID #21306052, James Bransom. NTREIS
