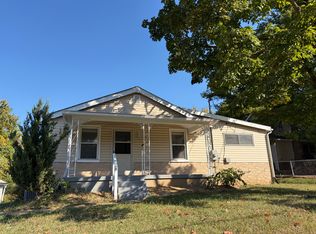
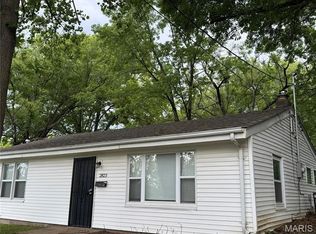
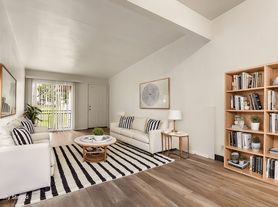
608 Tesmore Pl offers a thoughtfully updated 2-bedroom, 1-bathroom home with a strong focus on quality improvements, practical living space, and everyday functionality. The interior features fresh renovations throughout, including updated flooring, neutral paint, refreshed lighting, and a clean kitchen with white cabinetry, updated countertops, refrigerator, and range. The home maintains a solid, well-built feel while offering the updates renters look for in a move-in-ready property. Both bedrooms provide comfortable living space, and the full bathroom has been refreshed with clean, modern finishes. An unfinished basement provides valuable additional storage along with laundry hookups, keeping the main living areas free of unnecessary clutter. Outside, the property includes a fenced yard, driveway for off-street parking, covered rear area, and a storage shed for additional outdoor storage. With recent renovations, a functional floor plan, basement storage, laundry hookups, and a fenced yard, 608 Tesmore Pl offers a practical and well-maintained place to call home.
AMENITIES:
* Hardwood floors
* Laundry hookup
* Pet friendly
* Refrigerator
* patio
* Central air
* shed
* Concrete Flooring
* Sunroom
* bathtub
By submitting your information on this page you consent to being contacted by the Property Manager and RentEngine via SMS, phone, or email.
House for rent
Single family residence
Available now
Cats, dogs OK
Hookups laundry
2 Parking spaces parking
What's special
Fenced yardDriveway for off-street parkingNeutral paintLaundry hookupLaundry hookupsRefreshed lightingCentral air
- 15 days |
- -- |
- -- |
Zillow last checked:
Listing updated:
Travel times

Let’s turn your rent into credit progress
Build credit history with every on-time payment and get credit for the payment you’re already making.
Facts & features
Interior
Bedrooms & bathrooms
- Bedrooms: 2
- Bathrooms: 1
- Full bathrooms: 1
Appliances
- Included: Range Oven, Refrigerator, Washer/Dryer Hookups
- Laundry: Hookups, Washer Dryer Hookup
Features
- Ceiling Fan(s), Storage
- Has basement: Yes
Interior area
- Total interior livable area: 864 sqft
Property
Parking
- Total spaces: 2
- Details: Contact manager
Features
- Patio & porch: Patio
- Exterior features: Basement, Storage
Details
- Additional structures: Storage
- Parcel number: 12H141641
Construction
Type & style
- Home type: SingleFamily
- Property subtype: Single Family Residence
Community & HOA
Location
- Region: Saint Louis
Financial & listing details
- Lease term: 1 Year
Nearby apartments for rent

Price history
| Date | Event | Price |
|---|---|---|
| 10/28/2026 | Price change | $1,125-5.9%$1/sqft |
Source: Zillow Rentals Report a problem | ||
| 10/13/2026 | Listed for rent | $1,195+64.8%$1/sqft |
Source: Zillow Rentals Report a problem | ||
| 5/15/2026 | Sold | -- |
Source: Public Record Report a problem | ||
| 4/8/2014 | Listing removed | $725$1/sqft |
Source: Go Section8 Report a problem | ||
| 1/29/2014 | Listed for rent | $725$1/sqft |
Source: Go Section8 Report a problem | ||
| 12/23/2010 | Sold | -- |
Source: Public Record Report a problem | ||
| 10/22/2010 | Price change | $19,900$23/sqft |
Source: Fannie Mae #10058933 Report a problem | ||
| 10/17/2010 | Listed for sale | -- |
Source: foreclosure.com Report a problem | ||
| 7/23/2010 | Sold | -- |
Source: Public Record Report a problem | ||
| 4/9/2007 | Sold | -- |
Source: Public Record Report a problem | ||