Welcome to 608 Van Buren Street, where modern luxury meets urban convenience, a new development two-family home that is the essence of contemporary elegance with pristine attention to detail. This exquisite property offers a harmonious blend of contemporary design and timeless elegance, providing an exceptional living experience.
Spanning approximately 3026 interior square feet, the property boasts a sophisticated 3-bedroom, 4-bathroom main residence and finished lower level, plus a ground floor two bedroom apartment for extra income or guest accommodations.
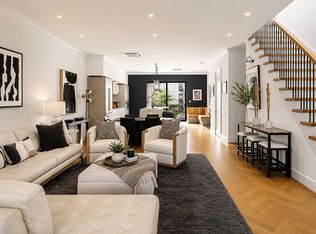
Stepping into the main floor of the owner's triplex, you are greeted by an abundance of natural light that fills the spacious living room, showcasing its high ceilings and creating an inviting atmosphere for memorable gatherings.
Past the dining area is the chef’s kitchen, a culinary masterpiece that artfully blends modern finishes with classic design, featuring top-of-the-line Frigidaire appliances, including six-burner gas stove with a pot filler, paneled double refrigerator, paneled dishwasher and a wine cooler. With quartz countertops and custom cabinetry, this kitchen transforms meal preparation into a delightful experience.
Floor to ceiling glass sliding doors allow entry from the kitchen onto a generous deck, with stairs leading to the tranquil private fenced backyard, an idyllic retreat for outdoor relaxation and entertaining.
Upstairs, you will find a thoughtfully designed layout with three spacious bedrooms. The primary suite with large sliding glass windows provides a serene retreat, overlooking the lush backyard, with double closets and a luxurious ensuite bathroom featuring a double floating vanity and dual sinks, with deep soaking tub and walk-in shower. Two additional bedrooms, overlooking the tree-lined street, comfortably accommodate queen-size beds and share a beautifully appointed bathroom with a deep soaking tub. The washer/dryer closet can be found in the hallway as well.
Downstairs, the finished cellar offers versatile space for storage, recreation, or home office or theater, complete with temperature control and a powder room.
Exit the cellar to access a separate garden apartment, also accessible from the backyard, featuring two spacious bedrooms, island kitchen with gas stove and stainless steel appliances and one full bathroom with shower and deep soaking tub, perfect for those seeking additional revenue or accommodating guests.
Situated on an 1800 sf lot, the property is uniquely located at the border of two of Brooklyn's most creative and culturally rich enclaves, Bushwick and Bed-Stuy. The area also has a robust public transportation network, with access to the L, J, M and Z trains, and multiple bus lines including the B38, B54 and B60 providing connectivity throughout.
Don't miss this exceptional opportunity to own a piece of Brooklyn's energetic landscape, a unique urban vibe that represents its past, present and future.
In contract
$1,899,000
608 Van Buren St #Twh, Brooklyn, NY 11221
5beds
3,026sqft
Multi Family
Built in 1920
-- sqft lot
$1,873,400 Zestimate®
$628/sqft
$-- HOA
What's special
- 92 days |
- 39 |
- 0 |
Zillow last checked:
Listing updated:
Listed by:
Compass 646-321-0186,
Rotem Lindenberg,
Allison Foster
Source: StreetEasy,MLS#: S1823255
Facts & features
Interior
Bedrooms & bathrooms
- Bedrooms: 5
- Bathrooms: 5
- Full bathrooms: 3
- 1/2 bathrooms: 2
Rooms
- Room types: Recreation Room
Appliances
- Included: Washer/Dryer
- Laundry: Inside
Features
- Flooring: Hardwood
Interior area
- Total structure area: 3,026
- Total interior livable area: 3,026 sqft
Video & virtual tour
Property
Features
- Patio & porch: Terrace, Other
- Exterior features: Courtyard, Balcony, Garden, Terrace
- Has view: Yes
- View description: City, Garden
Details
- Special conditions: Resale
Construction
Type & style
- Home type: MultiFamily
- Property subtype: Multi Family
Condition
- Year built: 1920
Community & HOA
Community
- Subdivision: Bushwick
HOA
- Has HOA: Yes
- Amenities included: Laundry
Location
- Region: Brooklyn
Financial & listing details
- Price per square foot: $628/sqft
- Annual tax amount: $852
- Date on market: 4/20/2026
Estimated market value
$1,873,400
$1.78M - $1.97M
$4,260/mo
Price history
| Date | Event | Price |
|---|---|---|
| 5/14/2026 | Contingent | $1,899,000$628/sqft |
Source: StreetEasy #S1823255 Report a problem | ||
| 4/21/2026 | Listed for sale | $1,899,000$628/sqft |
Source: StreetEasy #S1823255 Report a problem | ||
Public tax history
Tax history is unavailable.
Monthly payment
Climate risks
Neighborhood: Bushwick
Nearby schools
GreatSchools rating
- 3/10Ps 75 Mayda CortiellaGrades: PK-5Distance: 0.2 mi
- 5/10Jhs 291 Roland HayesGrades: 6-8Distance: 0.6 mi
- 3/10Bushwick Leaders High School For Academic ExcellenceGrades: 9-12Distance: 0.2 mi
- $618,0005 bd3 ba-- sqft608 Van Buren St, Brooklyn, NY 11221Sold

- $1,109,400-- bd-- ba2.1k sqft610 Van Buren St, Brooklyn, NY 11221Off Market
- $1,552,2005 bd3 ba2.1k sqft606 Van Buren St, Brooklyn, NY 11221Off Market

- $638,000-- bd-- ba2.1k sqft606 Van Buren St, Brooklyn, NY 11221Off Market
- $638,000-- bd-- ba2.1k sqft606 Van Buren St, Brooklyn, NY 11221Off Market
- $--2 bd1 ba-- sqft606 Van Buren St #1, Brooklyn, NY 11221Off Market
- $1,386,4006 bd3 ba2.3k sqft612 Van Buren St, Brooklyn, NY 11221Off Market
- $--3 bd1 ba-- sqft612 Van Buren St #DUPLEX, Brooklyn, NY 11221Off Market
A local agent can set up tours, give advice and negotiate with sellers.
Similar homes
- $2,000,0005 bd6 ba3.1k sqft772 Bushwick Ave, Brooklyn, NY 11221Active
 MLS ID #S1835323, Jevon Gratineau, Listing by: Brown Harris Stevens. StreetEasy
 - $1,995,0005 bd5 ba3.6k sqft1217 Jefferson Ave #2FAM, Brooklyn, NY 11221Active
 MLS ID #S1823537, Ivan Mijalkovic, Listing by: Corcoran. StreetEasy
 - $1,875,0007 bd3 ba3.6k sqft1214 Jefferson Ave #3FAM, Brooklyn, NY 11221Active
 MLS ID #S1830152, Tomer Shmuel, Listing by: FIND Real Estate. StreetEasy
 - $2,250,0005 bd6 ba3.3k sqft1259 Madison St, Brooklyn, NY 11221Active
 MLS ID #S1830025, Tali Berzak, Listing by: Compass. StreetEasy
 - $1,695,0007 bd3 ba2.7k sqft274 Bleecker St, Brooklyn, NY 11237ActiveMLS ID #S1838529, Julia Frank, Listing by: Outlive. StreetEasy
- $2,495,0005 bd4 ba3.2k sqft112 Malcolm X Blvd, Brooklyn, NY 11221ActiveMLS ID #S1830084, Daniel Kandinov, Listing by: Corcoran. StreetEasy
- $2,295,0005 bd5 ba2.7k sqft737 Decatur St, Brooklyn, NY 11233ActiveMLS ID #S1838748, Daniel X Cohen, Listing by: Corcoran. StreetEasy
- $1,800,0004 bd6 ba3.1k sqft1273 Saint Marks Ave, Brooklyn, NY 11213ActiveMLS ID #S1834052, Tali Berzak, Listing by: Compass. StreetEasy
- $1,995,0005 bd6 ba3.5k sqft12 Pilling St, Brooklyn, NY 11207ActiveMLS ID #S1830021, Tali Berzak, Listing by: Compass. StreetEasy
- $2,595,0005 bd6 ba3.6k sqft819 Greene Ave, Brooklyn, NY 11221ActiveMLS ID #S1811433, Tali Berzak, Listing by: Compass. StreetEasy
- $2,595,0005 bd6 ba3.1k sqft488 Quincy St #A, Brooklyn, NY 11221ActiveMLS ID #S1832428, Tali Berzak, Listing by: Compass. StreetEasy
- $2,195,0005 bd4 ba3.2k sqft490 Irving Ave, Brooklyn, NY 11237ActiveMLS ID #S1807059, Tatyana Salvatore, Listing by: R New York. StreetEasy
- $2,100,0004 bd4 ba2.7k sqft438 Lewis Ave, Brooklyn, NY 11233ActiveMLS ID #S1832720, Jordan Hoch, Listing by: Douglas Elliman. StreetEasy
- $2,195,0005 bd5 ba3k sqft537 Halsey St, Brooklyn, NY 11233ActiveMLS ID #S1831000, Gamal Hasan, Listing by: BELLMARC. StreetEasy
- $2,599,0005 bd6 ba2.8k sqft582 Quincy St, Brooklyn, NY 11221ActiveMLS ID #S1814987, Joshua Golan, Listing by: Compass. StreetEasy
- $1,995,0003 bd4 ba1.7k sqft551 Lexington Ave, Brooklyn, NY 11221ActiveMLS ID #S1836016, Alexandra Newman, Listing by: SERHANT.. StreetEasy
- $2,195,0005 bd5 ba3.1k sqft125 Schaefer St, Brooklyn, NY 11207ActiveMLS ID #S1832436, Tali Berzak, Listing by: Compass. StreetEasy
- $1,649,9995 bd5 ba2.2k sqft326 Malcolm X Blvd Floor 1, Brooklyn, NY 11233ActiveMLS ID #S1818187, Mahir Sadman, Listing by: Compass. StreetEasy
- $2,395,0004 bd6 ba2.6k sqft596 Hancock St, Brooklyn, NY 11233ActiveMLS ID #S1836455, Tali Berzak, Listing by: Compass. StreetEasy
- $1,925,0003 bd3 ba2.4k sqft297 Bainbridge St, Brooklyn, NY 11233ActiveMLS ID #S1824732, Toni M Martin, Listing by: Corcoran. StreetEasy
