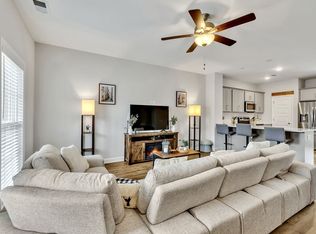
Introducing a stunning corner unit townhome in Hendersonville's coveted Waterford Village. This meticulously maintained residence boasts recessed lighting throughout, illuminating its spacious interiors. Culinary enthusiasts will appreciate the KitchenAid appliances, including an induction stove top. Designer lighting adds a touch of elegance to the kitchen, complementing its stylish features. Enjoy the luxury of LVT flooring throughout, offering both style and practicality. Recently landscaped front and backyards create inviting outdoor spaces. Custom-built primary closet provide ample storage, while the primary bathroom features a tiled shower for added elegance. Cozy up by the floor-to-ceiling electric stone fireplace in the living area. Entertain guests with ease thanks to the addition of a wet bar in the dining area. Quartz counters and black painted doors add a touch of sophistication. Complete with custom blinds throughout, this home combines timeless charm with modern comforts.
Closed
$390,000
6084 Ivory Ln, Hendersonville, TN 37075
2beds
1,443sqft
Townhouse, Residential, Condominium
Built in 2021
-- sqft lot
$356,700 Zestimate®
$270/sqft
$2,277 Estimated rent
Home value
$356,700
$339,000 - $375,000
$2,277/mo
Zestimate® history
Owner options
List your home for rent
$2,277/mo
Rent Zestimate®
Find your next renter with Zillow Rental Manager. Plus, with online applications, you can quickly screen prospective tenants – for free.
$2,277/mo
Rent Zestimate®
Refinance and save
$2,505/mo
Est. payment
Refinancing to a lower rate could help reduce your monthly payments and save thousands over the life of the loan.
$2,505/mo
Est. payment
Explore your selling options
Work with a Zillow partner agent
Leverage their expertise and Zillow's premium Showcase listings to get your home seen by more buyers.
Get startedList with your own agent
Get your home in front of millions of buyers by listing it on Zillow.
Learn how to do itSell it yourself
Take full control of how buyers see your home on Zillow by listing For Sale by Owner (FSBO).
List your homeWhat's special
Zillow last checked:
Listing updated:
Listed by:
Prichard Norman 731-460-9713,
Parks Compass,
Dustin Mullins 423-991-4806,
Real Estate Partners Chattanooga, LLC
Bought with:
Bobby Wood CRS, GRI, 230276
RE/MAX Carriage House
Source: RealTracs MLS as distributed by MLS GRID,MLS#: 2668985
Facts & features
Interior
Bedrooms & bathrooms
- Bedrooms: 2
- Bathrooms: 3
- Full bathrooms: 2
- 1/2 bathrooms: 1
Bedroom 1
- Features: Suite
- Level: Suite
- Area: 196 Square Feet
- Dimensions: 14x14
Bedroom 2
- Features: Walk-In Closet(s)
- Level: Walk-In Closet(s)
- Area: 168 Square Feet
- Dimensions: 14x12
Dining room
- Features: Formal
- Level: Formal
- Area: 176 Square Feet
- Dimensions: 16x11
Living room
- Features: Combination
- Level: Combination
- Area: 252 Square Feet
- Dimensions: 18x14
Heating
- Central, Electric
Cooling
- Central Air, Electric
Appliances
- Included: Dishwasher, Disposal, Microwave, Built-In Electric Oven, Cooktop
- Laundry: Electric Dryer Hookup, Washer Hookup
Features
- Ceiling Fan(s), Extra Closets, Pantry, Walk-In Closet(s), Wet Bar, High Speed Internet, Kitchen Island
- Flooring: Laminate, Tile, Vinyl
- Number of fireplaces: 1
- Fireplace features: Electric
- Common walls with other units/homes: End Unit
Interior area
- Total structure area: 1,443
- Total interior livable area: 1,443 sqft
- Finished area above ground: 1,443
Property
Parking
- Total spaces: 1
- Parking features: Assigned
- Carport spaces: 1
Features
- Levels: Two
- Stories: 2
- Patio & porch: Patio
- Pool features: Association
- Fencing: Back Yard
Lot
- Features: Corner Lot, Level
Details
- Parcel number: 164I C 02700C114
- Special conditions: Standard
- Other equipment: Air Purifier
Construction
Type & style
- Home type: Townhouse
- Property subtype: Townhouse, Residential, Condominium
- Attached to another structure: Yes
Materials
- Brick
Condition
- New construction: No
- Year built: 2021
Utilities & green energy
- Sewer: Public Sewer
- Water: Public
- Utilities for property: Electricity Available, Water Available, Underground Utilities
Green energy
- Energy efficient items: Insulation
- Water conservation: Low-Flow Fixtures
Community & HOA
Community
- Subdivision: Waterford Village
HOA
- Has HOA: Yes
- Amenities included: Clubhouse, Playground, Pool, Tennis Court(s), Underground Utilities
- Services included: Maintenance Grounds, Recreation Facilities
- HOA fee: $225 monthly
Location
- Region: Hendersonville
Financial & listing details
- Price per square foot: $270/sqft
- Tax assessed value: $360,100
- Annual tax amount: $1,860
- Date on market: 6/19/2024
- Electric utility on property: Yes
Price history
| Date | Event | Price |
|---|---|---|
| 6/13/2026 | Listing removed | $2,550$2/sqft |
Source: Zillow Rentals Report a problem | ||
| 5/29/2026 | Price change | $2,550-5.6%$2/sqft |
Source: Zillow Rentals Report a problem | ||
| 5/18/2026 | Listed for rent | $2,700$2/sqft |
Source: Zillow Rentals Report a problem | ||
| 10/25/2024 | Sold | $390,000-2.5%$270/sqft |
Source:  RealTracs MLS as distributed by MLS GRID #2668985 Report a problem RealTracs MLS as distributed by MLS GRID #2668985 Report a problem | ||
| 10/8/2024 | Pending sale | $399,900$277/sqft |
Source: RealTracs MLS as distributed by MLS GRID #2668985 Report a problem | ||
| 9/17/2024 | Contingent | $399,900$277/sqft |
Source: RealTracs MLS as distributed by MLS GRID #2668985 Report a problem | ||
| 8/13/2024 | Price change | $399,900-2.4%$277/sqft |
Source: RealTracs MLS as distributed by MLS GRID #2668985 Report a problem | ||
| 6/19/2024 | Listed for sale | $409,900-1.2%$284/sqft |
Source: RealTracs MLS as distributed by MLS GRID #2668985 Report a problem | ||
| 6/17/2024 | Listing removed | -- |
Source: RealTracs MLS as distributed by MLS GRID #2640112 Report a problem | ||
| 5/31/2024 | Price change | $415,000-0.5%$288/sqft |
Source: RealTracs MLS as distributed by MLS GRID #2640112 Report a problem | ||
| 5/13/2024 | Price change | $417,125-0.5%$289/sqft |
Source: RealTracs MLS as distributed by MLS GRID #2640112 Report a problem | ||
| 4/11/2024 | Listed for sale | $419,125+38.1%$290/sqft |
Source: RealTracs MLS as distributed by MLS GRID #2640112 Report a problem | ||
| 12/6/2021 | Sold | $303,502+16.3%$210/sqft |
Source: Public Record Report a problem | ||
| 4/9/2021 | Listing removed | -- |
Source:  Parkside Builders Report a problem Parkside Builders Report a problem | ||
| 3/22/2021 | Listed for sale | $260,900$181/sqft |
Source: Parkside Builders Report a problem | ||
Public tax history
| Year | Property taxes | Tax assessment |
|---|---|---|
| 2025 | $1,809 | $90,025 |
| 2024 | $1,809 -2.8% | $90,025 +53.4% |
| 2023 | $1,860 -0.3% | $58,675 -75% |
| 2022 | $1,866 | $234,700 +245.1% |
| 2021 | -- | $68,000 |
Find assessor info on the county website
Neighborhood: 37075
Nearby homes
- $312,0002 bd3 ba1.2k sqft4054 Opal Dr, Hendersonville, TN 37075Sold
- $457,0003 bd3 ba1.7k sqft7003 Clarity Ln, Hendersonville, TN 37075Sold

- $457,000-- bd-- ba1.8k sqft7003 Clarity Ln LOT 87, Hendersonville, TN 37075Sold
- $390,000-- bd-- ba-- sqft186 Sanders Ferry Rd, Hendersonville, TN 37075Sold
- $305,0002 bd3 ba1.2k sqft6060 Ivory Ln, Hendersonville, TN 37075Sold
- $399,9003 bd3 ba1.5k sqft4024 Opal Dr, Hendersonville, TN 37075Sold
- $310,0002 bd3 ba1.5k sqft5018 Isabella Ln, Hendersonville, TN 37075For Sale
- $389,9003 bd3 ba1.5k sqft5022 Isabella Ln, Hendersonville, TN 37075Sold
Nearby schools
GreatSchools rating
- 8/10Lakeside Park Elementary SchoolGrades: PK-5Distance: 1.3 mi
- 7/10V G Hawkins Middle SchoolGrades: 6-8Distance: 0.9 mi
- 7/10Hendersonville High SchoolGrades: 9-12Distance: 0.7 mi
Schools provided by the listing agent
- Elementary: Lakeside Park Elementary
- Middle: V G Hawkins Middle School
- High: Hendersonville High School
Source: RealTracs MLS as distributed by MLS GRID. This data may not be complete. We recommend contacting the local school district to confirm school assignments for this home.
Get a cash offer in 3 minutes
Find out how much your home could sell for in as little as 3 minutes with a no-obligation cash offer.
Estimated market value
$356,700
Get a cash offer in 3 minutes
Find out how much your home could sell for in as little as 3 minutes with a no-obligation cash offer.
Estimated market value
$356,700
- Tennessee
- Sumner County
- Hendersonville
- 37075
- 6084 Ivory Ln
Nearby cities
Nearby zip codes
Other Hendersonville Topics
