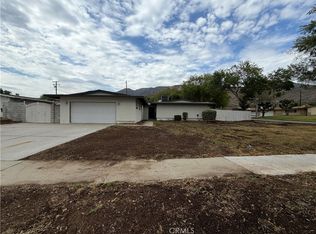
This freshly painted home in a quiet neighborhood is ready for a new family. It features an upgraded kitchen with granite counters and stainless steel appliances, upgraded bathrooms with custom tile, and tile floors throughout. Front yard has extra parking and backyard has covered patio, raised beds for garden, and a trellis for grapevines. Roof replaced in the last few years. Close to CSUSB.
Pending
Listed by: Elevate Real Estate Agency • Timothy Thorson • Contact: 909-499-4994
Price cut: $20K (7/6)
$589,900
6085 Olive St, San Bernardino, CA 92407
4beds
1,608sqft
:
Get pre-qualified$3,902/mo
Single Family Residence
Built in 1986
7,168 Square Feet Lot
$589,900 Zestimate®
$367/sqft
$-- HOA
What's special
Freshly painted homeRaised beds for gardenTrellis for grapevinesTile floors throughoutStainless steel appliances
- 63 days |
- 536 |
- 16 |
Zillow last checked:
Listing updated:
Listed by:
Timothy Thorson DRE #01219117 909-499-4994,
Elevate Real Estate Agency
Source: CRMLS,MLS#: IG26120535 Originating MLS: California Regional MLS
Originating MLS: California Regional MLSFacts & features
Interior
Bedrooms & bathrooms
- Bedrooms: 4
- Bathrooms: 2
- Full bathrooms: 2
- Main level bathrooms: 2
- Main level bedrooms: 4
Rooms
- Room types: Bedroom
Bedroom
- Features: All Bedrooms Down
Kitchen
- Features: Granite Counters
Heating
- Central
Cooling
- Central Air
Appliances
- Included: Dishwasher
- Laundry: Laundry Closet
Features
- Block Walls, Ceiling Fan(s), Cathedral Ceiling(s), Granite Counters, All Bedrooms Down
- Flooring: Tile
- Has fireplace: Yes
- Fireplace features: Living Room
- Common walls with other units/homes: No Common Walls
Interior area
- Total interior livable area: 1,608 sqft
Property
Parking
- Total spaces: 2
- Parking features: Driveway Up Slope From Street, Garage Faces Front, Garage
- Attached garage spaces: 2
Features
- Levels: One
- Stories: 1
- Entry location: front
- Patio & porch: Concrete, Covered
- Pool features: None
- Spa features: None
- Has view: Yes
- View description: None
Lot
- Size: 7,168 Square Feet
- Features: 6-10 Units/Acre, Near Park, Street Level
Details
- Parcel number: 0261381120000
- Special conditions: Trust
Construction
Type & style
- Home type: SingleFamily
- Architectural style: Contemporary
- Property subtype: Single Family Residence
Materials
- Masonite, Stucco
- Foundation: Slab
Condition
- Turnkey
- New construction: No
- Year built: 1986
Utilities & green energy
- Sewer: Public Sewer
- Water: Public
- Utilities for property: Cable Available, Electricity Connected, Natural Gas Connected, Phone Available, Sewer Connected, Water Connected
Community & HOA
Community
- Features: Curbs, Gutter(s), Street Lights, Sidewalks, Park
- Security: Carbon Monoxide Detector(s)
Location
- Region: San Bernardino
Financial & listing details
- Price per square foot: $367/sqft
- Tax assessed value: $337,576
- Annual tax amount: $4,379
- Date on market: 6/3/2026
- Cumulative days on market: 63 days
- Listing terms: Submit
Estimated market value
$589,900
$560,000 - $619,000
$2,958/mo
Price history
| Date | Event | Price |
|---|---|---|
| 7/22/2026 | Pending sale | $589,900$367/sqft |
Source:  CRMLS #IG26120535 Report a problem CRMLS #IG26120535 Report a problem | ||
| 7/6/2026 | Price change | $589,900-3.3%$367/sqft |
Source: CRMLS #IG26120535 Report a problem | ||
| 6/3/2026 | Listed for sale | $609,900+162.9%$379/sqft |
Source: CRMLS #IG26120535 Report a problem | ||
| 4/23/2008 | Sold | $232,000-8.2%$144/sqft |
Source: Public Record Report a problem | ||
| 10/11/2007 | Sold | $252,608+52.2%$157/sqft |
Source: Public Record Report a problem | ||
| 11/29/2001 | Sold | $166,000$103/sqft |
Source: Public Record Report a problem | ||
Public tax history
| Year | Property taxes | Tax assessment |
|---|---|---|
| 2025 | $4,379 +2.1% | $337,576 +2% |
| 2024 | $4,288 +2.6% | $330,957 +2% |
| 2023 | $4,181 -0.2% | $324,468 +2% |
| 2022 | $4,189 -0.2% | $318,106 +2% |
| 2021 | $4,198 -0.3% | $311,868 +1% |
| 2020 | $4,210 +0.6% | $308,670 +2% |
| 2019 | $4,184 +3.6% | $302,618 +2% |
| 2018 | $4,037 +3.2% | $296,684 +2% |
| 2017 | $3,913 | $290,867 +2% |
| 2016 | $3,913 +3.1% | $285,163 +6.8% |
| 2015 | $3,796 +7.4% | $267,000 +10.3% |
| 2014 | $3,533 | $242,000 +30.1% |
| 2013 | -- | $186,000 +6.3% |
| 2012 | -- | $174,900 |
| 2011 | -- | $174,900 |
| 2010 | -- | $174,900 -7% |
| 2009 | -- | $188,000 -43% |
| 2008 | -- | $330,000 +78.1% |
| 2007 | -- | $185,243 +2% |
| 2006 | -- | $181,611 +2% |
| 2005 | -- | $178,050 +2% |
| 2004 | -- | $174,559 +1.9% |
| 2003 | -- | $171,360 +2% |
| 2002 | -- | $168,000 +41.4% |
| 2001 | -- | $118,803 +2% |
| 2000 | -- | $116,474 |
Find assessor info on the county website
Monthly payment
Est. payment
Payment breakdown
Explore the cost of this home by adjusting the details. Changes won't be saved.Climate risks
Neighborhood: Verdemont
Nearby schools
GreatSchools rating
- 9/10North Verdemont Elementary SchoolGrades: K-6Distance: 1.2 mi
- 3/10Cesar E. Chavez Middle SchoolGrades: 6-8Distance: 1 mi
- 6/10Cajon High SchoolGrades: 9-12Distance: 2.9 mi
Schools provided by the listing agent
- High: Cajon
Source: CRMLS. This data may not be complete. We recommend contacting the local school district to confirm school assignments for this home.
- $600,0004 bd3 ba1.7k sqft6095 Olive Ave, San Bernardino, CA 92407Sold

- $561,7003 bd2 ba1.4k sqft6075 Olive Ave, San Bernardino, CA 92407Off Market
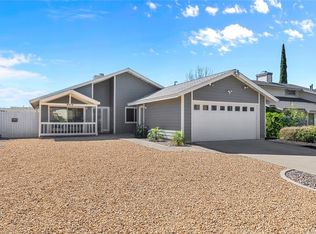
- $653,2004 bd3 ba1.9k sqft6084 N Linda Ln, San Bernardino, CA 92407Off Market
- $600,2003 bd2 ba1.7k sqft6092 N Linda Ln, San Bernardino, CA 92407Off Market
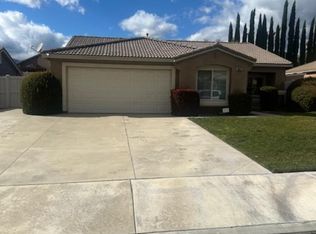
- $521,1002 bd2 ba1.4k sqft6105 Olive Ave, San Bernardino, CA 92407Off Market
- $505,1002 bd2 ba1.6k sqft6065 Olive Ave, San Bernardino, CA 92407Off Market
- $656,8004 bd3 ba1.7k sqft6072 N Linda Ln, San Bernardino, CA 92407Off Market
- $721,0005 bd3 ba2.9k sqft6098 N Linda Ln, San Bernardino, CA 92407Off Market
A local agent can set up tours, give advice and negotiate with sellers.
Similar homes
- $567,0003 bd3 ba1.5k sqft6113 Shepherd Dr, San Bernardino, CA 92407For Sale
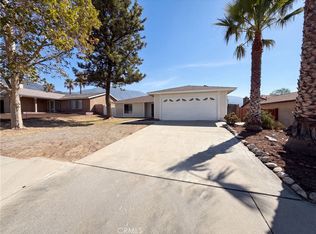 MLS ID #IV26164215, LISA SOLTESZ, OPENDOOR BROKERAGE INC.. CRMLS
 - $519,9004 bd2 ba1.4k sqft4328 Whitney Dr, San Bernardino, CA 92407For Sale
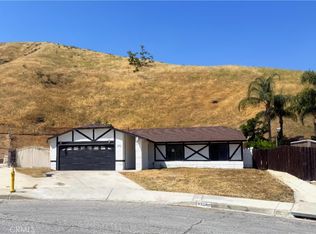 MLS ID #CV26085307, Jessie Rodriguez, Coldwell Banker Icon. CRMLS
 - $524,9504 bd2 ba1.4k sqft378 W 53rd St, San Bernardino, CA 92407For Sale
 MLS ID #CV26148410, Jessie Rodriguez, Coldwell Banker Icon. CRMLS
 - $629,9994 bd3 ba2.1k sqft5094 N Crescent St, San Bernardino, CA 92407For Sale
 MLS ID #CV26110506, Julian Gutierrez-Campos, STIGLER HOMES. CRMLS
 - $579,0003 bd2 ba1.7k sqft7961 Pedley Rd, San Bernardino, CA 92410For SaleMLS ID #DW26168509, Alejandro Soto, Big Block Powerhouse Realty. CRMLS
- $575,0004 bd2 ba1.9k sqft1760 N Date Ave, Rialto, CA 92376For SaleMLS ID #TR26144525, Thomas Montes, Divina Realty. CRMLS
- $549,9993 bd3 ba1.4k sqft7855 Grace Ave, Fontana, CA 92336For SaleMLS ID #CV26169392, Mark Davenport, Legacy Realty. CRMLS
- $550,0004 bd2 ba1.3k sqft1275 E 37th St, San Bernardino, CA 92404For SaleMLS ID #CV26150566, Oscar Isidro Morales Limon, OPTION ONE REALTY & INVESTMENT. CRMLS
- $614,9503 bd2 ba1.9k sqft5748 Chelsea Ct, Rialto, CA 92377For SaleMLS ID #CV26148380, Jessie Rodriguez, Coldwell Banker Icon. CRMLS
- $580,0004 bd3 ba1.5k sqft321 W Johnston St, Colton, CA 92324For SaleMLS ID #CV26139462, Dionisio Vallejos, Remax Foothills. CRMLS
- $595,0003 bd2 ba1.3k sqft2495 Etiwanda Ave, San Bernardino, CA 92410For SaleMLS ID #CV25214892, Agustin Santos, Acevedo Real Estate Professionals. CRMLS
- $570,0003 bd2 ba1.2k sqft2420 W Sunrise Dr, Rialto, CA 92377For SaleMLS ID #CV26162198, Reynaldo Munive, 300 REALTY. CRMLS
- $570,0004 bd2 ba1.7k sqft3017 Pepper St, Highland, CA 92346For SaleMLS ID #IV26145851, EDGARDO ESPIRITU, GUARDIAN REALTY. CRMLS
- $610,0004 bd3 ba1.5k sqft631 N Park Ave, Rialto, CA 92376For SaleMLS ID #DW26114510, Claudia Fernandez, ROA California Inc.. CRMLS
- $650,0004 bd3 ba1.7k sqft1444 N Sage Ave, Rialto, CA 92376For SaleMLS ID #IV26115205, MARIA NAVARRO, REAL ESTATE ONE. CRMLS
- $599,0003 bd2 ba1.2k sqft1208 N Fillmore Ave, Rialto, CA 92376For SaleMLS ID #PW26145358, Patricia Espana, Cal One Realty Corp.. CRMLS
- $565,0004 bd2 ba1.3k sqft12780 Fremontia Ave, Grand Terrace, CA 92313For SaleMLS ID #IG26122608, Susan Tedrow, SUSAN TEDROW REAL ESTATE, INC.. CRMLS
- $559,9503 bd2 ba1.4k sqft917 Campus Ave, Redlands, CA 92374For SaleMLS ID #CV26163852, Jessie Rodriguez, Coldwell Banker Icon. CRMLS
- $610,0004 bd2 ba1.4k sqft8416 Reseda Ave, Fontana, CA 92335For SaleMLS ID #TR26149199, Estela Arreola, Coldwell Banker Top Team. CRMLS
- $670,0003 bd3 ba1.6k sqft14932 Dandelion Ct, Fontana, CA 92336For SaleMLS ID #CV26165819, Frank Parra, Century 21 Masters. CRMLS
Local buyer's agents are ready to help
