Residence 1203 is a stunning 1,220-square-foot, two-bedroom, two-bath residence embodying luxury and modern sophistication, featuring expansive windows with northwest exposures and white oak hardwood flooring throughout.
The formal entry foyer introduces you to the generous open concept living area with abundant natural light stream through large windows with northern exposures. The custom-designed kitchen is a masterpiece of design, showcasing Calacatta marble countertops enhanced by sleek white lacquered cabinetry and rich Alpi wood accents. Top-of-the-line Miele appliances complete this culinary haven, ensuring both top-tier performance and style.
The primary bedroom suite is a spacious retreat, featuring a sizable walk-in closet and a spa-inspired bathroom designed for ultimate relaxation. The bathroom is highlighted by a custom double vanity, complemented by pristine porcelain floors and walls that create a serene and polished environment. In addition to the primary bedroom, there is a well-proportioned secondary bedroom with an expansive closet.
Additional features of this remarkable home include a second large walk-in closet, perfect for extra storage needs, and an in-residence laundry area equipped with a state-of-the-art Miele washer and dryer set. This residence combines luxury, functionality, and style, making it a truly spectacular home.
609 Second Avenue blurs the lines between indoor and outdoor living with cascading, curbed balconies, seamlessly integrated landscaping, and generously sized windows.
Acclaimed architects, ODA, and Fischer + Makooi Architects have created a facade with curved brick ribbons and patinated copper-look panels to create an elegant, distinctive presence along bustling 2nd Avenue. Inside and out, 609 Second Avenue reflects the multifaceted nature of New York City residents.
Find your second self among a wellness collection of amenity spaces that include a landscaped roof terrace with outdoor kitchen, a peaceful courtyard garden, indoor basketball court, well-equipped fitness center, and residents' lounge. Services include a 24-hour attended lobby and private storage.
Exclusive Sales & Marketing Agent: Douglas Elliman Development Marketing. The complete terms are in an offering plan available from the Sponsor (File No: CD230304).
In contract
$2,800,000
609 2nd Ave #1203, New York, NY 10016
2beds
1,312sqft
Condominium
Built in 2024
-- sqft lot
$2,586,500 Zestimate®
$2,134/sqft
$1,746/mo HOA
What's special
- 486 days |
- 6 |
- 0 |
Zillow last checked:
Listing updated:
Listed by:
Douglas Elliman 212-303-5267,
Ariel Tirosh
Source: StreetEasy,MLS#: S1763372
Facts & features
Interior
Bedrooms & bathrooms
- Bedrooms: 2
- Bathrooms: 2
- Full bathrooms: 2
Rooms
- Room types: Bike Room, Package Room
Appliances
- Included: Washer/Dryer
Interior area
- Total structure area: 1,312
- Total interior livable area: 1,312 sqft
Property
Features
- Patio & porch: Other
- Exterior features: Garden
- Has view: Yes
- View description: City
Details
- Special conditions: Sponsor Unit
Construction
Type & style
- Home type: Condo
- Property subtype: Condominium
Condition
- Year built: 2024
Community & HOA
Community
- Features: Full Time Doorman
- Security: Full-Time Doorman
- Subdivision: Kips Bay
HOA
- Has HOA: Yes
- Amenities included: Fitness Center, Elevator(s)
- Services included: Maintenance
- HOA fee: $1,746 monthly
Location
- Region: New York
Financial & listing details
- Price per square foot: $2,134/sqft
- Annual tax amount: $15,516
- Date on market: 4/2/2025
Estimated market value
$2,586,500
$2.30M - $2.92M
Not available
Price history
Price history is unavailable.
Public tax history
Tax history is unavailable.
Monthly payment
Climate risks
Neighborhood: Kips Bay
Nearby schools
GreatSchools rating
- 5/10Ps 116 Mary Lindley MurrayGrades: PK-6Distance: 0.1 mi
- 8/10Jhs 104 Simon BaruchGrades: 6-8Distance: 0.6 mi
- 7/10Unity Center For Urban TechnologiesGrades: 9-12Distance: 0.3 mi
- $1,025,0001 bd1 ba610 sqft609 2nd Ave #604, New York, NY 10016For Sale
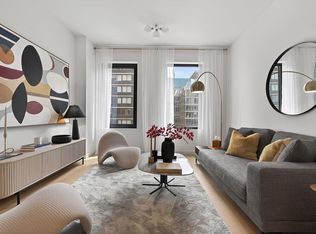
- $1,540,0002 bd2 ba941 sqft609 2nd Ave #801, New York, NY 10016For Sale

- $918,200-- bd1 ba499 sqft609 2nd Ave #302, New York, NY 10016For Sale
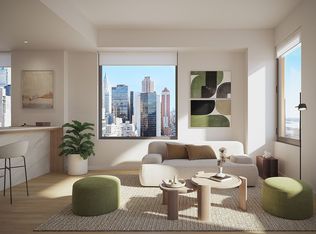
- $1,275,0001 bd1 ba681 sqft609 2nd Ave #1202, New York, NY 10016For Sale

- $1,975,0002 bd2 ba1k sqft609 2nd Ave #602, New York, NY 10016For Sale
- $1,400,0001 bd1 ba769 sqft609 2nd Ave #501, New York, NY 10016For Sale
- $695,000-- bd1 ba442 sqft609 2nd Ave #203, New York, NY 10016For Sale
- $995,0001 bd1 ba610 sqft609 2nd Ave #504, New York, NY 10016For Sale
A local agent can set up tours, give advice and negotiate with sellers.
Similar homes
- $2,895,0002 bd3 ba1.6k sqft30 E 31st St #38, New York, NY 10016Active
 MLS ID #S1806262, Michael Hania, Listing by: Corcoran. StreetEasy
 - $3,335,0002 bd2 ba1.2k sqftMadison House, New York, NY 10016Active
 MLS ID #S1822670, Richard Hottinger, Listing by: Corcoran. StreetEasy
 - $2,695,0002 bd2 ba1.2k sqftParc Beaufort, New York, NY 10019Active
 MLS ID #S1834089, Parc Beaufort Sales Team, Listing by: Corcoran. StreetEasy
 - $2,950,0002 bd3 ba1.3k sqftThe Florian, New York, NY 10003Active
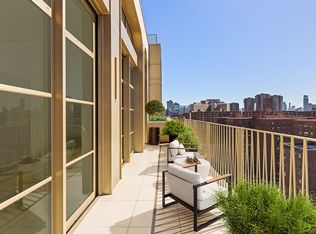 MLS ID #S1839141, John Gomes, Listing by: Douglas Elliman. StreetEasy
 - $2,650,0002 bd2 ba1.2k sqftThe Florian, New York, NY 10003ActiveMLS ID #S1834286, John Gomes, Listing by: Douglas Elliman. StreetEasy
- $1,975,0002 bd2 ba1k sqftNolen, New York, NY 10016ActiveMLS ID #S1809232, Glenn Davis, Listing by: SERHANT.. StreetEasy
- $1,595,0002 bd2 ba941 sqftNolen, New York, NY 10016ActiveMLS ID #S1810147, Glenn Davis, Listing by: SERHANT.. StreetEasy
- $3,400,0002 bd2 ba1.1k sqftMalabar Residences, New York, NY 10022ActiveMLS ID #S1839784, Tamir Shemesh, Listing by: Nest Seekers International. StreetEasy
- $3,350,0002 bd2 ba1.2k sqftParc Beaufort, New York, NY 10019ActiveMLS ID #S1834058, Parc Beaufort Sales Team, Listing by: Corcoran. StreetEasy
- $2,495,0003 bd3 ba1.4k sqftGalerie, Long Island City, NY 11101ActiveMLS ID #S1804987, Angely Rangel, Listing by: Compass. StreetEasy
- $3,038,5002 bd2 ba1.3k sqftVita South Tower, New York, NY 10018ActiveMLS ID #S1818024, Brian Chan, Listing by: SERHANT.. StreetEasy
- $2,595,0001 bd2 ba1.1k sqftParc Beaufort, New York, NY 10019ActiveMLS ID #S1826967, Parc Beaufort Sales Team, Listing by: Corcoran. StreetEasy
- $2,500,0002 bd3 ba1.2k sqft250 W 96th St Unit 17E, New York, NY 10025ActiveMLS ID #S1827303, Kristen Suh, Listing by: Corcoran. StreetEasy
- $2,300,0002 bd2 ba1.2k sqftOrion Condominium, New York, NY 10036ActiveMLS ID #S1829176, Michael Gordon, Listing by: Corcoran. StreetEasy
- $2,750,0002 bd2 ba1.1k sqftOne Williamsburg Wharf, Brooklyn, NY 11249ActiveMLS ID #S1826679, Alexandra Newman, Listing by: SERHANT.. StreetEasy
- $2,420,5002 bd2 ba1.1k sqftVita South Tower, New York, NY 10018ActiveMLS ID #S1818021, Brian Chan, Listing by: SERHANT.. StreetEasy
- $2,907,4503 bd3 ba1.4k sqftLuma, Long Island City, NY 11101ActiveMLS ID #S1834530, Hailan Cui, Listing by: Compass. StreetEasy
- $2,725,0003 bd3 ba1.3k sqftRadiant, Long Island City, NY 11101ActiveMLS ID #S1817207, Radiant Lic Sales Office, Listing by: One Realty Global Corp. StreetEasy
- $2,925,0003 bd3 ba1.6k sqftLinden Lane, New York, NY 10019ActiveMLS ID #S1824511, Linden Lane Sales Office, Listing by: BHS Development Marketing. StreetEasy
- $2,675,0003 bd3 ba1.6k sqftBrooklyn Tower: Condominiums, Brooklyn, NY 11201ActiveMLS ID #S1834731, Brooklyn Tower Sales Office, Listing by: Corcoran. StreetEasy
