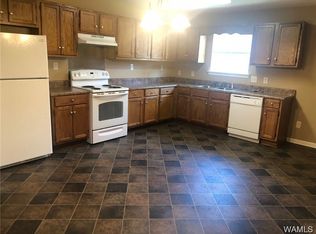
Finding a move-in ready home under $185,000 in Tuscaloosa is becoming increasingly rare, making this beautifully updated 3-bedroom, 2-bath home an opportunity you won't want to miss. Conveniently located just minutes from downtown Tuscaloosa and the University of Alabama, this home offers the perfect blend of affordability, comfort, and convenience. Recent renovations mean you can move right in with confidence, including a new HVAC system, new flooring, fresh interior paint, new electric range, new dishwasher, and a new privacy fence. Whether you're a first-time homebuyer, downsizing, or looking for an investment property, this home checks all the boxes.
With its ideal size, modern updates, and exceptional value, this is a rare chance to own a turnkey home in a location that's close to shopping, dining, entertainment, and campus. Schedule your showing today before it's gone!
Pending
$185,000
609 32nd Ave E, Tuscaloosa, AL 35404
3beds
1,476sqft
:
Get pre-qualified$1,131/mo
Single Family Residence
Built in 2005
6,969 Square Feet Lot
$185,000 Zestimate®
$125/sqft
$-- HOA
What's special
New hvac systemFresh interior paintNew flooringNew electric rangeNew dishwasherNew privacy fence
- 11 days |
- 404 |
- 28 |
Likely to sell faster than
Zillow last checked:
Listing updated:
Listed by:
Anna Springer 318-366-8922,
HAMNER REAL ESTATE
Source: WAMLS,MLS#: 176554
Facts & features
Interior
Bedrooms & bathrooms
- Bedrooms: 3
- Bathrooms: 2
- Full bathrooms: 2
Primary bedroom
- Description: Luxury Vinyl Plank
- Level: First
Bedroom
- Description: Luxury Vinyl Plank
- Level: First
Bedroom
- Description: Luxury Vinyl Plank
- Level: First
Bathroom
- Description: Luxury Vinyl Plank
- Level: First
Bathroom
- Description: Luxury Vinyl Plank
- Level: First
Kitchen
- Description: Luxury Vinyl Plank
- Level: First
Kitchen
- Description: Luxury Vinyl Plank
- Level: First
Heating
- Has Heating (Unspecified Type)
Cooling
- 1 Unit
Appliances
- Included: Dishwasher, Electric Oven, Electric Range, Water Heater
- Laundry: Laundry Closet
Features
- Ceiling Fan(s), Cable TV
- Has basement: No
- Has fireplace: No
- Fireplace features: None
Interior area
- Total structure area: 1,476
- Total interior livable area: 1,476 sqft
Property
Parking
- Parking features: Attached Carport, Concrete, Driveway
- Has carport: Yes
Features
- Levels: One
- Stories: 1
- Patio & porch: Covered, Porch
- Pool features: None
Lot
- Size: 6,969 Square Feet
Details
- Parcel number: 3004201003006.000
Construction
Type & style
- Home type: SingleFamily
- Architectural style: Other
- Property subtype: Single Family Residence
Materials
- Vinyl Siding
- Roof: Composition,Shingle
Condition
- Resale
- Year built: 2005
Utilities & green energy
- Sewer: Connected
- Utilities for property: Cable Available, Sewer Connected
Community & HOA
Community
- Subdivision: Montrose
Location
- Region: Tuscaloosa
Financial & listing details
- Price per square foot: $125/sqft
- Tax assessed value: $105,400
- Annual tax amount: $1,086
- Date on market: 7/27/2026
- Cumulative days on market: 212 days
- Listing terms: Cash,Conventional,FHA,VA Loan
- Road surface type: Paved
Estimated market value
$185,000
$176,000 - $194,000
$1,647/mo
Price history
| Date | Event | Price |
|---|---|---|
| 7/29/2026 | Pending sale | $185,000$125/sqft |
Source:  WAMLS #176554 Report a problem WAMLS #176554 Report a problem | ||
| 7/27/2026 | Listed for sale | $185,000+8.9%$125/sqft |
Source: WAMLS #176554 Report a problem | ||
| 5/1/2026 | Listing removed | $169,900$115/sqft |
Source: WAMLS #173844 Report a problem | ||
| 3/27/2026 | Listed for sale | $169,900$115/sqft |
Source: WAMLS #173844 Report a problem | ||
| 3/11/2026 | Pending sale | $169,900$115/sqft |
Source: WAMLS #173844 Report a problem | ||
| 3/10/2026 | Listed for sale | $169,900$115/sqft |
Source: WAMLS #173844 Report a problem | ||
| 10/1/2025 | Listing removed | $169,900$115/sqft |
Source: WAMLS #168009 Report a problem | ||
| 8/4/2025 | Listed for sale | $169,900$115/sqft |
Source: WAMLS #168009 Report a problem | ||
| 7/23/2025 | Pending sale | $169,900$115/sqft |
Source: WAMLS #168009 Report a problem | ||
| 4/11/2025 | Listed for sale | $169,900-2.9%$115/sqft |
Source: WAMLS #168009 Report a problem | ||
| 11/14/2023 | Listing removed | -- |
Source: WAMLS #158584 Report a problem | ||
| 9/5/2023 | Price change | $174,900-2.8%$118/sqft |
Source: WAMLS #158584 Report a problem | ||
| 8/25/2023 | Listed for sale | $179,900+57.8%$122/sqft |
Source: WAMLS #158584 Report a problem | ||
| 2/27/2021 | Listing removed | -- |
Source: Owner Report a problem | ||
| 8/14/2019 | Listing removed | $1,100$1/sqft |
Source: Owner Report a problem | ||
| 8/1/2019 | Listed for rent | $1,100$1/sqft |
Source: Owner Report a problem | ||
| 7/31/2019 | Sold | $114,000-4.9%$77/sqft |
Source: WAMLS #133146 Report a problem | ||
| 6/17/2019 | Pending sale | $119,900$81/sqft |
Source: CORDER REAL ESTATE #133146 Report a problem | ||
| 5/16/2019 | Listed for sale | $119,900+699.3%$81/sqft |
Source: CORDER REAL ESTATE #133146 Report a problem | ||
| 7/27/2011 | Sold | $15,000-78.7%$10/sqft |
Source: Public Record Report a problem | ||
| 3/7/2005 | Sold | $70,500$48/sqft |
Source: Public Record Report a problem | ||
Public tax history
| Year | Property taxes | Tax assessment |
|---|---|---|
| 2024 | $1,086 -2.5% | $21,080 -2.5% |
| 2023 | $1,113 -2.4% | $21,620 |
| 2022 | $1,141 -1.2% | -- |
| 2021 | $1,155 -2.9% | -- |
| 2020 | $1,189 | $23,080 |
| 2019 | $1,189 | $23,080 -2% |
| 2018 | $1,189 -2% | $23,540 |
| 2017 | $1,212 +16.2% | -- |
| 2016 | $1,043 | -- |
| 2015 | $1,043 | -- |
| 2014 | $1,043 -1.9% | $20,260 |
| 2013 | $1,064 -1.6% | -- |
| 2012 | $1,082 | -- |
| 2011 | $1,082 | -- |
| 2010 | $1,082 | -- |
| 2009 | $1,082 +12.8% | -- |
| 2008 | $959 | $93,100 |
| 2007 | $959 | $93,100 |
| 2006 | $959 | $93,100 |
Find assessor info on the county website
Monthly payment
Est. payment
Payment breakdown
Explore the cost of this home by adjusting the details. Changes won't be saved.Climate risks
Neighborhood: Greater Alberta
Nearby schools
GreatSchools rating
- 7/10The Alberta School of Performing ArtsGrades: PK-8Distance: 0.4 mi
- 8/10Northridge High SchoolGrades: 9-12Distance: 3.2 mi
- 7/10Northridge Middle SchoolGrades: 6-8Distance: 3.5 mi
Schools provided by the listing agent
- Elementary: Alberta
- Middle: Northridge
- High: Northridge
Source: WAMLS. This data may not be complete. We recommend contacting the local school district to confirm school assignments for this home.
- $198,8003 bd2 ba1.4k sqft605 32nd Ave E, Tuscaloosa, AL 35404Off Market
- $174,500-- bd-- ba1.2k sqft619 32nd Ave E, Tuscaloosa, AL 35404Off Market
- $122,600-- bd0 ba1.6k sqft3311 6th St E, Tuscaloosa, AL 35404Off Market
- $177,9003 bd2 ba1.2k sqft621 32nd Ave E, Tuscaloosa, AL 35404Off Market

- $143,500-- bd-- ba1.2k sqft614 32nd Ave E, Tuscaloosa, AL 35404Off Market
- $128,100-- bd0 ba1.6k sqft3310 6th St E, Tuscaloosa, AL 35404Off Market
- $152,9003 bd2 ba1.1k sqft618 32nd Ave E, Tuscaloosa, AL 35404Off Market
- $193,800-- bd0 ba1.6k sqft3313 6th St E, Tuscaloosa, AL 35404Off Market
A local agent can set up tours, give advice and negotiate with sellers.
Similar homes
- $189,9004 bd2 ba1.2k sqft222 Short 24th Ave E, Tuscaloosa, AL 35404For Sale
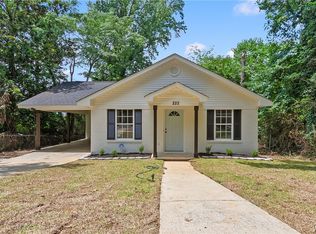 MLS ID #176145, Ian Thomas, Keller Williams Tuscaloosa. WAMLS
 - $210,0003 bd2 ba1k sqft1115 23rd Ave E, Tuscaloosa, AL 35404For Sale
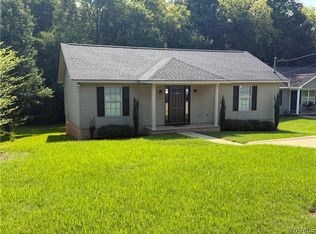 MLS ID #176753, Kaleb Young, Keller Williams Tuscaloosa. WAMLS
 - $184,9004 bd2 ba1.6k sqft4529 2nd Pl NE, Tuscaloosa, AL 35404For Sale
 MLS ID #175878, Steve Koleno, Beycome Brokerage Realty. WAMLS
 - $259,0003 bd2 ba1.9k sqft222 29th Ave E, Tuscaloosa, AL 35404For Sale
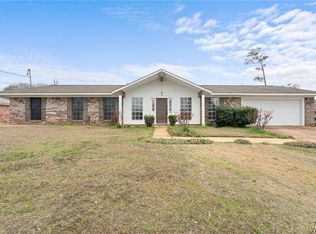 MLS ID #176751, Sam Key, Keller Williams Tuscaloosa. WAMLS
 - $210,0003 bd2 ba1.5k sqft21 Crestline Dr, Tuscaloosa, AL 35405For SaleMLS ID #176686, Barbie Perry, LAH - Homewood. WAMLS
- $159,9003 bd2 ba1k sqft4402 Virginia Dr, Tuscaloosa, AL 35404For SaleMLS ID #175362, Alice Maxwell, Keller Williams Tuscaloosa. WAMLS
- $149,9003 bd1 ba1.1k sqft4611 Highpoint Dr, Tuscaloosa, AL 35404For SaleMLS ID #176513, Victoria Williams, Keller Williams Tuscaloosa. WAMLS
- $189,9003 bd2 ba1.2k sqft2400 Buttermilk Rd, Cottondale, AL 35453For SaleMLS ID #176766, Sam Key, Keller Williams Tuscaloosa. WAMLS
- $140,0003 bd1 ba976 sqft240 Short 24th Ave E, Tuscaloosa, AL 35404For SaleMLS ID #176631, Ben Davis, Spartan Realty LLC. WAMLS
- $239,9004 bd2 ba1.9k sqft1709 21st St E, Tuscaloosa, AL 35404For SaleMLS ID #176530, LeMona Stacy, ELITE SIGNATURE PROPERTIES. WAMLS
- $174,9003 bd2 ba1.3k sqft22 Lakeview, Tuscaloosa, AL 35401For SaleMLS ID #175907, John Randall, Keller Williams Tuscaloosa. WAMLS
- $199,9003 bd2 ba1.1k sqft4088 Cherrystone Cir, Tuscaloosa, AL 35401For SaleMLS ID #176655, Jacquail Robinson, JR Real Estate and Company. WAMLS
- $249,0003 bd2 ba1.4k sqft65 Circlewood, Tuscaloosa, AL 35405For SaleMLS ID #176701, Jillian Phillips, Keller Williams Tuscaloosa. WAMLS
- $169,9003 bd2 ba1.1k sqft139 Circlewood, Tuscaloosa, AL 35405For SaleMLS ID #174938, Blake Corder, Corder Real Estate. WAMLS
- $275,0003 bd2 ba1.3k sqft4222 Hillswood Ln, Tuscaloosa, AL 35404For SaleMLS ID #176647, Donna Terry, Keller Williams Tuscaloosa. WAMLS
- $269,9003 bd2 ba1.9k sqft2952 Green Grove Dr N #E, Tuscaloosa, AL 35404For SaleMLS ID #176456, Jacquail Robinson, JR Real Estate and Company. WAMLS
- $225,0003 bd2 ba1.3k sqft3440 Tamera Ave, Tuscaloosa, AL 35401For Sale
 MLS ID #21461486, Kim Bohannon-Moore, Keller Williams Tuscaloosa. GALMLS
 - $214,9003 bd1 ba1.8k sqft14546 Watermelon Rd, Tuscaloosa, AL 35406For SaleMLS ID #176728, Alice Maxwell, Keller Williams Tuscaloosa. WAMLS
- $164,9003 bd1 ba1k sqft142 Circlewood, Tuscaloosa, AL 35405For SaleMLS ID #175137, Blake Corder, Corder Real Estate. WAMLS
- $235,0003 bd2 ba1.7k sqft2332 Woodland Ter, Tuscaloosa, AL 35404For SaleMLS ID #170763, Amelia Holley, Southern Homes of Tuscaloosa, Inc. WAMLS
