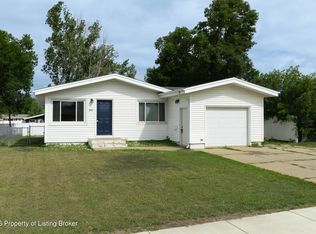
Charming Home on a Corner Lot.
This well-kept home offers a convenient central location with easy access to everything you need. Featuring two bedrooms--one on the main floor and a nonconforming bedroom downstairs--plus two full bathrooms, there's plenty of space and flexibility for comfortable living.
The kitchen offers ample cupboard space, while the bonus room downstairs provides extra storage or could be used as an office, hobby area, or guest space. Enjoy the comfort of central heating and air conditioning year-round.
Outside, you'll find a single detached garage, a spacious backyard, and a sprinkler system that is hooked up to the well. Situated on a corner lot, this property is perfect for outdoor activities.
Don't miss this opportunity to own a home with space and potential.
Under contract
$229,900
609 4th Ave W, Dickinson, ND 58601
2beds
1,902sqft
Single Family Residence
Built in 1915
6,969 Square Feet Lot
$222,600 Zestimate®
$121/sqft
$-- HOA
What's special
Single detached garageBonus room downstairsTwo bedroomsSpacious backyardCorner lot
- 355 days
- 88
- 1
Zillow last checked:
Listing updated:
Listed by:
Deborah Anheluk 701-690-8425,
eXp Realty 701-532-3081
Source: Badlands BOR,MLS#: 25-1097
Facts & features
Interior
Bedrooms & bathrooms
- Bedrooms: 2
- Bathrooms: 2
- Full bathrooms: 2
Bedroom
- Level: Main
Bedroom
- Level: Basement
Bathroom
- Level: Main
Bathroom
- Level: Basement
Bonus room
- Level: Basement
Dining room
- Level: Main
Kitchen
- Level: Main
Laundry
- Level: Main
Living room
- Level: Main
Storage room
- Level: Basement
Utility room
- Level: Basement
Heating
- Has Heating (Unspecified Type)
Cooling
- Central Air
Appliances
- Included: Microwave, Dishwasher, Range, Refrigerator, Washer/Dryer
Features
- Eat-in Kitchen
- Windows: Window Treatments
Interior area
- Total structure area: 1,902
- Total interior livable area: 1,902 sqft
Property
Parking
- Total spaces: 1
- Parking features: Garage Door Opener
- Garage spaces: 1
Lot
- Size: 6,969 Square Feet
- Dimensions: 50 by 141
Details
- Parcel number: 41038042000600
- Zoning: Res High Density
Construction
Type & style
- Home type: SingleFamily
- Property subtype: Single Family Residence
Condition
- Year built: 1915
Utilities & green energy
- Sewer: City
- Water: City
Community & HOA
Location
- Region: Dickinson
Financial & listing details
- Price per square foot: $121/sqft
- Tax assessed value: $170,900
- Annual tax amount: $1,887
- Date on market: 10/30/2025
Estimated market value
$222,600
$211,000 - $234,000
$2,010/mo
Price history
| Date | Event | Price |
|---|---|---|
| 9/25/2026 | Contingent | $229,900$121/sqft |
Source: eXp Realty #25-1097 Report a problem | ||
| 9/1/2026 | Listed for sale | $229,900$121/sqft |
Source:  Badlands BOR #25-1097 Report a problem Badlands BOR #25-1097 Report a problem | ||
| 6/3/2026 | Contingent | $229,900$121/sqft |
Source: Badlands BOR #25-1097 Report a problem | ||
| 5/26/2026 | Price change | $229,900-2.1%$121/sqft |
Source: Badlands BOR #25-1097 Report a problem | ||
| 2/3/2026 | Price change | $234,900-2.1%$124/sqft |
Source: Badlands BOR #25-1097 Report a problem | ||
| 10/30/2025 | Listed for sale | $239,900+4.8%$126/sqft |
Source: Badlands BOR #25-1097 Report a problem | ||
| 6/21/2024 | Sold | -- |
Source: Badlands BOR #24-371 Report a problem | ||
| 5/14/2024 | Listed for sale | $229,000$120/sqft |
Source: Badlands BOR #24-371 Report a problem | ||
| 4/8/2020 | Sold | -- |
Source: Public Record Report a problem | ||
Public tax history
| Year | Property taxes | Tax assessment |
|---|---|---|
| 2025 | $288 -80.6% | $170,900 +0.9% |
| 2024 | $1,483 -11.6% | $169,400 +4.8% |
| 2023 | $1,678 +5.7% | $161,600 +6.6% |
| 2022 | $1,588 +8.2% | $151,600 +6.3% |
| 2021 | $1,467 -5.3% | $142,600 +1.1% |
| 2020 | $1,549 -0.3% | $141,100 |
| 2019 | $1,553 +3.3% | $141,100 |
| 2018 | $1,504 +31.5% | $141,100 -7.8% |
| 2017 | $1,144 | $153,100 +17.2% |
| 2015 | $1,144 -4.6% | $130,600 +3.1% |
| 2014 | $1,198 | $126,700 +2.4% |
| 2013 | -- | $123,700 +72.8% |
| 2010 | -- | $71,600 |
Find assessor info on the county website
Monthly payment
Est. payment
Payment breakdown
Explore the cost of this home by adjusting the details. Changes won't be saved.Climate risks
Neighborhood: 58601


Similar homes
- $197,9003 bd1 ba1.9k sqft236 4th St W, Dickinson, ND 58601For Sale

 MLS ID #26-922, Alissa Mack, Assoc Broker, Home and Land Company. Badlands BOR
 - $259,9002 bd2 ba1.9k sqft604 4th Ave E, Dickinson, ND 58601For Sale
 MLS ID #26-975, Olivia (Liv) Wellenstein, Continental Real Estate, Inc.. Badlands BOR
 - $240,0004 bd2 ba2k sqft843 Dell Ave, Dickinson, ND 58601For Sale
 MLS ID #26-647, Alissa Mack, Assoc Broker, Home and Land Company. Badlands BOR
 - $199,9005 bd2 ba2k sqft1199 Lincoln St, Dickinson, ND 58601For Sale
 MLS ID #26-909, Mitch Gilseth, Infinity Real Estate Group LLC. Badlands BOR
 - $285,0003 bd2 ba2k sqft143 2nd Ave SW, Dickinson, ND 58601For SaleMLS ID #26-853, Jessica Marie Dukart, Continental Real Estate, Inc.. Badlands BOR
- $272,0003 bd2 ba1.7k sqft386 2nd Ave SW, Dickinson, ND 58601For SaleMLS ID #26-868, Jackie Walth Duchscher, Home and Land Company. Badlands BOR
- $235,0003 bd2 ba1.6k sqft620 4th Ave E, Dickinson, ND 58601For SaleMLS ID #26-501, JoDee Foss, A Better Place, LLC. Badlands BOR
- $265,0003 bd2 ba1.8k sqft1468 1st St W, Dickinson, ND 58601For SaleMLS ID #26-711, Justin L Fridrich, Nest Real Estate. Badlands BOR
- $175,0004 bd2 ba1.7k sqft29 10th Ave W, Dickinson, ND 58601For SaleMLS ID #26-349, Kristi M. Barkley, Infinity Real Estate Group LLC. Badlands BOR
- $165,0003 bd1 ba2.1k sqft234 Sims St, Dickinson, ND 58601For SaleMLS ID #26-855, Chad S Renicker, The Real Estate Company. Badlands BOR
- $300,0004 bd3 ba2.2k sqft687 Custer St, Dickinson, ND 58601For SaleMLS ID #26-238, Tim Seiler, Infinity Real Estate Group LLC. Badlands BOR
- $190,0003 bd2 ba2.1k sqft523 3rd St W, Dickinson, ND 58601For SaleMLS ID #26-443, Diane Duchscher, ABR, CRS, GRI, Home and Land Company. Badlands BOR
- $330,0004 bd2 ba2.4k sqft334 2nd Ave W, Dickinson, ND 58601For SaleMLS ID #26-722, Diane Duchscher, ABR, CRS, GRI, Home and Land Company. Badlands BOR
- $170,0003 bd2 ba1.3k sqft639 S Main Ave, Dickinson, ND 58601For SaleMLS ID #26-782, Ben Kappel, eXp Realty. Badlands BOR
- $319,9005 bd2 ba2.2k sqft315 Spruce St, Dickinson, ND 58601For SaleMLS ID #26-464, Bryan J. Nelson, American West Real Estate. Badlands BOR
- $189,0004 bd2 ba1.4k sqft45 9th Ave W, Dickinson, ND 58601For SaleMLS ID #26-516, Diane Duchscher, ABR, CRS, GRI, Home and Land Company. Badlands BOR
- $328,0004 bd2 ba1.4k sqft58 B Ave E, Dickinson, ND 58601For SaleMLS ID #26-825, Tim Seiler, Infinity Real Estate Group LLC. Badlands BOR
- $199,9005 bd4 ba2.6k sqft213 2nd Ave E, Dickinson, ND 58601For SaleMLS ID #26-425, Chad S Renicker, The Real Estate Company. Badlands BOR
- $299,9004 bd2 ba1.7k sqft713 2nd Ave SE, Dickinson, ND 58601For SaleMLS ID #26-531, JoDee Foss, A Better Place, LLC. Badlands BOR
