This impeccable well maintained home is an absolute show stopper! You'll feel that you're walking through a model home. The bright entry foyer is so warm and welcoming with beautiful custom molding and fresh neutral paints. The living and dining rooms are open and gorgeous with crown and shadowbox moldings, hardwood flooring, custom window treatments and a designer chandelier; every occasion will be memorable! The kitchen is bright and beautiful featuring everything you're hoping for, large center island, granite counter tops, tile back splash, ample pretty cabinetry, a pantry, SS appliances (newer range and refrigerator included), recessed lighting and breakfast bar. The vaulted breakfast room is just beautiful, streaming with so much natural light and custom window treatments are included. Don't miss the additional breakfast bar in the family room! The vaulted family room is so spacious and features a gas fireplace and custom window treatments. The first floor includes a nice size home office through french doors and half bath. The laundry room is conveniently located on the 2nd floor and washer/dryer are included! The primary bedroom is just wonderful with a large sitting room, walk in closet and pretty neutral paints. The en-suite has been nicely updated with new vanity, lighting, ceramic tile walk in shower with frameless doors and of course a spa like tub for the ultimate in relaxation. The additional bedrooms are all generous in size and 2 of them have their own walk in closet! The finished basement is so very spacious and offers separate bonus room,( currently used as an office) plush neutral carpeting and plenty of recessed lighting. The fenced yard is is just as lovely for your outdoor enjoyment with a tree lined rear yard a nice trex style deck and a paver patio with a hardscape sit wall. Additional bonus features about this home include: BRAND new 2 zoned high efficiency Lenox HVAC! Water softener, Security & Sprinkler systems too. The community of Leigh Court is so convenient to Route 322 and the N.J. turnpike. It's just minutes to the quaint historic downtown that offers dining, shopping and plenty of events. Serviced by Clearview School district. Located just 10 minutes to the NEW Inspira hospital and the award winning William Heritage Winery. Come and experience Mullica Hill living in this EXCEPTIONAL home!
Sold for $690,000
$690,000
609 Bainbridge Dr, Mullica Hill, NJ 08062
4beds
4,152sqft
Single Family Residence
Built in 2007
10,454 Square Feet Lot
$757,000 Zestimate®
$166/sqft
$4,424 Estimated rent
Home value
$757,000
$719,000 - $795,000
$4,424/mo
Zestimate® history
Owner options
List your home for rent
$4,424/mo
Rent Zestimate®
Find your next renter with Zillow Rental Manager. Plus, with online applications, you can quickly screen prospective tenants – for free.
$4,424/mo
Rent Zestimate®
Refinance and save
$5,391/mo
Est. payment
Refinancing to a lower rate could help reduce your monthly payments and save thousands over the life of the loan.
$5,391/mo
Est. payment
Explore your selling options
Work with a Zillow partner agent
Leverage their expertise and Zillow's premium Showcase listings to get your home seen by more buyers.
Get startedList with your own agent
Get your home in front of millions of buyers by listing it on Zillow.
Learn how to do itSell it yourself
Take full control of how buyers see your home on Zillow by listing For Sale by Owner (FSBO).
List your homeWhat's special
Zillow last checked:
Listing updated:
Listed by:
Patricia Settar 856-297-5790,
BHHS Fox & Roach-Mullica Hill South
Bought with:
Colette Montague, 1433891
BHHS Fox & Roach-Mullica Hill South
Source: Bright MLS,MLS#: NJGL2047014
Facts & features
Interior
Bedrooms & bathrooms
- Bedrooms: 4
- Bathrooms: 3
- Full bathrooms: 2
- 1/2 bathrooms: 1
- Main level bathrooms: 1
Rooms
- Room types: Living Room, Dining Room, Primary Bedroom, Sitting Room, Bedroom 2, Bedroom 3, Bedroom 4, Kitchen, Family Room, Foyer, Breakfast Room, Laundry, Office, Recreation Room, Bathroom 2, Bonus Room, Primary Bathroom, Half Bath
Basement
- Area: 925
Heating
- Forced Air, Natural Gas
Cooling
- Central Air, Electric
Appliances
- Included: Gas Water Heater
- Laundry: Laundry Room
Features
- Flooring: Carpet, Ceramic Tile, Hardwood
- Basement: Full,Partially Finished
- Has fireplace: No
Interior area
- Total structure area: 4,152
- Total interior livable area: 4,152 sqft
- Finished area above ground: 3,227
- Finished area below ground: 925
Property
Parking
- Total spaces: 2
- Parking features: Garage Faces Front, Concrete, Attached, Driveway
- Attached garage spaces: 2
- Has uncovered spaces: Yes
Accessibility
- Accessibility features: None
Features
- Levels: Two
- Stories: 2
- Exterior features: Lighting, Lawn Sprinkler, Sidewalks, Street Lights
- Pool features: None
Lot
- Size: 10,454 Square Feet
Details
- Additional structures: Above Grade, Below Grade
- Parcel number: 0800045 2100014
- Zoning: R7
- Special conditions: Standard
Construction
Type & style
- Home type: SingleFamily
- Architectural style: Colonial
- Property subtype: Single Family Residence
Materials
- Frame
- Foundation: Block
- Roof: Architectural Shingle
Condition
- Excellent
- New construction: No
- Year built: 2007
Details
- Builder model: Danbury Grand II
- Builder name: Orleans
Utilities & green energy
- Sewer: Public Sewer
- Water: Public
- Utilities for property: Cable Available, Cable
Community & HOA
Community
- Subdivision: Leigh Court
HOA
- Has HOA: Yes
- Amenities included: Common Grounds
- HOA fee: $375 annually
- HOA name: LEIGH COURT HOMEOWNERS ASSOCIATION
Location
- Region: Mullica Hill
- Municipality: HARRISON TWP
Financial & listing details
- Price per square foot: $166/sqft
- Tax assessed value: $403,300
- Annual tax amount: $13,050
- Date on market: 9/12/2024
- Listing agreement: Exclusive Right To Sell
- Listing terms: FHA,Conventional,Cash
- Inclusions: All Window Treaments, Washer, Dryer, Refrigerator
- Ownership: Fee Simple
Price history
| Date | Event | Price |
|---|---|---|
| 11/12/2024 | Sold | $690,000+0%$166/sqft |
Source:  Bright MLS #NJGL2047014 Report a problem Bright MLS #NJGL2047014 Report a problem | ||
| 10/14/2024 | Pending sale | $689,900$166/sqft |
Source: Bright MLS #NJGL2047014 Report a problem | ||
| 10/10/2024 | Contingent | $689,900$166/sqft |
Source: Bright MLS #NJGL2047014 Report a problem | ||
| 9/12/2024 | Listed for sale | $689,900+52.4%$166/sqft |
Source: Bright MLS #NJGL2047014 Report a problem | ||
| 8/8/2007 | Sold | $452,680$109/sqft |
Source: Public Record Report a problem | ||
Public tax history
| Year | Property taxes | Tax assessment |
|---|---|---|
| 2025 | $12,914 | $403,300 |
| 2024 | $12,914 -1.1% | $403,300 |
| 2023 | $13,051 +1% | $403,300 |
| 2022 | $12,922 +2.4% | $403,300 |
| 2021 | $12,623 +5.1% | $403,300 |
| 2020 | $12,010 +2.8% | $403,300 |
| 2019 | $11,680 | $403,300 |
| 2018 | $11,680 +10% | $403,300 |
| 2017 | $10,615 +2.9% | $403,300 +13.6% |
| 2016 | $10,313 +4.2% | $355,000 |
| 2015 | $9,894 +2.2% | $355,000 |
| 2014 | $9,684 +3.6% | $355,000 |
| 2013 | $9,351 +2.1% | $355,000 |
| 2012 | $9,162 -0.6% | $355,000 +0.6% |
| 2011 | $9,214 -18.8% | $352,900 |
| 2010 | $11,344 -0.8% | $352,900 +24.2% |
| 2009 | $11,435 | $284,100 |
| 2008 | -- | $284,100 |
Find assessor info on the county website
Neighborhood: 08062
Nearby homes
- $775,6005 bd3 ba3.1k sqft607 Bainbridge Dr, Mullica Hill, NJ 08062Off Market
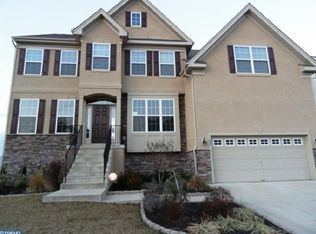
- $640,0004 bd3 ba3.1k sqft613 Bainbridge Dr, Mullica Hill, NJ 08062Sold
- $639,600-- bd-- ba2.3k sqft605 Bainbridge Dr, Mullica Hill, NJ 08062Off Market
- $668,900-- bd-- ba2.7k sqft617 Bainbridge Dr, Mullica Hill, NJ 08062Off Market
- $741,400-- bd-- ba3.1k sqft718 Chelsea Rd, Mullica Hill, NJ 08062Off Market
- $725,0005 bd4 ba3.3k sqft608 Bainbridge Dr, Mullica Hill, NJ 08062Sold
- $566,2004 bd3 ba2k sqft716 Chelsea Rd, Mullica Hill, NJ 08062Off Market
- $647,400-- bd-- ba2.5k sqft606 Bainbridge Dr, Mullica Hill, NJ 08062Off Market
Nearby schools
GreatSchools rating
- 8/10Harrison Township Elementary SchoolGrades: PK-3Distance: 0.4 mi
- 6/10Clearview Regional Middle SchoolGrades: 7-8Distance: 1.5 mi
- 8/10Clearview Regional High SchoolGrades: 9-12Distance: 1.3 mi
Schools provided by the listing agent
- Elementary: Harrison Township E.s.
- Middle: Clearview Regional M.s.
- High: Clearview Regional H.s.
- District: Clearview Regional Schools
Source: Bright MLS. This data may not be complete. We recommend contacting the local school district to confirm school assignments for this home.
Get a cash offer in 3 minutes
Find out how much your home could sell for in as little as 3 minutes with a no-obligation cash offer.
Estimated market value
$757,000
Get a cash offer in 3 minutes
Find out how much your home could sell for in as little as 3 minutes with a no-obligation cash offer.
Estimated market value
$757,000
- New Jersey
- Gloucester County
- Mullica Hill
- 08062
- 609 Bainbridge Dr
Nearby cities
Nearby zip codes
Other Mullica Hill Topics
