Luxurious Living in Mullica Hill at 608 Bainbridge Dr Welcome to 608 Bainbridge Dr, Mullica Hill, NJ, a stunning 5-bedroom, 2.5-bathroom home in the highly sought-after community. This spacious and elegant residence offers an open-concept floor plan, blending modern comforts with timeless design. Step into a grand two-story foyer that leads to a formal dining room and a sunlit living room, perfect for entertaining. The gourmet kitchen boasts granite countertops, stainless steel appliances, and a large island, seamlessly connecting to the inviting family room with a cozy fireplace. The primary suite is a true retreat, featuring a spa-like en-suite bathroom with a soaking tub, dual vanities, and a walk-in shower. Three additional generously sized bedrooms offer ample space for family and guests. Enjoy outdoor living on the expansive backyard patio, ideal for relaxing or hosting gatherings. This home also includes a full basement, a two-car garage, and sits on a beautifully landscaped lot in a quiet, family-friendly neighborhood. Located in the top-rated School District and just minutes from shopping, dining, and major highways, this home offers the perfect combination of luxury, convenience, and comfort.
Sold for $725,000
Street View
$725,000
608 Bainbridge Dr, Mullica Hill, NJ 08062
5beds
3,301sqft
Single Family Residence
Built in 2010
10,019 Square Feet Lot
$750,800 Zestimate®
$220/sqft
$4,425 Estimated rent
Home value
$750,800
$713,000 - $796,000
$4,425/mo
Zestimate® history
Owner options
List your home for rent
$4,425/mo
Rent Zestimate®
Find your next renter with Zillow Rental Manager. Plus, with online applications, you can quickly screen prospective tenants – for free.
$4,425/mo
Rent Zestimate®
Refinance and save
$5,499/mo
Est. payment
Refinancing to a lower rate could help reduce your monthly payments and save thousands over the life of the loan.
$5,499/mo
Est. payment
Explore your selling options
Work with a Zillow partner agent
Leverage their expertise and Zillow's premium Showcase listings to get your home seen by more buyers.
Get startedList with your own agent
Get your home in front of millions of buyers by listing it on Zillow.
Learn how to do itSell it yourself
Take full control of how buyers see your home on Zillow by listing For Sale by Owner (FSBO).
List your homeWhat's special
Cozy fireplaceExpansive backyard patioTwo-car garageFull basementLarge islandSpa-like en-suite bathroomDual vanities
Zillow last checked:
Listing updated:
Listed by:
Brett Neal 856-229-2229,
Shoreside Realty, LLC.
Bought with:
Xuan Jiang, 1541787
Realty Mark Advantage
Source: Bright MLS,MLS#: NJGL2052618
Facts & features
Interior
Bedrooms & bathrooms
- Bedrooms: 5
- Bathrooms: 4
- Full bathrooms: 2
- 1/2 bathrooms: 2
- Main level bathrooms: 1
Rooms
- Room types: Living Room, Dining Room, Primary Bedroom, Bedroom 2, Bedroom 3, Kitchen, Family Room, Bedroom 1, Laundry, Other
Primary bedroom
- Level: Upper
- Area: 270 Square Feet
- Dimensions: 18 X 15
Primary bedroom
- Features: Walk-In Closet(s)
- Level: Unspecified
Bedroom 1
- Level: Upper
- Area: 156 Square Feet
- Dimensions: 13 X 12
Bedroom 2
- Level: Upper
- Area: 132 Square Feet
- Dimensions: 12 X 11
Bedroom 3
- Level: Upper
- Area: 121 Square Feet
- Dimensions: 11 X 11
Dining room
- Level: Main
- Area: 180 Square Feet
- Dimensions: 15 X 12
Family room
- Level: Main
- Area: 288 Square Feet
- Dimensions: 18 X 16
Kitchen
- Features: Kitchen - Gas Cooking, Pantry
- Level: Main
- Area: 198 Square Feet
- Dimensions: 18 X 11
Laundry
- Level: Upper
- Area: 78 Square Feet
- Dimensions: 13 X 6
Living room
- Features: Fireplace - Other
- Level: Main
- Area: 182 Square Feet
- Dimensions: 14 X 13
Other
- Description: STUDY
- Level: Main
- Area: 182 Square Feet
- Dimensions: 14 X 13
Other
- Description: BREAKFST
- Level: Main
- Area: 180 Square Feet
- Dimensions: 18 X 10
Other
- Description: 5THBR
- Level: Main
- Area: 255 Square Feet
- Dimensions: 17 X 15
Heating
- Forced Air, Zoned, ENERGY STAR Qualified Equipment, Programmable Thermostat, Natural Gas
Cooling
- Central Air, Other
Appliances
- Included: Built-In Range, Dishwasher, Disposal, Microwave, Gas Water Heater
- Laundry: Upper Level, Laundry Room
Features
- Primary Bath(s), Butlers Pantry, Ceiling Fan(s), Bathroom - Stall Shower, Dining Area, Cathedral Ceiling(s), 9'+ Ceilings, High Ceilings
- Flooring: Wood, Carpet, Tile/Brick
- Windows: Bay/Bow, Energy Efficient
- Basement: Full,Unfinished
- Number of fireplaces: 1
Interior area
- Total structure area: 3,301
- Total interior livable area: 3,301 sqft
- Finished area above ground: 3,301
Property
Parking
- Total spaces: 2
- Parking features: Oversized, Driveway, Attached
- Attached garage spaces: 2
- Has uncovered spaces: Yes
Accessibility
- Accessibility features: None
Features
- Levels: Two
- Stories: 2
- Patio & porch: Deck
- Exterior features: Sidewalks, Street Lights, Lighting
- Pool features: None
Lot
- Size: 10,019 Square Feet
- Features: Level, Front Yard, Rear Yard, SideYard(s)
Details
- Additional structures: Above Grade
- Parcel number: 0800045 2000074
- Zoning: R7
- Special conditions: Standard
Construction
Type & style
- Home type: SingleFamily
- Architectural style: Traditional
- Property subtype: Single Family Residence
Materials
- Vinyl Siding, Stucco
- Foundation: Other
Condition
- New construction: No
- Year built: 2010
Details
- Builder model: BAINBRIDGE II
- Builder name: ORLEANS
Utilities & green energy
- Electric: Underground
- Sewer: Public Sewer
- Water: Public
- Utilities for property: Cable Connected
Community & HOA
Community
- Subdivision: Leigh Court
HOA
- Has HOA: Yes
- Services included: Common Area Maintenance, All Ground Fee
- HOA fee: $240 annually
Location
- Region: Mullica Hill
- Municipality: HARRISON TWP
Financial & listing details
- Price per square foot: $220/sqft
- Tax assessed value: $347,500
- Annual tax amount: $10,095
- Date on market: 1/30/2025
- Listing agreement: Exclusive Right To Sell
- Exclusions: None
- Ownership: Fee Simple
Price history
| Date | Event | Price |
|---|---|---|
| 3/31/2025 | Sold | $725,000+7.4%$220/sqft |
Source:  Bright MLS #NJGL2052618 Report a problem Bright MLS #NJGL2052618 Report a problem | ||
| 2/10/2025 | Pending sale | $675,000$204/sqft |
Source: Bright MLS #NJGL2052618 Report a problem | ||
| 1/30/2025 | Listed for sale | $675,000+68.8%$204/sqft |
Source: Bright MLS #NJGL2052618 Report a problem | ||
| 4/19/2023 | Listing removed | -- |
Source:  NY State MLS Report a problem NY State MLS Report a problem | ||
| 3/16/2016 | Sold | $400,000-2.4%$121/sqft |
Source: Public Record Report a problem | ||
| 1/21/2016 | Price change | $409,900-2.4%$124/sqft |
Source: Pat McKenna Realtors #6698848 Report a problem | ||
| 10/26/2015 | Listed for sale | $419,900+13.3%$127/sqft |
Source: Pat McKenna Realtors #6698848 Report a problem | ||
| 1/8/2010 | Sold | $370,680$112/sqft |
Source: Public Record Report a problem | ||
Public tax history
| Year | Property taxes | Tax assessment |
|---|---|---|
| 2025 | $12,421 | $387,900 |
| 2024 | $12,421 -1.1% | $387,900 |
| 2023 | $12,552 +1% | $387,900 |
| 2022 | $12,428 +2.4% | $387,900 |
| 2021 | $12,141 +5.1% | $387,900 |
| 2020 | $11,552 +2.8% | $387,900 |
| 2019 | $11,234 | $387,900 |
| 2018 | $11,234 +7.3% | $387,900 |
| 2017 | $10,471 +3.7% | $387,900 +11.6% |
| 2016 | $10,095 +4.2% | $347,500 |
| 2015 | $9,685 +2.2% | $347,500 |
| 2014 | $9,480 +3.6% | $347,500 |
| 2013 | $9,153 +2.1% | $347,500 |
| 2012 | $8,966 -1.2% | $347,500 |
| 2011 | $9,073 | $347,500 |
Find assessor info on the county website
Neighborhood: 08062
Nearby homes
- $647,400-- bd-- ba2.5k sqft606 Bainbridge Dr, Mullica Hill, NJ 08062Off Market

- $687,700-- bd-- ba3k sqft610 Bainbridge Dr, Mullica Hill, NJ 08062Off Market
- $644,7004 bd3 ba2.4k sqft604 Bainbridge Dr, Mullica Hill, NJ 08062Off Market

- $765,0004 bd3 ba3.5k sqft612 Bainbridge Dr, Mullica Hill, NJ 08062Sold
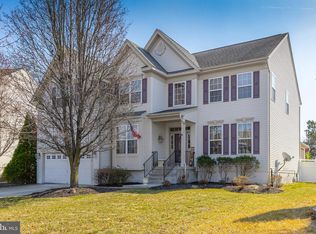
- $690,0004 bd3 ba4.1k sqft609 Bainbridge Dr, Mullica Hill, NJ 08062Sold
- $775,6005 bd3 ba3.1k sqft607 Bainbridge Dr, Mullica Hill, NJ 08062Off Market
- $815,0005 bd4 ba3.4k sqft602 Bainbridge Dr, Mullica Hill, NJ 08062Off Market
- $640,0004 bd3 ba3.1k sqft613 Bainbridge Dr, Mullica Hill, NJ 08062Sold
Nearby schools
GreatSchools rating
- 8/10Harrison Township Elementary SchoolGrades: PK-3Distance: 0.4 mi
- 6/10Clearview Regional Middle SchoolGrades: 7-8Distance: 1.5 mi
- 8/10Clearview Regional High SchoolGrades: 9-12Distance: 1.3 mi
Schools provided by the listing agent
- District: Harrison Township Public Schools
Source: Bright MLS. This data may not be complete. We recommend contacting the local school district to confirm school assignments for this home.
Get a cash offer in 3 minutes
Find out how much your home could sell for in as little as 3 minutes with a no-obligation cash offer.
Estimated market value
$750,800
Get a cash offer in 3 minutes
Find out how much your home could sell for in as little as 3 minutes with a no-obligation cash offer.
Estimated market value
$750,800
- New Jersey
- Gloucester County
- Mullica Hill
- 08062
- 608 Bainbridge Dr
Nearby cities
Nearby zip codes
Other Mullica Hill Topics
