Schedule your showing while you still can. Welcome to your dream home, a place where elegance and comfort seamlessly blend to create a sanctuary you'll love! This stunning 4-bedroom with a LOFT, that could be converted to a 5th bedroom, residence greets you with professional landscaping, charming covered front porch and a fenced yard, inviting you to relax and enjoy the serene surroundings. Inside, every detail has been meticulously crafted. The home features extensive woodwork, including crown molding, chair rails, shadow boxes, and oversized baseboards, adding a touch of timeless elegance. The 9-foot ceilings and rich bamboo flooring in the living room, dining room, kitchen, and foyer enhance the luxurious feel throughout. The heart of this home is the upgraded kitchen, a culinary haven with upgraded granite countertops, a stylish tile backsplash with accent tiles, custom lighting, and a built-in wine cooler. Imagine hosting gatherings in the 2-story family room, warmed by a gas fireplace with a marble surround and custom mantle, creating a cozy and inviting atmosphere. The elegant living room features beautiful woodwork and two additional optional windows that create a luxurious space with plenty of natural light. The large dining room, seamlessly connected to the living room, is perfect for entertaining. The first-floor office, with French doors and included bookcases, provides a peaceful and inspiring workspace. The primary bedroom features two walk-in closets and an upgraded bathroom with a tiled floor, shower surround, and glass shower doors. Three additional spacious bedrooms and a large LOFT overlooking the family room ensure everyone has their own space to relax and unwind. The loft could be easily partitioned for a 5th bedroom! The outdoor area is designed for unforgettable moments, with a 2-tiered paver patio with lighted steps, and firepit perfect for evening gatherings under the stars. The full basement with open concept and 9-foot ceilings offers endless possibilities for customization. The large garage, equipped with high ceilings, a workbench, and included cabinets, provides excellent storage and workspace. Recent upgrades, including a new roof approximately 3 years old and a modern 2-zone HVAC system, ensure comfort and efficiency. This home is in a great location close to Philadelphia, shore points, shopping and restaurants. This exceptional home is a masterpiece of design and craftsmanship that you'll be proud to call your own! Schedule your showing today and start creating cherished memories in this beautiful sanctuary.
Sold for $640,000
Street View
$640,000
613 Bainbridge Dr, Mullica Hill, NJ 08062
4beds
3,130sqft
Single Family Residence
Built in 2007
8,276 Square Feet Lot
$701,000 Zestimate®
$204/sqft
$4,030 Estimated rent
Home value
$701,000
$666,000 - $736,000
$4,030/mo
Zestimate® history
Owner options
List your home for rent
$4,030/mo
Rent Zestimate®
Find your next renter with Zillow Rental Manager. Plus, with online applications, you can quickly screen prospective tenants – for free.
$4,030/mo
Rent Zestimate®
Refinance and save
$5,019/mo
Est. payment
Refinancing to a lower rate could help reduce your monthly payments and save thousands over the life of the loan.
$5,019/mo
Est. payment
Explore your selling options
Work with a Zillow partner agent
Leverage their expertise and Zillow's premium Showcase listings to get your home seen by more buyers.
Get startedList with your own agent
Get your home in front of millions of buyers by listing it on Zillow.
Learn how to do itSell it yourself
Take full control of how buyers see your home on Zillow by listing For Sale by Owner (FSBO).
List your homeWhat's special
Zillow last checked:
Listing updated:
Listed by:
J. Greg Damone 856-313-8984,
Better Homes and Gardens Real Estate Maturo
Bought with:
Nicole Neff, 2187917
Keller Williams Realty - Cherry Hill
Source: Bright MLS,MLS#: NJGL2043932
Facts & features
Interior
Bedrooms & bathrooms
- Bedrooms: 4
- Bathrooms: 3
- Full bathrooms: 2
- 1/2 bathrooms: 1
- Main level bathrooms: 1
Rooms
- Room types: Primary Bedroom, Bedroom 2, Bedroom 3, Bedroom 4, Loft
Basement
- Area: 0
Heating
- Forced Air, Natural Gas
Cooling
- Central Air, Electric
Appliances
- Included: Gas Water Heater
- Laundry: Main Level
Features
- Crown Molding, Chair Railings, Open Floorplan, Family Room Off Kitchen, Combination Dining/Living
- Flooring: Bamboo, Hardwood, Tile/Brick, Carpet
- Basement: Full
- Number of fireplaces: 1
- Fireplace features: Gas/Propane
Interior area
- Total structure area: 3,130
- Total interior livable area: 3,130 sqft
- Finished area above ground: 3,130
- Finished area below ground: 0
Property
Parking
- Total spaces: 6
- Parking features: Garage Faces Front, Inside Entrance, Attached, Driveway
- Attached garage spaces: 2
- Uncovered spaces: 4
Accessibility
- Accessibility features: None
Features
- Levels: Two
- Stories: 2
- Exterior features: Extensive Hardscape, Lighting, Lawn Sprinkler
- Pool features: None
- Fencing: Full,Back Yard
Lot
- Size: 8,276 Square Feet
Details
- Additional structures: Above Grade, Below Grade
- Parcel number: 0800045 2100013
- Zoning: R7
- Special conditions: Standard
Construction
Type & style
- Home type: SingleFamily
- Architectural style: Colonial
- Property subtype: Single Family Residence
Materials
- Stick Built
- Foundation: Concrete Perimeter
- Roof: Shingle
Condition
- New construction: No
- Year built: 2007
Utilities & green energy
- Sewer: Public Sewer
- Water: Public
Community & HOA
Community
- Subdivision: Leigh Court
HOA
- Has HOA: Yes
- HOA fee: $375 annually
Location
- Region: Mullica Hill
- Municipality: HARRISON TWP
Financial & listing details
- Price per square foot: $204/sqft
- Tax assessed value: $390,400
- Annual tax amount: $12,632
- Date on market: 6/17/2024
- Listing agreement: Exclusive Right To Sell
- Inclusions: Kitchen Refrigerator, Stove, Microwave, Dishwasher, Kitchen Wine Refrigerator, Washer, Dryer.
- Exclusions: Garage Refrigerator
- Ownership: Fee Simple
Price history
| Date | Event | Price |
|---|---|---|
| 9/19/2024 | Sold | $640,000-1.5%$204/sqft |
Source:  Bright MLS #NJGL2043932 Report a problem Bright MLS #NJGL2043932 Report a problem | ||
| 7/17/2024 | Pending sale | $650,000$208/sqft |
Source: Bright MLS #NJGL2043932 Report a problem | ||
| 6/17/2024 | Listed for sale | $650,000+63.7%$208/sqft |
Source: Bright MLS #NJGL2043932 Report a problem | ||
| 11/27/2007 | Sold | $397,150$127/sqft |
Source: Public Record Report a problem | ||
Public tax history
| Year | Property taxes | Tax assessment |
|---|---|---|
| 2025 | $12,501 | $390,400 |
| 2024 | $12,501 -1.1% | $390,400 |
| 2023 | $12,633 +1% | $390,400 |
| 2022 | $12,508 +2.4% | $390,400 |
| 2021 | $12,220 +5.1% | $390,400 |
| 2020 | $11,626 +38.3% | $390,400 |
| 2019 | $8,406 | $390,400 |
| 2018 | $8,406 -19.5% | $390,400 |
| 2017 | $10,438 +2.9% | $390,400 +11.8% |
| 2016 | $10,141 +4.2% | $349,100 |
| 2015 | $9,729 +2.2% | $349,100 |
| 2014 | $9,523 +3.6% | $349,100 |
| 2013 | $9,195 +2.1% | $349,100 |
| 2012 | $9,007 -1.2% | $349,100 |
| 2011 | $9,115 -19.3% | $349,100 |
| 2010 | $11,300 -0.8% | $349,100 +23.4% |
| 2009 | $11,391 | $283,000 |
Find assessor info on the county website
Neighborhood: 08062
Nearby homes
- $673,900-- bd-- ba2.7k sqft617 Bainbridge Dr, Mullica Hill, NJ 08062Off Market
- $690,0004 bd3 ba4.1k sqft609 Bainbridge Dr, Mullica Hill, NJ 08062Sold

- $642,9004 bd3 ba2.8k sqft614 Bainbridge Drive, Mullica Hill, NJ 08062Off Market
- $784,4005 bd3 ba3.1k sqft607 Bainbridge Dr, Mullica Hill, NJ 08062Off Market
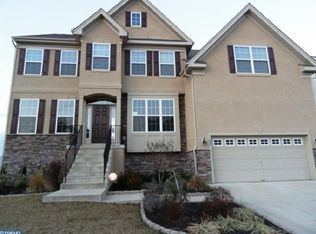
- $680,0004 bd4 ba2.7k sqft616 Bainbridge Dr, Mullica Hill, NJ 08062Sold
- $643,5004 bd3 ba2.8k sqft722 Chelsea Rd, Mullica Hill, NJ 08062Off Market
- $745,800-- bd-- ba3.1k sqft718 Chelsea Rd, Mullica Hill, NJ 08062Off Market
- $748,2004 bd3 ba3.3k sqft614 Bainbridge Dr, Mullica Hill, NJ 08062Off Market
Nearby schools
GreatSchools rating
- 8/10Harrison Township Elementary SchoolGrades: PK-3Distance: 0.4 mi
- 6/10Clearview Regional Middle SchoolGrades: 7-8Distance: 1.5 mi
- 8/10Clearview Regional High SchoolGrades: 9-12Distance: 1.3 mi
Schools provided by the listing agent
- District: Clearview Regional Schools
Source: Bright MLS. This data may not be complete. We recommend contacting the local school district to confirm school assignments for this home.
Get a cash offer in 3 minutes
Find out how much your home could sell for in as little as 3 minutes with a no-obligation cash offer.
Estimated market value
$701,000
Get a cash offer in 3 minutes
Find out how much your home could sell for in as little as 3 minutes with a no-obligation cash offer.
Estimated market value
$701,000
- New Jersey
- Gloucester County
- Mullica Hill
- 08062
- 613 Bainbridge Dr
Nearby cities
Nearby zip codes
Other Mullica Hill Topics
