Here is the one you’ve been waiting for in Mullica Hill. Located in the highly sought-after LEIGH COURT neighborhood. This 4-bedroom, 2 full and 2 half bath home offers the perfectly designed space for work, play, and everything in between. Featuring a finished basement, owned solar, whole house generator, and a full outdoor kitchen, this home delivers! From the moment you arrive, you’ll notice the strong curb appeal with established landscaping, a sprinkler system, welcoming front porch, and a two-car garage with a double-wide door. Step inside to hardwood floors flowing throughout the main level (and recently refinished). Open the double doors to your own office space, playroom, or additional flex space to fit your needs. The formal living room is filled with natural light, while the dining room features detailed trim work and space for gatherings. The family room showcases vaulted ceilings, a gas fireplace, and large windows that bring in natural light. Whether enjoying a quiet evening or hosting guests, the full surround sound speaker system throughout the home enhances the experience. The kitchen is equipped with granite countertops, stainless steel appliances, and a center island, and connects seamlessly to the family room with easy access to the backyard through a sliding glass door. The main floor laundry room includes a utility sink and front-load washer and dryer for added convenience. Upstairs, the primary suite offers two closets, including a walk-in—both with built-in systems for organization. The ensuite bath includes a soaking tub, double vanity, and a tiled walk-in shower. Three additional bedrooms are well-sized and feature built-in closet systems, ceiling fans, and window treatments. The finished basement adds approximately 600 square feet of additional living space and includes a wet bar with TWO beverage refrigerators, a half bath, and additional unfinished space for storage. Out back, the setting offers a PRIVATE feel, backing directly to Visalia’s Farm & Market. The outdoor space includes an EP Henry paver patio, a beautiful pergola, and a full outdoor kitchen with bar-top seating, gas grill, and beverage refrigerator—the perfect house to host! Enjoy low utility bills with your own OWNED solar panels! Windows were all replaced 6 yr ago. Roof is 7 yrs. Have peace of mind with your whole house generator that is serviced every year. Located within the Clearview Regional School District and just minutes from Main Street. This home offers convenient access to local shops, dining, and community events like Lights on Main and the Mullica Hill Asparagus Festival, with easy commuting to Philadelphia, Delaware, and surrounding areas. Don't miss your opportunity, you have to see this one in person!
Sold for $680,000
$680,000
616 Bainbridge Dr, Mullica Hill, NJ 08062
4beds
2,773sqft
Single Family Residence
Built in 2008
10,019 Square Feet Lot
$680,300 Zestimate®
$245/sqft
$4,764 Estimated rent
Home value
$680,300
$626,000 - $742,000
$4,764/mo
Zestimate® history
Owner options
List your home for rent
$4,764/mo
Rent Zestimate®
Find your next renter with Zillow Rental Manager. Plus, with online applications, you can quickly screen prospective tenants – for free.
$4,764/mo
Rent Zestimate®
Refinance and save
$5,312/mo
Est. payment
Refinancing to a lower rate could help reduce your monthly payments and save thousands over the life of the loan.
$5,312/mo
Est. payment
Explore your selling options
Work with a Zillow partner agent
Leverage their expertise and Zillow's premium Showcase listings to get your home seen by more buyers.
Get startedList with your own agent
Get your home in front of millions of buyers by listing it on Zillow.
Learn how to do itSell it yourself
Take full control of how buyers see your home on Zillow by listing For Sale by Owner (FSBO).
List your homeWhat's special
Established landscapingGas fireplaceFinished basementWelcoming front porchBeautiful pergolaFull outdoor kitchenStainless steel appliances
Zillow last checked:
Listing updated:
Listed by:
Rebecca Mancuso 856-308-9389,
Keller Williams Realty - Washington Township
Bought with:
Pascale Cherfane, 1752943
Weichert Realtors-Cherry Hill
Source: Bright MLS,MLS#: NJGL2072066
Facts & features
Interior
Bedrooms & bathrooms
- Bedrooms: 4
- Bathrooms: 4
- Full bathrooms: 2
- 1/2 bathrooms: 2
- Main level bathrooms: 1
Rooms
- Room types: Living Room, Dining Room, Primary Bedroom, Bedroom 2, Bedroom 3, Bedroom 4, Kitchen, Family Room, Basement, Laundry, Office, Bathroom 2, Primary Bathroom
Primary bedroom
- Features: Attached Bathroom, Window Treatments, Walk-In Closet(s), Primary Bedroom - Dressing Area, Built-in Features, Ceiling Fan(s)
- Level: Upper
- Area: 252 Square Feet
- Dimensions: 21 X 12
Bedroom 2
- Features: Built-in Features, Ceiling Fan(s)
- Level: Upper
- Area: 143 Square Feet
- Dimensions: 13 X 11
Bedroom 3
- Features: Built-in Features, Ceiling Fan(s)
- Level: Upper
- Area: 130 Square Feet
- Dimensions: 13 X 10
Bedroom 4
- Features: Ceiling Fan(s)
- Level: Upper
- Area: 132 Square Feet
- Dimensions: 11 X 12
Primary bathroom
- Features: Soaking Tub, Bathroom - Walk-In Shower, Double Sink
- Level: Upper
- Area: 110 Square Feet
- Dimensions: 11 X 10
Bathroom 2
- Features: Bathroom - Tub Shower, Double Sink
- Level: Upper
- Area: 66 Square Feet
- Dimensions: 11 X 6
Basement
- Features: Wet Bar, Flooring - Carpet, Recessed Lighting
- Level: Lower
- Area: 799 Square Feet
- Dimensions: 17 X 47
Dining room
- Features: Window Treatments
- Level: Main
- Area: 143 Square Feet
- Dimensions: 11 X 13
Family room
- Features: Window Treatments
- Level: Main
- Area: 238 Square Feet
- Dimensions: 17 X 14
Kitchen
- Features: Granite Counters, Kitchen - Gas Cooking, Kitchen Island, Lighting - Pendants
- Level: Main
- Area: 190 Square Feet
- Dimensions: 19 X 10
Laundry
- Level: Main
- Area: 48 Square Feet
- Dimensions: 8 X 6
Living room
- Features: Cathedral/Vaulted Ceiling, Fireplace - Gas, Window Treatments
- Level: Main
- Area: 198 Square Feet
- Dimensions: 18 X 11
Office
- Features: Recessed Lighting, Window Treatments
- Level: Main
- Area: 143 Square Feet
- Dimensions: 13 X 11
Heating
- Forced Air, Natural Gas
Cooling
- Central Air, Electric
Appliances
- Included: Dryer, Washer, Stainless Steel Appliance(s), Oven/Range - Gas, Gas Water Heater
- Laundry: Main Level, Laundry Room
Features
- Eat-in Kitchen, Kitchen Island, Pantry, Soaking Tub, Dining Area, Ceiling Fan(s), Double/Dual Staircase, Primary Bath(s), Sound System, Upgraded Countertops, Walk-In Closet(s), Wine Storage, Vaulted Ceiling(s)
- Flooring: Wood, Carpet
- Doors: Sliding Glass
- Windows: Replacement, Window Treatments
- Basement: Partially Finished,Full,Sump Pump
- Number of fireplaces: 1
- Fireplace features: Gas/Propane
Interior area
- Total structure area: 2,773
- Total interior livable area: 2,773 sqft
- Finished area above ground: 2,773
Property
Parking
- Total spaces: 2
- Parking features: Garage Faces Front, Garage Door Opener, Concrete, Attached
- Attached garage spaces: 2
- Has uncovered spaces: Yes
Accessibility
- Accessibility features: None
Features
- Levels: Two
- Stories: 2
- Patio & porch: Patio, Porch
- Exterior features: Lawn Sprinkler, Barbecue
- Pool features: None
- Fencing: Full
Lot
- Size: 10,019 Square Feet
- Features: Private, Backs to Trees, Adjoins - Open Space
Details
- Additional structures: Above Grade, Below Grade
- Parcel number: 0800045 2000070
- Zoning: R7
- Special conditions: Standard
Construction
Type & style
- Home type: SingleFamily
- Architectural style: Colonial
- Property subtype: Single Family Residence
Materials
- Vinyl Siding
- Foundation: Block
- Roof: Shingle
Condition
- New construction: No
- Year built: 2008
Utilities & green energy
- Electric: Generator, 200+ Amp Service
- Sewer: Public Sewer
- Water: Public
Green energy
- Energy generation: PV Solar Array(s) Owned
Community & HOA
Community
- Security: Fire Sprinkler System
- Subdivision: Leigh Court
HOA
- Has HOA: Yes
- Services included: Common Area Maintenance
- HOA fee: $375 annually
- HOA name: LEIGH COURT ESTATES
Location
- Region: Mullica Hill
- Municipality: HARRISON TWP
Financial & listing details
- Price per square foot: $245/sqft
- Tax assessed value: $382,400
- Annual tax amount: $13,020
- Date on market: 5/2/2026
- Listing agreement: Exclusive Right To Sell
- Listing terms: Conventional,FHA,VA Loan
- Inclusions: Washer, Dryer, Beverage Refrigerators, Outdoor Kitchen
- Ownership: Fee Simple
Price history
| Date | Event | Price |
|---|---|---|
| 6/12/2026 | Sold | $680,000+2.3%$245/sqft |
Source:  Bright MLS #NJGL2072066 Report a problem Bright MLS #NJGL2072066 Report a problem | ||
| 5/7/2026 | Pending sale | $665,000$240/sqft |
Source: Bright MLS #NJGL2072066 Report a problem | ||
| 5/2/2026 | Listed for sale | $665,000+21.4%$240/sqft |
Source: Bright MLS #NJGL2072066 Report a problem | ||
| 2/16/2023 | Sold | $548,000-0.4%$198/sqft |
Source:  CMCAOR #223067 Report a problem CMCAOR #223067 Report a problem | ||
| 1/26/2023 | Pending sale | $550,000$198/sqft |
Source:  NJMLS #22035843 Report a problem NJMLS #22035843 Report a problem | ||
| 1/20/2023 | Contingent | $550,000$198/sqft |
Source: Bright MLS #NJGL2021550 Report a problem | ||
| 1/16/2023 | Price change | $550,000-6%$198/sqft |
Source: Bright MLS #NJGL2021550 Report a problem | ||
| 9/28/2022 | Listed for sale | $585,000+55.5%$211/sqft |
Source: Bright MLS #NJGL2021550 Report a problem | ||
| 11/13/2007 | Sold | $376,110$136/sqft |
Source: Public Record Report a problem | ||
Public tax history
| Year | Property taxes | Tax assessment |
|---|---|---|
| 2025 | $12,244 | $382,400 |
| 2024 | $12,244 -1.1% | $382,400 |
| 2023 | $12,374 +1% | $382,400 |
| 2022 | $12,252 +2.4% | $382,400 |
| 2021 | $11,969 +5.1% | $382,400 |
| 2020 | $11,388 +2.8% | $382,400 |
| 2019 | $11,074 | $382,400 |
| 2018 | $11,074 +11.4% | $382,400 |
| 2017 | $9,939 +2.9% | $382,400 +15% |
| 2016 | $9,656 +4.2% | $332,400 |
| 2015 | $9,264 +2.2% | $332,400 |
| 2014 | $9,068 +3.6% | $332,400 |
| 2013 | $8,755 +2.1% | $332,400 |
| 2012 | $8,576 -1.2% | $332,400 |
| 2011 | $8,679 -15.7% | $332,400 +4.9% |
| 2010 | $10,294 -0.8% | $317,000 +23% |
| 2009 | $10,377 | $257,800 |
Find assessor info on the county website
Neighborhood: 08062
Nearby homes
- $650,7004 bd3 ba2.8k sqft614 Bainbridge Drive, Mullica Hill, NJ 08062Off Market
- $733,6004 bd3 ba3.3k sqft614 Bainbridge Dr, Mullica Hill, NJ 08062Off Market
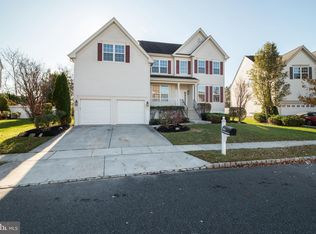
- $694,700-- bd-- ba2.8k sqft618 Bainbridge Dr, Mullica Hill, NJ 08062Off Market
- $640,0004 bd3 ba3.1k sqft613 Bainbridge Dr, Mullica Hill, NJ 08062Sold
- $673,500-- bd-- ba2.7k sqft617 Bainbridge Dr, Mullica Hill, NJ 08062Off Market
- $765,0004 bd3 ba3.5k sqft612 Bainbridge Dr, Mullica Hill, NJ 08062Sold
- $747,0005 bd4 ba3.7k sqft620 Bainbridge Dr, Mullica Hill, NJ 08062Off Market
- $640,1004 bd3 ba2.8k sqft722 Chelsea Rd, Mullica Hill, NJ 08062Off Market
Nearby schools
GreatSchools rating
- 8/10Harrison Township Elementary SchoolGrades: PK-3Distance: 0.4 mi
- 6/10Clearview Regional Middle SchoolGrades: 7-8Distance: 1.5 mi
- 8/10Clearview Regional High SchoolGrades: 9-12Distance: 1.3 mi
Schools provided by the listing agent
- High: Clearview Regional H.s.
- District: Harrison Township Public Schools
Source: Bright MLS. This data may not be complete. We recommend contacting the local school district to confirm school assignments for this home.
Get a cash offer in 3 minutes
Find out how much your home could sell for in as little as 3 minutes with a no-obligation cash offer.
Estimated market value
$680,300
Get a cash offer in 3 minutes
Find out how much your home could sell for in as little as 3 minutes with a no-obligation cash offer.
Estimated market value
$680,300
- New Jersey
- Gloucester County
- Mullica Hill
- 08062
- 616 Bainbridge Dr
Nearby cities
Nearby zip codes
Other Mullica Hill Topics
