Welcome to the desirable Leigh Court community! This impressive 4-bedroom, 2.5-bath Dartmouth model offers luxurious upgrades and an expansive layout designed for both comfort and style. With a 2-foot extension on the Living and Dining Rooms, this home delivers the extra space you’ve been looking for. Step inside to beautiful hardwood flooring that flows through the Living Room, Dining Room, Office and Family Room. The grand Family Room features a stunning soaring ceiling with a cozy gas fireplace, recessed lighting, and ample space for both relaxing and entertaining. The oversized kitchen is a chef’s dream, complete with granite countertops, recessed lighting, ceramic tile flooring, tile backsplash 2 breakfast bars, a pantry, and a spacious island for all your culinary needs. Adjacent to the kitchen, the bright morning room showcases a vaulted, custom beam ceiling and a wall of windows that flood the space with natural light, offering the perfect setting for casual dining or simply enjoying the view. Upstairs, the luxurious primary suite offers a serene retreat with a custom tray ceiling and a spacious sitting room, ideal for unwinding at the end of the day. The primary bath provides a spa-like experience, complete with a soothing tub designed to melt away stress. All bedrooms feature brand-new neutral carpeting for a fresh, inviting feel. The elegant wooden staircase adds sophistication to the home’s design, Plus a huge basement with walk-up steps, ready to be finished or used for convenient storage. The exterior is just as impressive, featuring a charming covered porch with a rich wood ceiling, perfect for relaxing outdoors. The backyard oasis includes a fenced yard, an in-ground saltwater pool, and two maintenance-free Trex style decks designed for stylish outdoor entertaining. A three-year-old hot tub with seating for five with a lounger offers the ultimate relaxation experience. Enjoy year-round comfort with dual HVAC systems and a brand-new hot water heater. Positioned on one of the largest home sites in Leigh Court this home provides both space and sophistication. Located just minutes from shopping, farm markets, the NJ Turnpike, and the Commodore Barry Bridge, and a charming vibrant downtown, convenience is at your fingertips! Serviced by Clearview Regional School district. Just minutes to the New Inspira Medical center and the award winning William Heritage Winery, come and experience Mullica Hill living!
Sold for $765,000
$765,000
612 Bainbridge Dr, Mullica Hill, NJ 08062
4beds
3,575sqft
Single Family Residence
Built in 2007
0.41 Acres Lot
$797,100 Zestimate®
$214/sqft
$4,474 Estimated rent
Home value
$797,100
$717,000 - $885,000
$4,474/mo
Zestimate® history
Owner options
List your home for rent
$4,474/mo
Rent Zestimate®
Find your next renter with Zillow Rental Manager. Plus, with online applications, you can quickly screen prospective tenants – for free.
$4,474/mo
Rent Zestimate®
Refinance and save
$5,929/mo
Est. payment
Refinancing to a lower rate could help reduce your monthly payments and save thousands over the life of the loan.
$5,929/mo
Est. payment
Explore your selling options
Work with a Zillow partner agent
Leverage their expertise and Zillow's premium Showcase listings to get your home seen by more buyers.
Get startedList with your own agent
Get your home in front of millions of buyers by listing it on Zillow.
Learn how to do itSell it yourself
Take full control of how buyers see your home on Zillow by listing For Sale by Owner (FSBO).
List your homeWhat's special
Three-year-old hot tubCozy gas fireplaceCustom beam ceilingSoaring ceilingIn-ground saltwater poolRich wood ceilingSpa-like experience
Zillow last checked:
Listing updated:
Listed by:
Patricia Settar 856-297-5790,
BHHS Fox & Roach-Mullica Hill South
Bought with:
Stephen B. Clyde, 337965
Nancy Kowalik Real Estate Group
Source: Bright MLS,MLS#: NJGL2054276
Facts & features
Interior
Bedrooms & bathrooms
- Bedrooms: 4
- Bathrooms: 3
- Full bathrooms: 2
- 1/2 bathrooms: 1
- Main level bathrooms: 1
Rooms
- Room types: Living Room, Dining Room, Primary Bedroom, Bedroom 2, Bedroom 3, Bedroom 4, Kitchen, Family Room, Breakfast Room, Office, Primary Bathroom
Primary bedroom
- Level: Upper
Bedroom 2
- Level: Upper
Bedroom 3
- Level: Upper
Bedroom 4
- Level: Upper
Primary bathroom
- Level: Upper
Breakfast room
- Features: Flooring - Ceramic Tile
- Level: Main
Dining room
- Features: Flooring - Solid Hardwood, Chair Rail, Crown Molding
- Level: Main
Family room
- Features: Fireplace - Gas, Flooring - HardWood
- Level: Main
Kitchen
- Features: Flooring - Ceramic Tile, Granite Counters, Recessed Lighting
- Level: Main
Living room
- Features: Flooring - Solid Hardwood, Crown Molding, Chair Rail
- Level: Main
Office
- Features: Flooring - Solid Hardwood
- Level: Main
Heating
- Forced Air, Natural Gas
Cooling
- Central Air, Electric
Appliances
- Included: Water Heater
Features
- Flooring: Ceramic Tile, Hardwood, Carpet
- Basement: Full,Exterior Entry
- Has fireplace: No
Interior area
- Total structure area: 3,575
- Total interior livable area: 3,575 sqft
- Finished area above ground: 3,575
- Finished area below ground: 0
Property
Parking
- Total spaces: 2
- Parking features: Garage Faces Front, Inside Entrance, Attached
- Attached garage spaces: 2
Accessibility
- Accessibility features: None
Features
- Levels: Two
- Stories: 2
- Has private pool: Yes
- Pool features: Private
Lot
- Size: 0.41 Acres
Details
- Additional structures: Above Grade, Below Grade
- Parcel number: 0800045 2000072
- Zoning: R7
- Special conditions: Standard
Construction
Type & style
- Home type: SingleFamily
- Architectural style: Colonial
- Property subtype: Single Family Residence
Materials
- Frame
- Foundation: Concrete Perimeter
- Roof: Architectural Shingle
Condition
- Excellent
- New construction: No
- Year built: 2007
Details
- Builder model: Dartmouth Expanded
Utilities & green energy
- Sewer: Public Sewer
- Water: Public
- Utilities for property: Cable
Community & HOA
Community
- Subdivision: Leigh Court
HOA
- Has HOA: Yes
- Services included: Common Area Maintenance
- HOA fee: $375 annually
- HOA name: LEIGH COURT ESTATES
Location
- Region: Mullica Hill
- Municipality: HARRISON TWP
Financial & listing details
- Price per square foot: $214/sqft
- Tax assessed value: $451,700
- Annual tax amount: $14,914
- Date on market: 3/18/2025
- Listing agreement: Exclusive Right To Sell
- Listing terms: Cash,Conventional,FHA,VA Loan
- Inclusions: Hot Tub, Refrigerator
- Ownership: Fee Simple
Price history
| Date | Event | Price |
|---|---|---|
| 5/27/2025 | Sold | $765,000-1%$214/sqft |
Source:  Bright MLS #NJGL2054276 Report a problem Bright MLS #NJGL2054276 Report a problem | ||
| 4/4/2025 | Pending sale | $773,000$216/sqft |
Source: Bright MLS #NJGL2054276 Report a problem | ||
| 3/18/2025 | Listed for sale | $773,000+86.2%$216/sqft |
Source: Bright MLS #NJGL2054276 Report a problem | ||
| 1/18/2007 | Sold | $415,154$116/sqft |
Source: Public Record Report a problem | ||
Public tax history
| Year | Property taxes | Tax assessment |
|---|---|---|
| 2025 | $14,463 | $451,700 |
| 2024 | $14,463 -1.1% | $451,700 |
| 2023 | $14,617 +1% | $451,700 |
| 2022 | $14,472 +2.4% | $451,700 |
| 2021 | $14,138 +5.1% | $451,700 |
| 2020 | $13,452 +8.4% | $451,700 |
| 2019 | $12,414 | $451,700 |
| 2018 | $12,414 +1.9% | $451,700 |
| 2017 | $12,187 +2.9% | $451,700 +10.8% |
| 2016 | $11,841 +4.2% | $407,600 |
| 2015 | $11,360 +2.2% | $407,600 |
| 2014 | $11,119 +3.6% | $407,600 |
| 2013 | $10,736 +2.1% | $407,600 |
| 2012 | $10,516 -1.2% | $407,600 |
| 2011 | $10,642 -13.5% | $407,600 |
| 2010 | $12,302 +0.2% | $407,600 +33.6% |
| 2009 | $12,276 | $305,000 |
| 2008 | -- | $305,000 |
Find assessor info on the county website
Neighborhood: 08062
Nearby homes
- $686,800-- bd-- ba3k sqft610 Bainbridge Dr, Mullica Hill, NJ 08062Off Market
- $733,6004 bd3 ba3.3k sqft614 Bainbridge Dr, Mullica Hill, NJ 08062Off Market
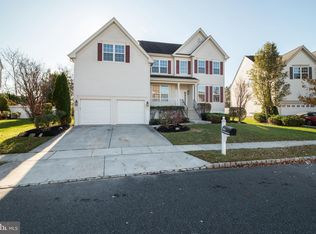
- $650,7004 bd3 ba2.8k sqft614 Bainbridge Drive, Mullica Hill, NJ 08062Off Market
- $725,0005 bd4 ba3.3k sqft608 Bainbridge Dr, Mullica Hill, NJ 08062Sold
- $680,0004 bd4 ba2.7k sqft616 Bainbridge Dr, Mullica Hill, NJ 08062Sold
- $640,0004 bd3 ba3.1k sqft613 Bainbridge Dr, Mullica Hill, NJ 08062Sold
- $644,900-- bd-- ba2.5k sqft606 Bainbridge Dr, Mullica Hill, NJ 08062Off Market
- $690,0004 bd3 ba4.1k sqft609 Bainbridge Dr, Mullica Hill, NJ 08062Sold
Nearby schools
GreatSchools rating
- 8/10Harrison Township Elementary SchoolGrades: PK-3Distance: 0.4 mi
- 6/10Clearview Regional Middle SchoolGrades: 7-8Distance: 1.5 mi
- 8/10Clearview Regional High SchoolGrades: 9-12Distance: 1.3 mi
Schools provided by the listing agent
- Elementary: Pleasant Valley School
- Middle: Clearview Regional M.s.
- High: Clearview Regional H.s.
- District: Clearview Regional Schools
Source: Bright MLS. This data may not be complete. We recommend contacting the local school district to confirm school assignments for this home.
Get a cash offer in 3 minutes
Find out how much your home could sell for in as little as 3 minutes with a no-obligation cash offer.
Estimated market value
$797,100
Get a cash offer in 3 minutes
Find out how much your home could sell for in as little as 3 minutes with a no-obligation cash offer.
Estimated market value
$797,100
- New Jersey
- Gloucester County
- Mullica Hill
- 08062
- 612 Bainbridge Dr
Nearby cities
Nearby zip codes
Other Mullica Hill Topics
