Luxury Low Maintenance Living in West Cary's Premiere 55+ Community Welcome to The Courtyards at West Cary -- where upscale comfort, convenience, and active living come together. Built in 2024 and offered at $735,000, this practically brand-new home is move-in ready and thoughtfully designed for today's lifestyle. Enjoy true main-level living with a spacious primary suite and guest bedroom on the first floor, including a zero-entry tiled shower for comfort and ease. The sun-filled open floor plan creates an inviting atmosphere ideal for both everyday living and entertaining. The gourmet kitchen features quartz countertops, a 5-burner gas cooktop, wall oven and microwave, under-cabinet lighting, stainless appliances, tile backsplash, and a large pantry -- all opening seamlessly into the main living areas with upgraded wood flooring throughout. The private primary retreat offers a spa-inspired bath with an oversized tiled shower, linen closet, and generous walk-in closet. A separate guest suite on the opposite side of the home provides privacy and comfort for visitors. Upstairs, a spacious bonus room, third bedroom, and full bath create the perfect private guest retreat, home office, hobby space, or extended-stay area for family and friends. Relax in your fenced private courtyard or enjoy the exceptional community amenities, including a pool, fitness center, sidewalks, parks, and direct greenway access. Located just minutes from shopping, dining, healthcare, and Raleigh-Durham International Airport, this home offers the ideal blend of luxury and low-maintenance living. HOA-maintained yard care means more time to travel, socialize, and enjoy everything Cary has to offer.
Sold for $710,000
Zestimate®
$710,000
609 Crooked Pine Dr, Cary, NC 27519
3beds
2,503sqft
Single Family Residence, Residential
Built in 2024
6,969 Square Feet Lot
$710,000 Zestimate®
$284/sqft
$3,020 Estimated rent
Home value
$710,000
$675,000 - $746,000
$3,020/mo
Zestimate® history
Owner options
List your home for rent
$3,020/mo
Rent Zestimate®
Find your next renter with Zillow Rental Manager. Plus, with online applications, you can quickly screen prospective tenants – for free.
$3,020/mo
Rent Zestimate®
Refinance and save
$4,450/mo
Est. payment
Refinancing to a lower rate could help reduce your monthly payments and save thousands over the life of the loan.
$4,450/mo
Est. payment
Explore your selling options
Work with a Zillow partner agent
Leverage their expertise and Zillow's premium Showcase listings to get your home seen by more buyers.
Get startedList with your own agent
Get your home in front of millions of buyers by listing it on Zillow.
Learn how to do itSell it yourself
Take full control of how buyers see your home on Zillow by listing For Sale by Owner (FSBO).
List your homeWhat's special
Gourmet kitchenSpacious bonus roomFenced private courtyardZero-entry tiled showerThird bedroomMain-level livingUpgraded wood flooring throughout
Zillow last checked:
Listing updated:
Listed by:
Myron Smith 919-361-2872,
Pharos Real Estate, LLC
Bought with:
Karen Barbour, 258157
Fathom Realty NC
Source: Doorify MLS,MLS#: 10156411
Facts & features
Interior
Bedrooms & bathrooms
- Bedrooms: 3
- Bathrooms: 3
- Full bathrooms: 3
Heating
- Natural Gas
Cooling
- Central Air
Appliances
- Included: Built-In Gas Range, Cooktop, Dishwasher, Disposal, Gas Cooktop, Ice Maker, Refrigerator, Stainless Steel Appliance(s), Washer/Dryer
- Laundry: Laundry Room, Main Level
Features
- Granite Counters, Open Floorplan, Master Downstairs, Room Over Garage, Walk-In Closet(s)
- Flooring: Carpet, Ceramic Tile, Hardwood
- Windows: Blinds
- Common walls with other units/homes: No Common Walls
Interior area
- Total structure area: 2,503
- Total interior livable area: 2,503 sqft
- Finished area above ground: 2,503
- Finished area below ground: 0
Property
Parking
- Total spaces: 4
- Parking features: Driveway, Garage
- Attached garage spaces: 2
- Uncovered spaces: 2
Accessibility
- Accessibility features: Accessible Bedroom, Accessible Closets, Accessible Full Bath, Accessible Hallway(s), Accessible Kitchen, Accessible Kitchen Appliances, Accessible Washer/Dryer, Level Flooring, Visitor Bathroom
Features
- Levels: Two
- Stories: 1
- Exterior features: Courtyard, Fenced Yard, Private Yard, Smart Lock(s)
- Fencing: Back Yard, Fenced, Privacy, Wrought Iron
- Has view: Yes
Lot
- Size: 6,969 Square Feet
Details
- Parcel number: 072401472055000 0508939
- Zoning: TRCU
- Special conditions: Trust
Construction
Type & style
- Home type: SingleFamily
- Architectural style: Contemporary
- Property subtype: Single Family Residence, Residential
Materials
- Frame
- Foundation: Combination, Slab
- Roof: Shingle
Condition
- New construction: No
- Year built: 2024
Utilities & green energy
- Sewer: Public Sewer
- Water: Public
- Utilities for property: Cable Available, Electricity Connected, Natural Gas Available, Natural Gas Connected, Water Connected
Community & HOA
Community
- Features: Fitness Center, Sidewalks
- Senior community: Yes
- Subdivision: The Courtyards at West Cary
HOA
- Has HOA: Yes
- Amenities included: Clubhouse, Fitness Center, Gated, Landscaping, Sport Court
- Services included: Maintenance Grounds
- HOA fee: $221 monthly
Location
- Region: Cary
Financial & listing details
- Price per square foot: $284/sqft
- Tax assessed value: $667,711
- Annual tax amount: $5,742
- Date on market: 3/31/2026
Price history
| Date | Event | Price |
|---|---|---|
| 8/6/2026 | Sold | $710,000-3.4%$284/sqft |
Source:  Doorify MLS #10156411 Report a problem Doorify MLS #10156411 Report a problem | ||
| 7/17/2026 | Pending sale | $735,000$294/sqft |
Source: Doorify MLS #10156411 Report a problem | ||
| 5/20/2026 | Price change | $735,000-1.9%$294/sqft |
Source: Doorify MLS #10156411 Report a problem | ||
| 3/31/2026 | Listed for sale | $749,500-0.1%$299/sqft |
Source: Doorify MLS #10156411 Report a problem | ||
| 2/14/2026 | Listing removed | $749,999$300/sqft |
Source: Doorify MLS #10125798 Report a problem | ||
| 10/4/2025 | Listed for sale | $749,999+11.8%$300/sqft |
Source: Doorify MLS #10125798 Report a problem | ||
| 3/26/2024 | Sold | $671,000$268/sqft |
Source: Public Record Report a problem | ||
Public tax history
| Year | Property taxes | Tax assessment |
|---|---|---|
| 2025 | $5,743 +131.9% | $667,711 |
| 2024 | $2,476 | $667,711 |
Find assessor info on the county website
Neighborhood: 27519
Nearby homes
- $867,0003 bd3 ba3.3k sqft720 Shell Bank Ct, Cary, NC 27519Sold
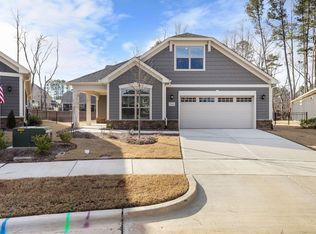
- $640,0002 bd2 ba1.5k sqft564 Crooked Pine Dr, Cary, NC 27519Sold
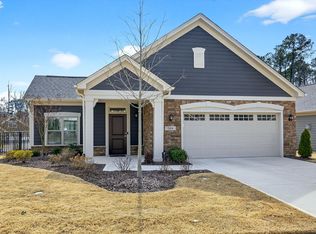
- $780,0002 bd2 ba2.2k sqft636 Crooked Pine Dr, Cary, NC 27519Sold
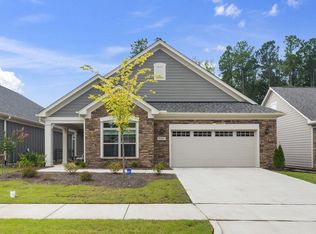
- $890,5004 bd3 ba3.2k sqft712 Shell Bank Ct, Cary, NC 27519Sold
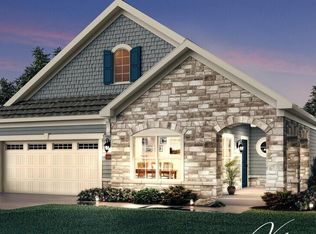
- $905,0804 bd3 ba3k sqft713 Shell Bank Ct, Cary, NC 27519Sold
- $676,000-- bd2 ba1.6k sqft560 Crooked Pine Dr, Cary, NC 27519Sold
- $616,500-- bd2 ba1.5k sqft604 Crooked Pine Dr, Cary, NC 27519Sold
- $840,000-- bd3 ba2.9k sqft716 Shell Bank Ct, Cary, NC 27519Sold
Nearby schools
GreatSchools rating
- 9/10Salem ElementaryGrades: PK-5Distance: 5 mi
- 10/10Salem MiddleGrades: 6-8Distance: 5 mi
- 10/10Green Level High SchoolGrades: 9-12Distance: 2.3 mi
Schools provided by the listing agent
- Elementary: Wake - Salem Elementary
- Middle: Wake - Salem Middle
- High: Wake - Green Level High School
Source: Doorify MLS. This data may not be complete. We recommend contacting the local school district to confirm school assignments for this home.
Get a cash offer in 3 minutes
Find out how much your home could sell for in as little as 3 minutes with a no-obligation cash offer.
Estimated market value
$710,000
Get a cash offer in 3 minutes
Find out how much your home could sell for in as little as 3 minutes with a no-obligation cash offer.
Estimated market value
$710,000
- North Carolina
- Wake County
- Cary
- 27519
- 609 Crooked Pine Dr
Nearby cities
Nearby neighborhoods
Nearby zip codes
Other Cary Topics
