Immaculate Custom Home in 55+ Active Adult Community - Loaded with Upgrades! This stunning 1-year-old custom home offers modern comfort, thoughtful design, and luxury finishes throughout—all within a vibrant 55+ active adult community. Including Clubhouse, pool and pickleball. The spacious primary suite features a tray ceiling, sitting room with barn doors, and serene views of the private, tree-lined backyard. The extended en-suite bath boasts a zero-step, tile walk-in shower with rain showerhead, bench, built-in shelf, quartz countertops, and an elongated soft-close toilet. The chef's kitchen is a true centerpiece, featuring a massive island with granite countertops, stainless steel appliances, soft-close cabinets and drawers, under-cabinet lighting, subway tile backsplash, Quartz Luxe sink, roll-out trash can, built-in griddle gas stove, and an upgraded vented microwave/range hood. Enjoy seamless indoor-outdoor living with 3 glass panel doors that open to a large screened porch and extended patio, complete with a gas hookup for grilling. Sun tunnels brighten the kitchen and main bath with natural light, while can lighting throughout adds a warm glow. Additional highlights: Handicap-accessible doorways, Laminate plank flooring throughout; tile in baths and laundry, Custom window treatments & upgraded trim package, Den/office with shiplap accent wall, Whole-house ceiling fans, Built-in garage shelving, Tankless water heater, Laundry room with cabinets and sink, Custom closets & wood shelving in pantry and primary closet, Hall bath with walk-in shower, linen closet, quartz counters, and soft-close elongated toilet. This home offers high-end comfort, accessibility, and style—move-in ready and designed for easy living.
Sold for $780,000
$780,000
636 Crooked Pine Dr, Cary, NC 27519
2beds
2,280sqft
Single Family Residence, Residential
Built in 2024
6,969 Square Feet Lot
$776,700 Zestimate®
$342/sqft
$2,843 Estimated rent
Home value
$776,700
$738,000 - $816,000
$2,843/mo
Zestimate® history
Owner options
List your home for rent
$2,843/mo
Rent Zestimate®
Find your next renter with Zillow Rental Manager. Plus, with online applications, you can quickly screen prospective tenants – for free.
$2,843/mo
Rent Zestimate®
Refinance and save
$4,860/mo
Est. payment
Refinancing to a lower rate could help reduce your monthly payments and save thousands over the life of the loan.
$4,860/mo
Est. payment
Explore your selling options
Work with a Zillow partner agent
Leverage their expertise and Zillow's premium Showcase listings to get your home seen by more buyers.
Get startedList with your own agent
Get your home in front of millions of buyers by listing it on Zillow.
Learn how to do itSell it yourself
Take full control of how buyers see your home on Zillow by listing For Sale by Owner (FSBO).
List your homeWhat's special
Custom window treatmentsTray ceilingZero-step tile walk-in showerRain showerheadQuartz countersExtended patioBuilt-in garage shelving
Zillow last checked:
Listing updated:
Listed by:
Jodi Walsh 919-368-8143,
Allen Tate/Cary
Bought with:
Nina Gervase, 301554
EXP Realty LLC
Source: Doorify MLS,MLS#: 10116169
Facts & features
Interior
Bedrooms & bathrooms
- Bedrooms: 2
- Bathrooms: 2
- Full bathrooms: 2
Heating
- Forced Air, Natural Gas
Cooling
- Ceiling Fan(s), Central Air, Gas
Appliances
- Included: Dishwasher, Disposal, Dryer, Gas Cooktop, Microwave, Oven, Range Hood, Refrigerator, Self Cleaning Oven, Stainless Steel Appliance(s), Tankless Water Heater, Vented Exhaust Fan, Washer
- Laundry: Laundry Room
Features
- Ceiling Fan(s), Crown Molding, Double Vanity, Dual Closets, Eat-in Kitchen, Entrance Foyer, Granite Counters, High Ceilings, Kitchen Island, Open Floorplan, Pantry, Master Downstairs, Separate Shower, Walk-In Closet(s)
- Flooring: Laminate
- Doors: Sliding Doors
Interior area
- Total structure area: 2,280
- Total interior livable area: 2,280 sqft
- Finished area above ground: 2,280
- Finished area below ground: 0
Property
Parking
- Total spaces: 2
- Parking features: Garage Door Opener
- Attached garage spaces: 2
Accessibility
- Accessibility features: Accessible Bedroom, Accessible Central Living Area, Accessible Doors, Accessible Entrance, Accessible Full Bath, Accessible Hallway(s), Level Flooring, Visitor Bathroom
Features
- Levels: One
- Stories: 1
- Patio & porch: Patio, Porch, Rear Porch, Screened
- Pool features: Community
- Has view: Yes
Lot
- Size: 6,969 Square Feet
Details
- Parcel number: 0724465769
- Special conditions: Standard
Construction
Type & style
- Home type: SingleFamily
- Architectural style: Ranch
- Property subtype: Single Family Residence, Residential
Materials
- Fiber Cement
- Foundation: Slab
- Roof: Shingle
Condition
- New construction: No
- Year built: 2024
Utilities & green energy
- Sewer: Public Sewer
- Water: Public
Community & HOA
Community
- Features: Pool
- Senior community: Yes
- Subdivision: The Courtyards at West Cary
HOA
- Has HOA: Yes
- Amenities included: Clubhouse, Fitness Center, Game Court Exterior, Maintenance Grounds, Meeting Room, Party Room, Pool, Sport Court
- Services included: Insurance, Maintenance Grounds, Pest Control
- HOA fee: $221 monthly
Location
- Region: Cary
Financial & listing details
- Price per square foot: $342/sqft
- Tax assessed value: $673,382
- Annual tax amount: $5,405
- Date on market: 8/15/2025
Price history
| Date | Event | Price |
|---|---|---|
| 9/25/2025 | Sold | $780,000$342/sqft |
Source:  Doorify MLS #10116169 Report a problem Doorify MLS #10116169 Report a problem | ||
| 8/17/2025 | Pending sale | $780,000$342/sqft |
Source: Doorify MLS #10116169 Report a problem | ||
| 8/15/2025 | Listed for sale | $780,000+1.9%$342/sqft |
Source: Doorify MLS #10116169 Report a problem | ||
| 5/15/2024 | Sold | $765,230$336/sqft |
Source: Doorify MLS #2534273 Report a problem | ||
| 9/27/2023 | Pending sale | $765,230$336/sqft |
Source: Doorify MLS #2534273 Report a problem | ||
Public tax history
| Year | Property taxes | Tax assessment |
|---|---|---|
| 2025 | $5,406 +258.2% | $673,382 |
| 2024 | $1,509 | $673,382 |
Find assessor info on the county website
Neighborhood: 27519
Nearby homes
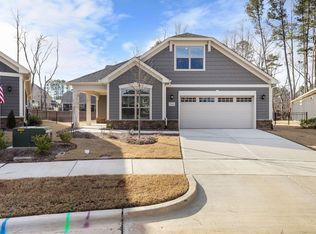
- $867,0003 bd3 ba3.3k sqft720 Shell Bank Ct, Cary, NC 27519Sold
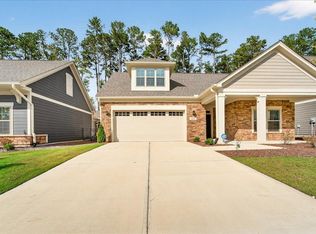
- $710,0003 bd3 ba2.5k sqft609 Crooked Pine Dr, Cary, NC 27519Sold
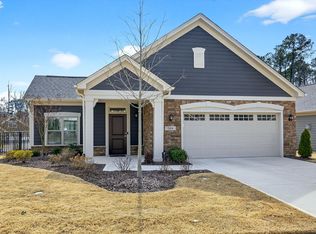
- $640,0002 bd2 ba1.5k sqft564 Crooked Pine Dr, Cary, NC 27519Sold
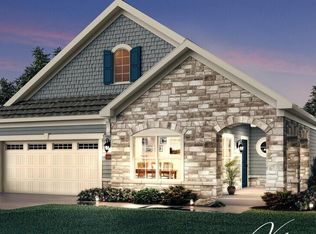
- $890,5004 bd3 ba3.2k sqft712 Shell Bank Ct, Cary, NC 27519Sold
- $905,0804 bd3 ba3k sqft713 Shell Bank Ct, Cary, NC 27519Sold
- $676,000-- bd2 ba1.6k sqft560 Crooked Pine Dr, Cary, NC 27519Sold
- $616,500-- bd2 ba1.5k sqft604 Crooked Pine Dr, Cary, NC 27519Sold
- $840,000-- bd3 ba2.9k sqft716 Shell Bank Ct, Cary, NC 27519Sold
Nearby schools
GreatSchools rating
- 9/10Salem ElementaryGrades: PK-5Distance: 5 mi
- 10/10Salem MiddleGrades: 6-8Distance: 5 mi
- 10/10Green Level High SchoolGrades: 9-12Distance: 2.3 mi
Schools provided by the listing agent
- Elementary: Wake - Salem
- Middle: Wake - Salem
- High: Wake - Green Level
Source: Doorify MLS. This data may not be complete. We recommend contacting the local school district to confirm school assignments for this home.
Get a cash offer in 3 minutes
Find out how much your home could sell for in as little as 3 minutes with a no-obligation cash offer.
Estimated market value
$776,700
Get a cash offer in 3 minutes
Find out how much your home could sell for in as little as 3 minutes with a no-obligation cash offer.
Estimated market value
$776,700
- North Carolina
- Wake County
- Cary
- 27519
- 636 Crooked Pine Dr
Nearby cities
Nearby neighborhoods
Nearby zip codes
Other Cary Topics
