Welcome Home to 609 Delanois Street! This ranch-style home features 2 Bedrooms/1 Bathroom and a 2 car detached garage! This is a Fannie Mae HomePath property and is eligible under the First Look Period until 12/3/2026 at 11:00 PM. Equal Housing Opportunity.
Active
$52,000
609 Delanois St, Westville, IL 61883
2beds
1,005sqft
Single Family Residence
Built in ----
0.38 Acres Lot
$-- Zestimate®
$52/sqft
$-- HOA
What's special
- 17 days
- 418
- 24
Zillow last checked:
Listing updated:
Listed by:
Frank Rusin 847-934-9100,
Four Seasons Realty, Inc.
Source: MRED as distributed by MLS GRID,MLS#: 12801695
Facts & features
Interior
Bedrooms & bathrooms
- Bedrooms: 2
- Bathrooms: 1
- Full bathrooms: 1
Rooms
- Room types: No additional rooms
Primary bedroom
- Features: Bathroom (Full)
- Level: Main
- Area: 132 Square Feet
- Dimensions: 12X11
Bedroom 2
- Level: Main
- Area: 77 Square Feet
- Dimensions: 7X11
Kitchen
- Level: Main
- Area: 156 Square Feet
- Dimensions: 12X13
Laundry
- Level: Main
- Area: 81 Square Feet
- Dimensions: 9X9
Living room
- Level: Main
- Area: 240 Square Feet
- Dimensions: 12X20
Heating
- Forced Air
Cooling
- Central Air
Features
- Basement: None
Interior area
- Total structure area: 0
- Total interior livable area: 1,005 sqft
Property
Parking
- Total spaces: 2
- Parking features: Yes, Detached, Garage
- Garage spaces: 2
Accessibility
- Accessibility features: No Disability Access
Features
- Stories: 1
Lot
- Size: 0.38 Acres
Details
- Parcel number: 28051070260000
- Special conditions: Real Estate Owned
Construction
Type & style
- Home type: SingleFamily
- Property subtype: Single Family Residence
Materials
- Frame
Condition
- New construction: No
Utilities & green energy
- Sewer: Public Sewer
- Water: Public
Community & HOA
HOA
- Services included: None
Location
- Region: Westville
Financial & listing details
- Price per square foot: $52/sqft
- Tax assessed value: $64,641
- Annual tax amount: $1,354
- Date on market: 11/4/2026
- Ownership: Fee Simple
Foreclosure details
Estimated market value
Not available
Estimated sales range
Not available
$829/mo
Price history
| Date | Event | Price |
|---|---|---|
| 4/24/2020 | Sold | $37,000-5.1%$37/sqft |
Source:  CIBR #6199504 Report a problem | ||
| 3/28/2020 | Pending sale | $39,000$39/sqft |
Source: CLASSIC HOMES REALTY #6199504 Report a problem | ||
| 2/26/2020 | Listed for sale | $39,000$39/sqft |
Source: CLASSIC HOMES REALTY #6199504 Report a problem | ||
Public tax history
| Year | Property taxes | Tax assessment |
|---|---|---|
| 2024 | $1,264 +12.3% | $21,547 +8.4% |
| 2023 | $1,126 +3.5% | $19,877 +5.4% |
| 2022 | $1,088 +3.7% | $18,850 +5% |
| 2021 | $1,049 -30.7% | $17,952 +6% |
| 2020 | $1,513 | $16,936 +10.2% |
| 2017 | -- | $15,365 +10.4% |
| 2015 | -- | $13,916 -3.6% |
| 2014 | -- | $14,440 |
| 2013 | -- | $14,440 -3.5% |
| 2012 | -- | $14,963 |
| 2011 | -- | $14,963 |
| 2010 | -- | $14,963 |
| 2009 | -- | $14,963 |
| 2008 | -- | $14,963 +11.4% |
| 2007 | -- | $13,432 |
| 2006 | -- | $13,432 |
| 2005 | -- | $13,432 +11.3% |
| 2004 | $188 +0.3% | $12,069 +7.1% |
| 2002 | $187 -2.1% | $11,269 +5.9% |
| 2001 | $191 -1.6% | $10,638 |
| 2000 | $195 | $10,638 |
Find assessor info on the county website
Monthly payment
Climate risks
Neighborhood: 61883
Nearby schools
Schools provided by the listing agent
- District: 2
Source: MRED as distributed by MLS GRID. This data may not be complete. We recommend contacting the local school district to confirm school assignments for this home.
Similar homes
- $54,8503 bd1 ba950 sqft214 Lindenwood Dr, Danville, IL 61832For Sale
 MLS ID #6259143, Auston Surprenant. CIBR
- $50,0001 bd1 ba600 sqft221 Celebration Ct, Oakwood, IL 61858For Sale
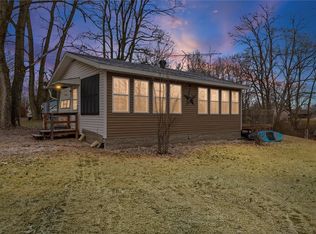 MLS ID #6252295, Kelly McMasters. CIBR
- $40,0002 bd1 ba811 sqft1218 Chandler St, Danville, IL 61832Active
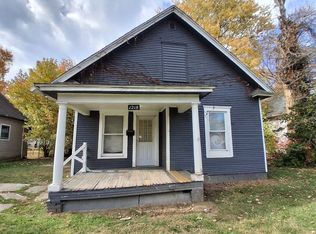 MLS ID #12690021, Austin Shreves, eXp Realty-Champaign. MRED as distributed by MLS GRID
- $45,0002 bd2 ba840 sqft118 Lake Bluff Dr, Oakwood, IL 61858For Sale
 MLS ID #6260763, Carol Meinhart. CIBR
