Welcome home to this charming 3-bedroom, 1-bath residence situated on a corner lot in the heart of Lawrenceville, where timeless historic character meets thoughtful modern updates. From the moment you step inside, you'll appreciate the home's warm charm, highlighted by beautiful original wood floors, an elegant staircase banister, and inviting living spaces filled with character. This home offers peace of mind with updated electrical and HVAC systems, along with an updated bathroom that blends comfort and style. The spacious full unfinished basement provides endless possibilities - create your dream workshop, home gym, recreation room, or additional living space customized to fit your needs. Outside, the oversized double-deep attached garage offers exceptional space for multiple vehicles, tools, hobbies, or extra storage. Step out back to relax and unwind on the deck featuring a hot tub - the perfect spot for enjoying quiet evenings at home. This property offers the perfect combination of historic charm, modern functionality, and room to grow. Whether you're searching for your first home, a place to spread out, or simply a property full of character and potential, this Lawrenceville gem is ready to welcome you home.
Active
Price cut: $5.4K (8/4)
$89,500
609 Dubois St, Lawrenceville, IL 62439
3beds
1,605sqft
:
Get pre-qualified$637/mo
Single Family Residence
Built in 1935
5,525 Square Feet Lot
$-- Zestimate®
$56/sqft
$-- HOA
What's special
Corner lotBeautiful original wood floorsOversized double-deep attached garageElegant staircase banister
- 65 days |
- 416 |
- 29 |
Zillow last checked:
Listing updated:
Listed by:
Justin Zurlinden (618)203-5057,
Landmark Realty Group,
Parker Wilkinson 618-262-1638,
Landmark Realty Group
Source: MRED as distributed by MLS GRID,MLS#: 12672789
Facts & features
Interior
Bedrooms & bathrooms
- Bedrooms: 3
- Bathrooms: 1
- Full bathrooms: 1
Rooms
- Room types: No additional rooms
Primary bedroom
- Level: Main
- Area: 132 Square Feet
- Dimensions: 11X12
Bedroom 2
- Level: Main
- Area: 121 Square Feet
- Dimensions: 11X11
Bedroom 3
- Level: Second
- Area: 210 Square Feet
- Dimensions: 21X10
Dining room
- Level: Main
- Area: 168 Square Feet
- Dimensions: 12X14
Kitchen
- Level: Main
- Area: 42 Square Feet
- Dimensions: 7X6
Living room
- Level: Main
- Area: 323 Square Feet
- Dimensions: 19X17
Heating
- Natural Gas
Cooling
- Central Air
Appliances
- Included: Range, Range Hood
Features
- Basement: None
- Number of fireplaces: 1
- Fireplace features: Wood Burning, Living Room
Interior area
- Total structure area: 1,605
- Total interior livable area: 1,605 sqft
Property
Parking
- Total spaces: 5
- Parking features: Concrete, Yes, Attached, Garage
- Attached garage spaces: 2
Accessibility
- Accessibility features: No Disability Access
Features
- Stories: 1.5
Lot
- Size: 5,525 Square Feet
- Dimensions: 65x85
Details
- Parcel number: 0600228600
- Special conditions: None
Construction
Type & style
- Home type: SingleFamily
- Property subtype: Single Family Residence
Materials
- Vinyl Siding
Condition
- New construction: No
- Year built: 1935
Utilities & green energy
- Sewer: Public Sewer
- Water: Public
Community & HOA
HOA
- Services included: None
Location
- Region: Lawrenceville
Financial & listing details
- Price per square foot: $56/sqft
- Tax assessed value: $44,439
- Annual tax amount: $785
- Date on market: 6/9/2026
- Ownership: Fee Simple
Estimated market value
Not available
Estimated sales range
Not available
$1,275/mo
Price history
| Date | Event | Price |
|---|---|---|
| 8/4/2026 | Price change | $89,500-5.7%$56/sqft |
Source:  MRED as distributed by MLS GRID #12672789 Report a problem MRED as distributed by MLS GRID #12672789 Report a problem | ||
| 6/9/2026 | Listed for sale | $94,900-0.8%$59/sqft |
Source: MRED as distributed by MLS GRID #12672789 Report a problem | ||
| 6/8/2026 | Listing removed | $95,700$60/sqft |
Source: My State MLS #11654197 Report a problem | ||
| 2/25/2026 | Listed for sale | $95,700$60/sqft |
Source: My State MLS #11654197 Report a problem | ||
Public tax history
| Year | Property taxes | Tax assessment |
|---|---|---|
| 2023 | $626 +10% | $14,813 +9.5% |
| 2022 | $569 | $13,528 +9% |
| 2021 | -- | $12,411 +2% |
| 2020 | $469 -4.4% | $12,168 +6.5% |
| 2019 | $491 | $11,426 |
| 2018 | -- | $11,426 +8% |
| 2017 | $591 +116.4% | $10,581 |
| 2016 | $273 | $10,581 |
| 2015 | $273 | $10,581 -34.1% |
| 2014 | $273 | $16,049 |
| 2013 | $273 -30.6% | $16,049 +6.5% |
| 2012 | $394 | $15,071 +602.3% |
| 2011 | $394 | $2,146 -85.8% |
| 2009 | $394 | $15,071 |
Find assessor info on the county website
Monthly payment
Est. payment
Payment breakdown
Explore the cost of this home by adjusting the details. Changes won't be saved.Climate risks
Neighborhood: 62439
Nearby schools
GreatSchools rating
- 5/10Parkside Elementary SchoolGrades: PK-5Distance: 1.1 mi
- 4/10Parkview Jr High SchoolGrades: 6-8Distance: 0.9 mi
- 2/10Lawrenceville High SchoolGrades: 9-12Distance: 1.2 mi
Schools provided by the listing agent
- District: 20
Source: MRED as distributed by MLS GRID. This data may not be complete. We recommend contacting the local school district to confirm school assignments for this home.
- $33,8002 bd1 ba1k sqft810 7th St, Lawrenceville, IL 62439Off Market

- $34,2572 bd1 ba1.1k sqft607 Dubois St, Lawrenceville, IL 62439Off Market
- $40,7582 bd1 ba988 sqft605 Dubois St, Lawrenceville, IL 62439Off Market
- $26,9342 bd1 ba1.4k sqft808 7th St, Lawrenceville, IL 62439Off Market
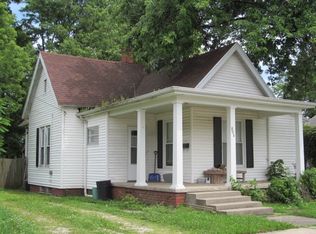
- $34,5692 bd1 ba872 sqft813 7th St, Lawrenceville, IL 62439Off Market
- $108,9003 bd2 ba1.1k sqft610 Dubois St, Lawrenceville, IL 62439Off Market
- $8,091-- bd-- ba-- sqft811 7th St, Lawrenceville, IL 62439Off Market
- $72,4003 bd1 ba1.3k sqft608 Dubois St, Lawrenceville, IL 62439Off Market
A local agent can set up tours, give advice and negotiate with sellers.
Similar homes
- $--4 bd1 ba2k sqft12278 Pinkstaff Ln, Lawrenceville, IL 62439Auction
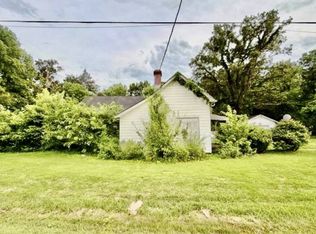 Auction.com 2
 - $49,9003 bd2 ba1.7k sqft602 Maple St, Lawrenceville, IL 62439For Sale
 MLS ID #202622829, Beth A Meeks, Meeks Real Estate Inc.. IRMLS
 - $54,9005 bd2 ba2.2k sqft1106 12th St, Lawrenceville, IL 62439For Sale
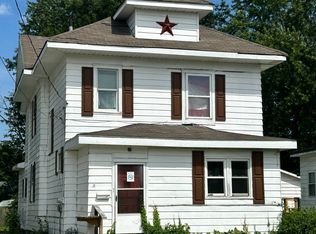 MLS ID #11801322, Brady Rice, HJ Rice & Associates Realty LLC. My State MLS
 - $54,9992 bd1 ba1k sqft1816 16th St, Lawrenceville, IL 62439For Sale
 MLS ID #11896548, Susan Mcdonald, Parrott Marketing Group, LLC. My State MLS
 - $46,5002 bd1 ba948 sqft1610 9th St, Lawrenceville, IL 62439For SaleMLS ID #11739974, Brady Rice, HJ Rice & Associates Realty LLC. My State MLS
- $114,9003 bd2 ba1.3k sqft1107 N Main St, Bridgeport, IL 62417For SaleMLS ID #11898235, Susan Mcdonald, Parrott Marketing Group, LLC. My State MLS
- $90,0003 bd2 ba1.1k sqft1411 N 12th St, Vincennes, IN 47591For SaleMLS ID #202612469, Janice Williams, MIDWEST REALTY. IRMLS
- $89,0004 bd1 ba1.6k sqft403 N 3rd St, Vincennes, IN 47591For SaleMLS ID #202618212, Tyler Simmons, KLEIN RLTY&AUCTION, INC.. IRMLS
- $99,9003 bd1 ba1.5k sqft644 Church St, Bridgeport, IL 62417For SaleMLS ID #11691797, Stephen Cavender, Home Sweet Home Real Estate. My State MLS
- $90,0002 bd1 ba940 sqft705 N Upper 11th St, Vincennes, IN 47591For SaleMLS ID #202618724, Jana Shoultz-Atkins, Atkins Real Estate. IRMLS
- $114,9003 bd2 ba1.3k sqft135 Akin St, Bridgeport, IL 62417For SaleMLS ID #11891782, Stephen Cavender, Home Sweet Home Real Estate. My State MLS
- $69,9003 bd1 ba1.2k sqft1620 Mentor St, Vincennes, IN 47591For SaleMLS ID #202631999, Kristi Ritz, KNOX COUNTY REALTY, LLC. IRMLS
- $74,9003 bd1 ba1.2k sqft1108 Buntin St, Vincennes, IN 47591For SaleMLS ID #202623141, Tracy Catt, F.C. TUCKER EMGE. IRMLS
- $94,9002 bd1 ba1k sqft1704 Wabash Ave, Vincennes, IN 47591For Sale
 MLS ID #108361, JANICE K CLIDIENST, SIGNATURE REAL ESTATE. THAAR
 - $104,9002 bd1 ba1k sqft1306 Vigo St, Vincennes, IN 47591For SaleMLS ID #202624835, Tyler Simmons, KLEIN RLTY&AUCTION, INC.. IRMLS
- $114,9003 bd2 ba1.1k sqft20566 Francis Dr, Lawrenceville, IL 62439For SaleMLS ID #6260004, Wes Smith. CIBR
- $71,9003 bd2 ba1.4k sqft1804 Main St, Vincennes, IN 47591For SaleMLS ID #202611972, Tyler Simmons, KLEIN RLTY&AUCTION, INC.. IRMLS
- $105,5003 bd2 ba2.2k sqft1305 Washington Ave, Vincennes, IN 47591For SaleMLS ID #202622677, Lori Cardinal, RE/MAX Mainstream. IRMLS
- $120,0002 bd1 ba992 sqft728 Church St, Vincennes, IN 47591For SaleMLS ID #202631549, Staci Clark, KNOX COUNTY REALTY, LLC. IRMLS
- $105,0002 bd1 ba940 sqft102 W Swartzel Ave, Vincennes, IN 47591For SaleMLS ID #202631214, Phil Corrona, Fathom Realty IN, LLC. IRMLS
