SWEET CRAFTSMAN HOME in the coveted TREE AREA! Live upstairs and rent the basement apartment or live in the whole house. The cozy, south facing front porch welcomes you. Upon entering, you'll see the beautiful hardwood floors, wood burning fireplace and natural light. This home has been loved and well maintained, inside and out. The dining room is my favorite, with its west facing bay windows and original wood trim and the farmhouse kitchen is so niche! There is a beautiful front yard, west facing yard and a small yard in the back, complete with an automatic sprinkler system and mature trees to provide shade and privacy. The back patio is private and ideal for entertaining friends, family, or enjoying a quiet summer evening. Park in your garage or keep it as a garage bar where friends can gather to share laughter, food and good times! Just blocks from downtown and the campus, the basement apartment has great potential for producing income. The basement apartment has a bedroom with an egress window, a living room, a darling kitchenette and a bonus room! There is also an extra storage room in the basement and a large, laundry room with a utility sink. This may be the one that you've been waiting for! Wait no longer and schedule your showing today!
Pending
$459,900
609 E Garfield St, Laramie, WY 82070
3beds
2baths
2,562sqft
:
Get pre-qualified$2,734/mo
Single Family Residence
Built in 1918
5,412 Square Feet Lot
$475,100 Zestimate®
$180/sqft
$-- HOA
What's special
Natural lightAutomatic sprinkler systemBeautiful front yardBeautiful hardwood floorsOriginal wood trimFarmhouse kitchenWest facing yard
- 17 days |
- 941 |
- 30 |
Zillow last checked:
Listing updated:
Listed by:
Cassie Miller,
Hammontree Real Estate 307-460-3790
Source: Laramie BOR,MLS#: 260546
Facts & features
Interior
Bedrooms & bathrooms
- Bedrooms: 3
- Bathrooms: 2
Bedroom
- Level: Main Level,Basement
Bathroom
- Features: Tub/Shower, Walk In Shower
Kitchen
- Level: Main Level,Basement
Living room
- Level: Basement
Heating
- Electric, Forced Air, Natural Gas
Appliances
- Included: Built-In Gas Range, Gas Water Heater, Refrigerator
- Laundry: Laundry Room, Lower Level
Features
- Ceiling Fan/Light, Formal Dining
- Flooring: Hardwood
- Basement: Finished
- Number of fireplaces: 1
- Fireplace features: One, Wood Burning
Interior area
- Total structure area: 2,562
- Total interior livable area: 2,562 sqft
Property
Parking
- Total spaces: 1
- Parking features: Detached
- Garage spaces: 1
Features
- Levels: One
- Patio & porch: Patio, Porch-Covered
- Exterior features: Auto-Sprinkler, Landscaping
Lot
- Size: 5,412 Square Feet
- Features: Many Trees
Details
- Parcel number: 16733332300600
- Zoning description: Single-Family Residential
Construction
Type & style
- Home type: SingleFamily
- Property subtype: Single Family Residence
Materials
- Frame, Stucco
- Roof: Shingle
Condition
- New construction: No
- Year built: 1918
Utilities & green energy
- Gas: Natural Gas
Community & HOA
Location
- Region: Laramie
Financial & listing details
- Price per square foot: $180/sqft
- Tax assessed value: $336,540
- Annual tax amount: $2,333
- Price range: $459.9K - $459.9K
- Date on market: 7/15/2026
- Listing terms: Cash,Conventional,FHA,VA Loan
- Inclusions: Refrigerator, dishwasher, microwave, stove/range, washer and dryer.
- Exclusions: Kitchen island and personal property
Estimated market value
$475,100
$451,000 - $499,000
$1,765/mo
Price history
| Date | Event | Price |
|---|---|---|
| 7/17/2026 | Pending sale | $459,900$180/sqft |
Source: Laramie BOR #260548 Report a problem | ||
| 7/15/2026 | Listed for sale | $459,900$180/sqft |
Source: Laramie BOR #260546 Report a problem | ||
Public tax history
| Year | Property taxes | Tax assessment |
|---|---|---|
| 2025 | $2,334 -21.4% | $31,971 -21.4% |
| 2024 | $2,969 +3.4% | $40,665 +3.4% |
| 2023 | $2,872 +13.4% | $39,344 +13.4% |
| 2022 | $2,533 +10.4% | $34,693 +10.4% |
| 2021 | $2,294 +6.6% | $31,430 +6.6% |
| 2020 | $2,153 +12.1% | $29,490 +12.1% |
| 2019 | $1,920 +4.9% | $26,299 +4.9% |
| 2018 | $1,830 +3.8% | $25,070 +3.8% |
| 2017 | $1,763 | $24,152 +44.6% |
| 2016 | $1,763 +44.6% | $16,699 +3.6% |
| 2015 | $1,219 +3.6% | $16,126 +4% |
| 2014 | $1,177 +9.7% | $15,500 -0.4% |
| 2013 | $1,073 +13.1% | $15,557 +9.6% |
| 2012 | $949 | $14,189 +3.2% |
| 2011 | $949 -4.6% | $13,753 -4.6% |
| 2010 | $995 | $14,420 |
Find assessor info on the county website
Monthly payment
Est. payment
Payment breakdown
Explore the cost of this home by adjusting the details. Changes won't be saved.Climate risks
Neighborhood: 82070
Nearby schools
GreatSchools rating
- 9/10Spring Creek Elementary SchoolGrades: PK-5Distance: 0.6 mi
- 7/10Laramie Middle SchoolGrades: 6-8Distance: 1.5 mi
- 7/10Laramie High SchoolGrades: 9-12Distance: 2.1 mi
Schools provided by the listing agent
- District: Spring Creek
Source: Laramie BOR. This data may not be complete. We recommend contacting the local school district to confirm school assignments for this home.
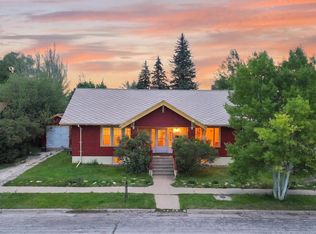
- $475,0006 bd4 ba3.3k sqft319 S 6th St, Laramie, WY 82070Pending
- $411,3004 bd2 ba2.4k sqft315 S 6th St, Laramie, WY 82070Off Market

- $676,4004 bd3 ba360 sqft320 S 7th St, Laramie, WY 82070Off Market
- $475,6003 bd1 ba2.2k sqft316 S 7th St, Laramie, WY 82070Off Market
- $--3 bd1 ba1k sqft610 E Garfield St, Laramie, WY 82070Off Market
- $--1 bd1 ba625 sqft407 1/2 S 6th St, Laramie, WY 82070Off Market
- $457,9004 bd3 ba3.3k sqft612 Grand Ave, Laramie, WY 82070Off Market
- $650,100-- bd-- ba3.9k sqft418 6th St, Laramie, WY 82070Off Market
A local agent can set up tours, give advice and negotiate with sellers.
Similar homes
- $410,0005 bd2 ba2.9k sqft911 Custer St, Laramie, WY 82070For Sale
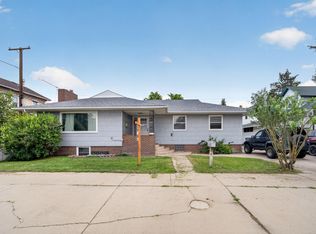 MLS ID #250777, Duane Toro. Laramie BOR
 - $465,0004 bd3 ba2.5k sqft2467 Park Ave, Laramie, WY 82070For Sale
 MLS ID #260581, Reginald Rodman. Laramie BOR
 - $440,0005 bd2 ba2.2k sqft1831 Park Ave, Laramie, WY 82070For Sale
 MLS ID #260589, Jerri Burrowes. Laramie BOR
 - $410,0005 bd2 ba2.1k sqft407 S 24th St, Laramie, WY 82070For Sale
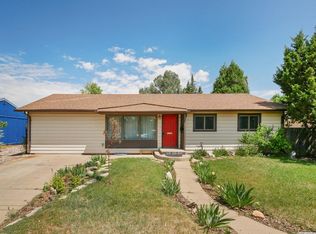 MLS ID #260583, Heidi Schutterle. Laramie BOR
 - $425,0006 bd3 ba2.6k sqft1501 Symons St, Laramie, WY 82070For SaleMLS ID #260314, Duane Toro. Laramie BOR
- $409,5004 bd2 ba1.8k sqft1219 S 4th St, Laramie, WY 82070For SaleMLS ID #260373, Candace Pisciotti. Laramie BOR
- $459,0004 bd3 ba2.1k sqft1565 N 23rd St, Laramie, WY 82072For SaleMLS ID #260508, Quade Romsa. Laramie BOR
- $415,0005 bd2 ba2k sqft1303 Palmer Dr, Laramie, WY 82070For SaleMLS ID #250414, Arron Sullivent. Laramie BOR
- $555,0005 bd3 ba3.5k sqft2455 Park Ave, Laramie, WY 82070For SaleMLS ID #260539, Brenda Whitman. Laramie BOR
- $484,0003 bd2 ba1.9k sqft1954 N 10th St, Laramie, WY 82072For SaleMLS ID #260469, Rachel Nichols. Laramie BOR
- $530,0004 bd3 ba2.7k sqft2820 S 18th St, Laramie, WY 82070For SaleMLS ID #260416, Robert Schutterle. Laramie BOR
- $375,0004 bd2 ba1.8k sqft213 S Fillmore St, Laramie, WY 82070For SaleMLS ID #260501, Stephanie Fortman. Laramie BOR
- $517,0003 bd3 ba2.3k sqft3840 Buckskin Trl, Laramie, WY 82070New ConstructionMLS ID #260599, Erin Tempel. Laramie BOR
- $498,0004 bd3 ba2.2k sqft2057 Truman St, Laramie, WY 82070New ConstructionMLS ID #260582, Robert Schutterle. Laramie BOR
- $635,0005 bd4 ba3.2k sqft1305 Steele St, Laramie, WY 82070For SaleMLS ID #260322, Lisa Moehrke. Laramie BOR
- $535,0006 bd3 ba3.1k sqft101 Hodgeman St, Laramie, WY 82072For SaleMLS ID #260201, Benjamin Fritzen. Laramie BOR
- $439,0004 bd5 ba2.7k sqft4521 Bobolink Ln #102B, Laramie, WY 82070For SaleMLS ID #260194, JT Walsh. Laramie BOR
- $345,0003 bd1 ba2.2k sqft525 S Hayes St, Laramie, WY 82070For SaleMLS ID #260290, Duane Toro. Laramie BOR
- $580,0003 bd2 ba2.9k sqft4006 Little Moon Trl, Laramie, WY 82070For SaleMLS ID #260486, Stephanie Fortman. Laramie BOR
- $385,0004 bd2 ba1.9k sqft1605 Palomino Dr, Laramie, WY 82070For SaleMLS ID #260304, Stephanie Fortman. Laramie BOR
