LOVE WHERE YOU LIVE! LOCATION - GRAPEVINE! Located in the heart of downtown Grapevine and just blocks from the charm and excitement of Main Street, this exceptional home is in Historic Wall Street Township! This lovely gem offers the perfect blend of timeless character and modern sophistication. Step inside to a gorgeous open transitional interior, showcasing custom wood flooring, commercial-grade stainless steel appliances, an abundant island, quartz countertops, and designer tilework and lighting! High-end finishes, custom cabinetry, and contemporary trim add a refined touch throughout. Every detail has been carefully considered to deliver both function and aesthetic appeal. The spacious floor plan includes 3 bedrooms, 2.5 baths, a dedicated study, an inviting upstairs game room or living area, and a 2-car garage! Step outside to your dreamy patio and private yard! This home is highly efficient, featuring fully encapsulated foam insulation! Enjoy close proximity to local shops, restaurants, wineries, major highways, and DFW International Airport. Experience the best of historic charm and modern convenience in one of Grapevine’s most sought-after locations. Highly desired Grapevine - Colleyville ISD and close to private schools as well! WOW! Make this your home today! Let's Go!
Sold
Price Unknown
609 E Wall St, Grapevine, TX 76051
3beds
2,360sqft
Single Family Residence
Built in 2017
5,401 Square Feet Lot
$740,800 Zestimate®
$--/sqft
$3,405 Estimated rent
Home value
$740,800
$682,000 - $800,000
$3,405/mo
Zestimate® history
Owner options
List your home for rent
$3,405/mo
Rent Zestimate®
Find your next renter with Zillow Rental Manager. Plus, with online applications, you can quickly screen prospective tenants – for free.
$3,405/mo
Rent Zestimate®
Refinance and save
Refinancing to a lower rate could help reduce your monthly payments and save thousands over the life of the loan.
Explore your selling options
Work with a Zillow partner agent
Leverage their expertise and Zillow's premium Showcase listings to get your home seen by more buyers.
Get startedList with your own agent
Get your home in front of millions of buyers by listing it on Zillow.
Learn how to do itSell it yourself
Take full control of how buyers see your home on Zillow by listing For Sale by Owner (FSBO).
List your homeWhat's special
Modern sophisticationDreamy patioContemporary trimPrivate yardCustom wood flooringHigh-end finishesSpacious floor plan
Zillow last checked:
Listing updated:
Listed by:
Troy George 0492946 817-308-4170,
Synergy Realty 817-865-1500,
Lucy Noonan 0560617 817-913-3611,
Synergy Realty
Bought with:
Sandra Larios
One West Real Estate Co. LLC
Source: NTREIS,MLS#: 21030317
Facts & features
Interior
Bedrooms & bathrooms
- Bedrooms: 3
- Bathrooms: 3
- Full bathrooms: 2
- 1/2 bathrooms: 1
Primary bedroom
- Features: Walk-In Closet(s)
- Level: First
- Dimensions: 16 x 13
Bedroom
- Features: Walk-In Closet(s)
- Level: Second
- Dimensions: 13 x 12
Bedroom
- Features: Walk-In Closet(s)
- Level: Second
- Dimensions: 13 x 11
Breakfast room nook
- Level: First
- Dimensions: 13 x 11
Other
- Level: First
- Dimensions: 13 x 9
Game room
- Level: Second
- Dimensions: 20 x 14
Half bath
- Level: Second
- Dimensions: 11 x 5
Half bath
- Level: First
- Dimensions: 6 x 5
Kitchen
- Level: First
- Dimensions: 13 x 12
Living room
- Level: First
- Dimensions: 19 x 11
Office
- Level: First
- Dimensions: 13 x 12
Heating
- Central, Natural Gas, Zoned
Cooling
- Central Air, Ceiling Fan(s), Electric, Zoned
Appliances
- Included: Some Gas Appliances, Dishwasher, Gas Cooktop, Disposal, Gas Oven, Gas Range, Microwave, Plumbed For Gas, Tankless Water Heater, Vented Exhaust Fan
- Laundry: Electric Dryer Hookup
Features
- Decorative/Designer Lighting Fixtures, High Speed Internet, Cable TV, Wired for Sound
- Flooring: Carpet, Ceramic Tile, Wood
- Has basement: No
- Has fireplace: No
Interior area
- Total interior livable area: 2,360 sqft
Property
Parking
- Total spaces: 2
- Parking features: Door-Single, Garage, Garage Door Opener
- Attached garage spaces: 2
Features
- Levels: Two
- Stories: 2
- Patio & porch: Covered
- Exterior features: Rain Gutters
- Pool features: None
- Fencing: Gate,Metal,Wood
Lot
- Size: 5,401 Square Feet
- Features: Interior Lot, Landscaped, Sprinkler System, Few Trees
Details
- Parcel number: 42184728
Construction
Type & style
- Home type: SingleFamily
- Architectural style: Traditional,Detached
- Property subtype: Single Family Residence
Materials
- Wood Siding
- Foundation: Combination
- Roof: Composition
Condition
- Year built: 2017
Utilities & green energy
- Sewer: Public Sewer
- Water: Public
- Utilities for property: Sewer Available, Water Available, Cable Available
Community & HOA
Community
- Features: Curbs, Sidewalks
- Security: Prewired, Security System Owned, Security System, Carbon Monoxide Detector(s), Smoke Detector(s)
- Subdivision: Wall Street Township
HOA
- Has HOA: No
Location
- Region: Grapevine
Financial & listing details
- Tax assessed value: $732,000
- Annual tax amount: $11,955
- Date on market: 8/17/2025
- Cumulative days on market: 33 days
- Exclusions: Ring Doorbell - Televisions (for clarity)
Price history
| Date | Event | Price |
|---|---|---|
| 10/17/2025 | Sold | -- |
Source: NTREIS #21030317 Report a problem | ||
| 9/27/2025 | Pending sale | $765,000$324/sqft |
Source: NTREIS #21030317 Report a problem | ||
| 9/23/2025 | Contingent | $765,000$324/sqft |
Source: NTREIS #21030317 Report a problem | ||
| 9/9/2025 | Price change | $765,000-2.5%$324/sqft |
Source: NTREIS #21030317 Report a problem | ||
| 8/17/2025 | Listed for sale | $785,000+31.1%$333/sqft |
Source: NTREIS #21030317 Report a problem | ||
| 5/29/2020 | Sold | -- |
Source: Agent Provided Report a problem | ||
| 4/28/2020 | Pending sale | $599,000$254/sqft |
Source: Solvent Realty Group #14280853 Report a problem | ||
| 4/7/2020 | Listing removed | $3,250$1/sqft |
Source: Solvent Realty Group #14308980 Report a problem | ||
| 3/22/2020 | Listed for rent | $3,250$1/sqft |
Source: Solvent Realty Group #14308980 Report a problem | ||
| 3/14/2020 | Price change | $599,000-2.6%$254/sqft |
Source: Solvent Realty Group #14280853 Report a problem | ||
| 2/13/2020 | Listed for sale | $615,000$261/sqft |
Source: Solvent Realty Group #14280853 Report a problem | ||
Public tax history
| Year | Property taxes | Tax assessment |
|---|---|---|
| 2025 | $2,870 -2.9% | $732,000 -6.3% |
| 2024 | $2,956 -2.9% | $781,000 +5.5% |
| 2023 | $3,044 -12.3% | $740,000 +23.3% |
| 2022 | $3,472 +2.6% | $600,000 +3.4% |
| 2021 | $3,385 -8.3% | $580,000 -7.5% |
| 2020 | $3,691 +4.2% | $627,058 +4.2% |
| 2019 | $3,542 +31.2% | $601,803 +32.5% |
| 2018 | $2,700 | $454,112 |
Find assessor info on the county website
Neighborhood: 76051
Nearby homes
- $--3 bd3 ba2.4k sqft613 E Wall St, Grapevine, TX 76051Sold

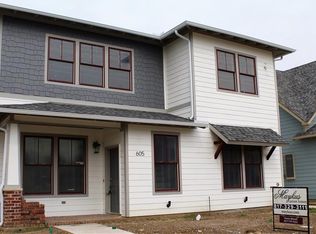
- $783,6003 bd3 ba2.3k sqft605 E Wall St, Grapevine, TX 76051Off Market
- $607,000-- bd-- ba-- sqft604 E Northside Dr, Fort Worth, TX 76164Off Market
- $926,300-- bd-- ba2.3k sqft617 E Wall St, Grapevine, TX 76051Off Market

- $869,1003 bd3 ba2.2k sqft621 E Wall St, Grapevine, TX 76051Off Market
- $367,6002 bd1 ba754 sqft203 Austin St, Grapevine, TX 76051Off Market
- $379,0006,882 sqft612 E Wall St, Grapevine, TX 76051Lot/Land
- $907,100-- bd-- ba2.4k sqft625 E Wall St, Grapevine, TX 76051Off Market
Nearby schools
GreatSchools rating
- 6/10Cannon Elementary SchoolGrades: PK-5Distance: 1 mi
- 7/10Grapevine Middle SchoolGrades: 6-8Distance: 0.8 mi
- 7/10Colleyville Heritage High SchoolGrades: 9-12Distance: 4.1 mi
Schools provided by the listing agent
- Elementary: Cannon
- Middle: Grapevine
- High: Grapevine
- District: Grapevine-Colleyville ISD
Source: NTREIS. This data may not be complete. We recommend contacting the local school district to confirm school assignments for this home.
Get a cash offer in 3 minutes
Find out how much your home could sell for in as little as 3 minutes with a no-obligation cash offer.
Estimated market value
$740,800
Get a cash offer in 3 minutes
Find out how much your home could sell for in as little as 3 minutes with a no-obligation cash offer.
Estimated market value
$740,800
- Texas
- Tarrant County
- Grapevine
- 76051
- 609 E Wall St
