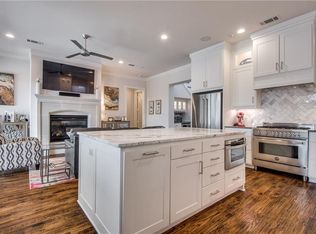
LOCK and LEAVE, charming, clean, and move-in ready best describes this newer Craftsman style 3 bedroom 2.5 bath home! The current owners have invested in numerous upgrades, evident in the impeccable condition of this delightful well established neighborhood located in prime Historic Wall Street Township. This home was built by Maykus Custom home in the heart of downtown Grapevine only a few blocks away from Main Street. This cottage style of home preserves every aspect of being labeled Historic, from design, style, size and appeal with the advantage of being built only 7 years ago. Fully open concept living with hardwood solid red oak flooring, corner molding, door trim details and base board trim not to mention custom cabinetry, upgraded appliances and fixtures. Kitchen has upgraded quartz countertops with amazing canister lighting and stainless appliances with beverage cooler. This home has a 3 bed, 2.5 bath, study, 1st floor master and upstairs game room with two additional bedrooms. Living room has built-in surround sound in wall speakers. Master suite is split from the other rooms, master bath has separate shower, garden tub & a large walk-in closet. Downstairs office has built in cabinets. Separate utility room supports oversized appliances. Attic is full encapsulation on underside of roof with radiant barrier for reduced utility costs. Relax on the private back patio while enjoying the conveniences of the surrounding Grapevine amenities! Two car garage detached with epoxy flooring, artificial back yard grass, driveway gate and outdoor back patio. See list of upgrades, utilities fees and all other documents loaded in transaction file.
Sold
Price Unknown
613 E Wall St, Grapevine, TX 76051
3beds
2,441sqft
Single Family Residence
Built in 2018
5,401 Square Feet Lot
$753,400 Zestimate®
$--/sqft
$3,603 Estimated rent
Home value
$753,400
$693,000 - $814,000
$3,603/mo
Zestimate® history
Owner options
List your home for rent
$3,603/mo
Rent Zestimate®
Find your next renter with Zillow Rental Manager. Plus, with online applications, you can quickly screen prospective tenants – for free.
$3,603/mo
Rent Zestimate®
Refinance and save
Refinancing to a lower rate could help reduce your monthly payments and save thousands over the life of the loan.
Explore your selling options
Work with a Zillow partner agent
Leverage their expertise and Zillow's premium Showcase listings to get your home seen by more buyers.
Get startedList with your own agent
Get your home in front of millions of buyers by listing it on Zillow.
Learn how to do itSell it yourself
Take full control of how buyers see your home on Zillow by listing For Sale by Owner (FSBO).
List your homeWhat's special
Cottage styleNewer craftsman styleImpeccable conditionOutdoor back patioDriveway gatePrivate back patioStainless appliances
Zillow last checked:
Listing updated:
Listed by:
Darla Barnes 0484584 817-247-7975,
Darla Barnes 817-247-7975
Bought with:
Rosie Smelcer
Compass RE Texas, LLC
Source: NTREIS,MLS#: 20872353
Facts & features
Interior
Bedrooms & bathrooms
- Bedrooms: 3
- Bathrooms: 3
- Full bathrooms: 2
- 1/2 bathrooms: 1
Primary bedroom
- Level: First
- Dimensions: 16 x 13
Bedroom
- Features: Walk-In Closet(s)
- Level: Second
- Dimensions: 12 x 14
Bedroom
- Features: Walk-In Closet(s)
- Level: Second
- Dimensions: 12 x 14
Dining room
- Level: First
- Dimensions: 11 x 17
Other
- Features: Built-in Features, Double Vanity, En Suite Bathroom, Garden Tub/Roman Tub, Stone Counters, Separate Shower
- Level: First
- Dimensions: 13 x 10
Other
- Features: Built-in Features, Dual Sinks, Stone Counters
- Level: Second
- Dimensions: 12 x 6
Game room
- Level: Second
- Dimensions: 17 x 16
Half bath
- Level: First
- Dimensions: 6 x 5
Kitchen
- Features: Built-in Features, Kitchen Island, Stone Counters
- Level: First
- Dimensions: 13 x 17
Living room
- Features: Built-in Features, Fireplace
- Level: First
- Dimensions: 20 x 17
Office
- Features: Built-in Features
- Level: First
- Dimensions: 11 x 13
Utility room
- Features: Built-in Features, Utility Room
- Level: First
- Dimensions: 6 x 12
Heating
- Central, Zoned
Cooling
- Central Air, Ceiling Fan(s), Electric, Zoned
Appliances
- Included: Some Gas Appliances, Dryer, Dishwasher, Gas Cooktop, Disposal, Gas Oven, Ice Maker, Microwave, Plumbed For Gas, Range, Refrigerator, Some Commercial Grade, Tankless Water Heater, Vented Exhaust Fan, Washer
- Laundry: Washer Hookup, Electric Dryer Hookup, Laundry in Utility Room
Features
- Decorative/Designer Lighting Fixtures, Double Vanity, Eat-in Kitchen, High Speed Internet, Kitchen Island, Open Floorplan, Cable TV, Vaulted Ceiling(s), Walk-In Closet(s), Wired for Sound
- Flooring: Carpet, Wood
- Windows: Window Coverings
- Has basement: No
- Number of fireplaces: 1
- Fireplace features: Gas Log, Heatilator, Living Room
Interior area
- Total interior livable area: 2,441 sqft
Property
Parking
- Total spaces: 2
- Parking features: Covered, Door-Multi, Driveway, Epoxy Flooring, Electric Gate, Enclosed, Garage, Garage Door Opener, Garage Faces Rear
- Garage spaces: 2
- Has uncovered spaces: Yes
Features
- Levels: Two
- Stories: 2
- Patio & porch: Patio, Covered
- Exterior features: Lighting, Rain Gutters, Uncovered Courtyard
- Pool features: None
- Fencing: Gate,Wood,Wrought Iron
Lot
- Size: 5,401 Square Feet
- Dimensions: 108 x 50
- Features: Interior Lot, Landscaped, Sprinkler System, Few Trees
Details
- Parcel number: 42184736
Construction
Type & style
- Home type: SingleFamily
- Architectural style: Early American,Traditional,Detached
- Property subtype: Single Family Residence
Materials
- Foundation: Slab
- Roof: Composition
Condition
- Year built: 2018
Utilities & green energy
- Sewer: Public Sewer
- Water: Public
- Utilities for property: Natural Gas Available, Sewer Available, Separate Meters, Underground Utilities, Water Available, Cable Available
Community & HOA
Community
- Features: Community Mailbox, Curbs, Sidewalks
- Security: Prewired, Security System Owned, Security System, Security Gate, Smoke Detector(s), Security Lights
- Subdivision: Wall Street Township
HOA
- Has HOA: No
Location
- Region: Grapevine
Financial & listing details
- Tax assessed value: $867,000
- Annual tax amount: $12,254
- Date on market: 3/24/2025
- Cumulative days on market: 93 days
- Listing terms: Cash,Conventional
Price history
| Date | Event | Price |
|---|---|---|
| 7/10/2025 | Sold | -- |
Source: NTREIS #20872353 Report a problem | ||
| 7/3/2025 | Pending sale | $799,000$327/sqft |
Source: NTREIS #20872353 Report a problem | ||
| 6/26/2025 | Contingent | $799,000$327/sqft |
Source: NTREIS #20872353 Report a problem | ||
| 6/16/2025 | Price change | $799,000-5.9%$327/sqft |
Source: NTREIS #20872353 Report a problem | ||
| 5/16/2025 | Price change | $849,000-0.7%$348/sqft |
Source: NTREIS #20872353 Report a problem | ||
| 4/22/2025 | Price change | $855,000-10%$350/sqft |
Source: NTREIS #20872353 Report a problem | ||
| 3/24/2025 | Listed for sale | $949,500+0.1%$389/sqft |
Source: NTREIS #20872353 Report a problem | ||
| 2/22/2025 | Listing removed | $949,000$389/sqft |
Source: NTREIS #20793501 Report a problem | ||
| 1/8/2025 | Price change | $949,000-9.6%$389/sqft |
Source: NTREIS #20793501 Report a problem | ||
| 12/31/2024 | Listed for sale | $1,050,000$430/sqft |
Source: NTREIS #20793501 Report a problem | ||
| 8/17/2017 | Sold | -- |
Source: Agent Provided Report a problem | ||
Public tax history
| Year | Property taxes | Tax assessment |
|---|---|---|
| 2025 | $3,210 +5.9% | $867,000 |
| 2024 | $3,030 -2.9% | $867,000 +10% |
| 2023 | $3,120 -12.3% | $788,000 +28.1% |
| 2022 | $3,558 +2.5% | $615,000 +3.4% |
| 2021 | $3,470 -4.1% | $594,654 -3.3% |
| 2020 | $3,620 | $615,000 |
| 2019 | $3,620 +238.3% | $615,000 +241.7% |
| 2018 | $1,070 -74.1% | $180,000 |
| 2017 | $4,130 | -- |
Find assessor info on the county website
Neighborhood: 76051
Nearby homes
- $--3 bd3 ba2.3k sqft609 E Wall St, Grapevine, TX 76051Sold

- $926,300-- bd-- ba2.3k sqft617 E Wall St, Grapevine, TX 76051Off Market

- $607,000-- bd-- ba-- sqft604 E Northside Dr, Fort Worth, TX 76164Off Market
- $869,1003 bd3 ba2.2k sqft621 E Wall St, Grapevine, TX 76051Off Market
- $783,6003 bd3 ba2.3k sqft605 E Wall St, Grapevine, TX 76051Off Market
- $907,100-- bd-- ba2.4k sqft625 E Wall St, Grapevine, TX 76051Off Market
- $367,6002 bd1 ba754 sqft203 Austin St, Grapevine, TX 76051Off Market
- $379,0006,882 sqft612 E Wall St, Grapevine, TX 76051Lot/Land
Nearby schools
GreatSchools rating
- 6/10Cannon Elementary SchoolGrades: PK-5Distance: 1 mi
- 7/10Grapevine Middle SchoolGrades: 6-8Distance: 0.8 mi
- 7/10Colleyville Heritage High SchoolGrades: 9-12Distance: 4.1 mi
Schools provided by the listing agent
- Elementary: Cannon
- Middle: Grapevine
- High: Colleyville Heritage
- District: Grapevine-Colleyville ISD
Source: NTREIS. This data may not be complete. We recommend contacting the local school district to confirm school assignments for this home.
Get a cash offer in 3 minutes
Find out how much your home could sell for in as little as 3 minutes with a no-obligation cash offer.
Estimated market value
$753,400
Get a cash offer in 3 minutes
Find out how much your home could sell for in as little as 3 minutes with a no-obligation cash offer.
Estimated market value
$753,400
- Texas
- Tarrant County
- Grapevine
- 76051
- 613 E Wall St
