Discover the perfect blend of comfort and peaceful lake-area living! This move-in-ready 3-bedroom, 2-bath home offers 1,583 sq. ft. of living space, plus a partially finished basement ideal for entertaining, relaxing, or hobbies. Located within walking distance of Charles Mill Lake in the Mifflin Lake Lot Association, docking access is included with the purchase! Unlike many lake-area properties, this home sits on owned land, not leased land. Enjoy peaceful surroundings, lake activities, and the comfort of your own retreat. Major updates include a new septic system and well installed in 2020. Perfect as a full-time residence or weekend getaway! Located in the Hillsdale Local School District, with a one-year HSA home warranty included for added peace of mind. Don't miss this opportunity for lake-area living! Seller is also the listing agent and is a licensed real estate agent in the state of Ohio.
For sale
$309,900
609 Lakeview Rd, Ashland, OH 44805
3beds
1,583sqft
Single Family Residence
Built in 2006
3,920 Square Feet Lot
$302,800 Zestimate®
$196/sqft
$-- HOA
What's special
Peaceful surroundings
- 2 days
- 623
- 46
Zillow last checked:
Listing updated:
Listed by:
Ethan Whitaker 4195293047,
Sluss Realty
Source: MAR,MLS#: 20101139
Facts & features
Interior
Bedrooms & bathrooms
- Bedrooms: 3
- Bathrooms: 2
- Full bathrooms: 2
Rooms
- Room types: Dining Room, Flex Space, Living Room, Recreation Room
Primary bedroom
- Level: Upper
- Area: 192
- Dimensions: 12 x 16
Bedroom 2
- Level: Upper
- Area: 154
- Dimensions: 11 x 14
Bedroom 3
- Level: Upper
- Area: 132
- Dimensions: 11 x 12
Dining room
- Level: Main
- Area: 132
- Dimensions: 11 x 12
Kitchen
- Level: Main
- Area: 168
- Dimensions: 12 x 14
Living room
- Level: Main
- Area: 252
- Dimensions: 14 x 18
Heating
- Forced Air, Propane Tank-Rented
Cooling
- Central Air
Appliances
- Included: Dishwasher, Disposal, Electric Range, Electric Water Heater, Microwave, Refrigerator, Water Softener Owned, Reverse Osmosis
Features
- Cathedral Ceiling(s), Shower/Tub, Shower Stall, Eat-in Kitchen
- Flooring: Carpet, Luxury Vinyl, Tile
- Windows: Double Pane Windows, Vinyl
- Basement: Full,Partially Finished
- Has fireplace: No
- Fireplace features: None
Interior area
- Total structure area: 1,583
- Total interior livable area: 1,583 sqft
- Finished area above ground: 1,583
Property
Parking
- Total spaces: 6
- Parking features: Access to Dwelling, Concrete
- Has garage: Yes
- Has uncovered spaces: Yes
Features
- Stories: 2
- Patio & porch: Covered, Deck, Open, Patio, Porch
- Has private pool: Yes
- Pool features: Outdoor Pool
Lot
- Size: 3,920 Square Feet
- Features: Lawn
Details
- Additional structures: Shed(s)
- Parcel number: F190470004200
Construction
Type & style
- Home type: SingleFamily
- Property subtype: Single Family Residence
Materials
- Vinyl Siding
- Roof: Composition
Condition
- Year built: 2006
Utilities & green energy
- Sewer: Septic Tank
- Water: Shared Well
Community & HOA
Community
- Security: Smoke Detector(s)
Location
- Region: Ashland
Financial & listing details
- Price per square foot: $196/sqft
- Tax assessed value: $204,090
- Annual tax amount: $2,332
- Date on market: 10/12/2026
- Listing terms: Cash,Conventional,FHA,USDA Loan
Estimated market value
$302,800
$288,000 - $318,000
$1,578/mo
Price history
| Date | Event | Price |
|---|---|---|
| 10/12/2026 | Listed for sale | $309,900+87.9%$196/sqft |
Source:  MAR #20101139 Report a problem MAR #20101139 Report a problem | ||
| 4/1/2020 | Sold | $164,900$104/sqft |
Source: MAR #10221921 Report a problem | ||
| 1/2/2020 | Listing removed | $164,900$104/sqft |
Source: Coldwell Banker Ward Real Estate #221921 Report a problem | ||
| 11/13/2019 | Price change | $164,900-2.9%$104/sqft |
Source: Coldwell Banker Ward Real Estate #221921 Report a problem | ||
| 9/30/2019 | Listed for sale | $169,900$107/sqft |
Source: Coldwell Banker Ward Real Estate #221921 Report a problem | ||
Public tax history
| Year | Property taxes | Tax assessment |
|---|---|---|
| 2025 | $2,360 -0.2% | $71,440 |
| 2024 | $2,366 +0.1% | $71,440 |
| 2023 | $2,363 +10.4% | $71,440 +40% |
| 2022 | $2,140 +6.5% | $51,030 |
| 2021 | $2,008 | $51,030 |
| 2020 | $2,008 +11.6% | $51,030 +15% |
| 2019 | $1,799 +3.5% | $44,370 |
| 2018 | $1,738 +8.5% | $44,370 |
| 2017 | $1,602 +5% | $44,370 +15% |
| 2016 | $1,526 +1.3% | $38,580 |
| 2015 | $1,507 -18% | $38,580 -12% |
| 2013 | $1,836 +4.8% | $43,830 |
| 2012 | $1,752 +0.1% | $43,830 |
| 2011 | $1,751 -1.9% | $43,830 -5% |
| 2010 | $1,784 | $46,140 |
Find assessor info on the county website
Monthly payment
Est. payment
Payment breakdown
Explore the cost of this home by adjusting the details. Changes won't be saved.Climate risks
Neighborhood: 44805
Similar homes
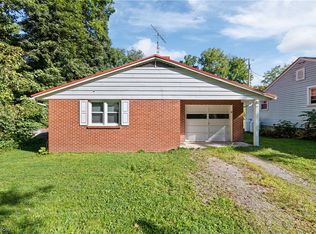
- $314,9004 bd2 ba1.8k sqft1105 Jackson Dr, Ashland, OH 44805For Sale
 MLS ID #20101152, The Cooke Team. MAR
 - $229,0003 bd1 ba936 sqft1198 County Road 2075, Ashland, OH 44805For Sale By Owner
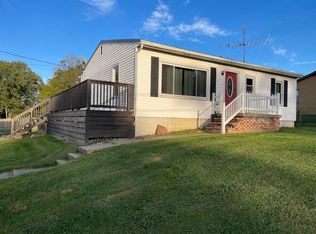
- $349,9003 bd2 ba2.2k sqft2513 Mifflin Ave, Ashland, OH 44805For Sale
 MLS ID #20100294, Kathy Green. MAR
 - $449,9004 bd3 ba1.9k sqft1422 Township Road 593, Ashland, OH 44805For Sale
 MLS ID #5253140, Kerry Englet, RE/MAX Showcase. MLS Now
