Abundant natural light graces the large rooms of this well appointed 3 bedroom ranch style home. You're sure to admire the hardwood floors, built-ins, crown molding and spacious closets throughout. Any chef will enjoy meal prep in the large, bright galley kitchen, framed-in custom natural cherry cabinetry and adjoining a sunroom/breakfast room with vaulted ceiling, skylights and a wall of windows. Recent updates since 2025 include a new stainless refrigerator, new skylight in kitchen, double wide shower stall with glass doors in main floor bath, and chimney repair and sealant. Lower level amenities include a full bath, enormous family room, large workshop space, and bright laundry/utility room. You won't want to miss touring this Ranchwood gem, ready for you to move right in!
For sale
$269,000
1070 Laurelwood Rd, Mansfield, OH 44907
3beds
1,926sqft
Single Family Residence
Built in 1955
0.33 Acres Lot
$261,400 Zestimate®
$140/sqft
$-- HOA
What's special
Large workshop spaceCustom natural cherry cabinetryCrown moldingLarge roomsAbundant natural lightEnormous family roomWall of windows
- 1 day
- 575
- 54
Likely to sell faster than
Zillow last checked:
Listing updated:
Listed by:
Jill A. Haring 4197568383,
Haring Realty, Inc.
Source: MAR,MLS#: 20101143
Facts & features
Interior
Bedrooms & bathrooms
- Bedrooms: 3
- Bathrooms: 2
- Full bathrooms: 2
- Main level bedrooms: 3
Rooms
- Room types: Breakfast Room, Dining Room, Laundry, Living Room, Recreation Room, Utility Room, Workshop
Primary bedroom
- Level: Main
- Area: 197.17
- Dimensions: 15.17 x 13
Bedroom 2
- Level: Main
- Area: 173.3
- Dimensions: 13.42 x 12.92
Bedroom 3
- Level: Main
- Area: 152.85
- Dimensions: 12.92 x 11.83
Dining room
- Level: Main
- Area: 229.78
- Dimensions: 16.92 x 13.58
Kitchen
- Level: Main
- Area: 147.25
- Dimensions: 15.5 x 9.5
Living room
- Level: Main
- Area: 332.46
- Dimensions: 19.75 x 16.83
Heating
- Forced Air, Natural Gas, See Remarks
Cooling
- Central Air, Whole House Fan
Appliances
- Included: Dishwasher, Disposal, Gas Range, Gas Water Heater, Range Hood, Refrigerator
- Laundry: Laundry
Features
- Cathedral Ceiling(s), Shower Stall, Entrance Foyer, Sunroom Heated
- Flooring: Carpet, Ceramic Tile, Hardwood
- Windows: Double Pane Windows, Skylight(s), Vinyl, Other
- Basement: Full,Partially Finished
- Number of fireplaces: 1
- Fireplace features: Living Room, Wood Burning
Interior area
- Total structure area: 1,926
- Total interior livable area: 1,926 sqft
- Finished area above ground: 1,926
Property
Parking
- Total spaces: 6
- Parking features: Attached, Garage, Garage Door Opener, Asphalt
- Has attached garage: Yes
- Has uncovered spaces: Yes
Features
- Stories: 1
- Entry location: Main Level
- Patio & porch: Patio, Porch
- Fencing: Partial
Lot
- Size: 0.33 Acres
- Dimensions: 0.3306
- Features: Curbs, Lawn, City Lot
Details
- Additional structures: Shed(s)
- Parcel number: 0270704909000
Construction
Type & style
- Home type: SingleFamily
- Property subtype: Single Family Residence
Materials
- Brick, Vinyl Siding
- Roof: Composition
Condition
- Year built: 1955
Utilities & green energy
- Sewer: Public Sewer
- Water: Public
- Utilities for property: Cable Available
Community & HOA
Community
- Security: Security System, Smoke Detector(s)
Location
- Region: Mansfield
Financial & listing details
- Price per square foot: $140/sqft
- Tax assessed value: $172,600
- Annual tax amount: $1,144
- Date on market: 10/13/2026
- Listing terms: Cash,Conventional,FHA,VA Loan
Estimated market value
$261,400
$248,000 - $274,000
$1,544/mo
Price history
| Date | Event | Price |
|---|---|---|
| 10/13/2026 | Listed for sale | $269,000$140/sqft |
Source:  MAR #20101143 Report a problem MAR #20101143 Report a problem | ||
Public tax history
| Year | Property taxes | Tax assessment |
|---|---|---|
| 2025 | $2,290 -3.4% | $60,410 |
| 2024 | $2,370 -1% | $60,410 |
| 2023 | $2,393 +20.6% | $60,410 +36.5% |
| 2022 | $1,985 -0.7% | $44,270 |
| 2021 | $1,998 -2.2% | $44,270 |
| 2020 | $2,043 +11.4% | $44,270 +18% |
| 2019 | $1,834 +1.4% | $37,510 |
| 2018 | $1,809 +2.8% | $37,510 |
| 2017 | $1,760 +1.2% | $37,510 +3.3% |
| 2016 | $1,740 +4.7% | $36,320 |
| 2015 | $1,662 +1.3% | $36,320 |
| 2014 | $1,640 -5.3% | $36,320 -5% |
| 2012 | $1,733 | $38,220 |
| 2011 | -- | $38,220 -7% |
| 2010 | $2,098 +2.2% | $41,090 |
| 2009 | $2,053 +0.7% | $41,090 |
| 2008 | $2,040 +19.5% | $41,090 0% |
| 2006 | $1,707 | $41,094 |
Find assessor info on the county website
Monthly payment
Est. payment
Payment breakdown
Explore the cost of this home by adjusting the details. Changes won't be saved.Climate risks
Neighborhood: 44907
Nearby schools
Schools provided by the listing agent
- District: Mansfield City School District
Source: MAR. This data may not be complete. We recommend contacting the local school district to confirm school assignments for this home.

Similar homes
- $--4 bd2 ba1.8k sqft401 Lexington Ave, Mansfield, OH 44907Auction
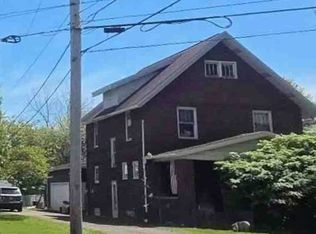 ServiceLink Auction
 - $275,0003 bd3 ba1.7k sqft103 Elmridge Rd, Mansfield, OH 44907For Sale
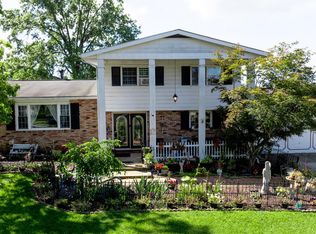 MLS ID #20100594, Wendy Rochester. MAR
 - $--3 bd2 ba2.2k sqft1366 Hillcrest Dr, Lexington, OH 44904Auction
 Auction.com 2
 - $289,9003 bd3 ba1.7k sqft79 Redwood Rd, Mansfield, OH 44907For Sale
 MLS ID #9074004, Melissa Weiler. MAR
 - $279,0003 bd2 ba1.2k sqft915 Fulwell Dr, Ontario, OH 44906For Sale
 MLS ID #226038093, Amanda Wilson, Wilson Family Realty. Columbus and Central Ohio Regional MLS
