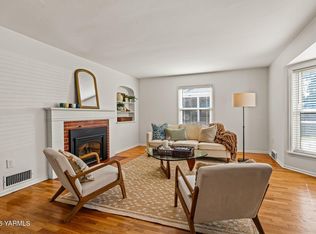
Welcome to this well-maintained Terrace Heights home set on a generous 0.26-acre lot, offering space, functionality, and endless potential. With 2,484 sq ft of living space, the home features an exceptional layout with everything you need conveniently located on the main level, plus a versatile upstairs room perfect for an office, flex space, or bonus living area. Inside, you’ll find two spacious living rooms ideal for entertaining, relaxing, or creating separate gathering spaces. Updated flooring in the main living and fresh interior paint add a clean, modern feel throughout. The home’s thoughtful design allows for comfortable everyday living while offering flexibility to suit a variety of lifestyles. Outside, enjoy the large yard with plenty of room for gardening, outdoor entertaining, or future possibilities. A detached two-car garage provides additional storage and convenience. Located in a desirable area of Terrace Heights, this property offers a great combination of space, layout, and location—ready for you to make it your own.
Pending inspection
Listed by: BCR LLC • April Davis
$395,000
609 N 38th Street, Yakima, WA 98901
4beds
2,484sqft
Single Family Residence
Built in 1960
0.26 Acres Lot
$384,200 Zestimate®
$159/sqft
$-- HOA
What's special
Exceptional layout
- --
- on Zillow
- 26
- views
- 0
- saves
Likely to sell faster than
Zillow last checked:
Listing updated:
Listed by:
April Davis,
BCR LLC
Source: NWMLS as distributed by MLS GRID,MLS#: 2471278
Facts & features
Interior
Bedrooms & bathrooms
- Bedrooms: 4
- Bathrooms: 2
- Full bathrooms: 1
- 3/4 bathrooms: 1
- Main level bathrooms: 2
- Main level bedrooms: 4
Bedroom
- Level: Main
Bonus room
- Level: Second
Dining room
- Level: Main
Family room
- Level: Main
Kitchen without eating space
- Level: Main
Living room
- Level: Main
Heating
- Fireplace, Forced Air, Natural Gas
Cooling
- Has cooling: Yes
Appliances
- Included: Dishwasher, Refrigerator, Stove(s)/Range(s), Dishwasher(s), Refrigerator(s)
Features
- Dining Room
- Flooring: Engineered Hardwood
- Basement: None
- Number of fireplaces: 1
- Fireplace features: Wood Burning, Main Level: 1, Fireplace
Interior area
- Total structure area: 2,484
- Total interior livable area: 2,484 sqft
Video & virtual tour
Property
Parking
- Total spaces: 22
- Parking features: Detached Garage
- Has garage: Yes
- Covered spaces: 22
Features
- Levels: Two
- Stories: 2
- Patio & porch: Dining Room, Fireplace, Sprinkler System
Lot
- Size: 0.26 Acres
- Features: Fenced-Partially, Sprinkler System
- Topography: Level
- Residential vegetation: Garden Space
Details
- Parcel number: 19131641441
- Special conditions: Standard
Construction
Type & style
- Home type: SingleFamily
- Architectural style: 2 Story
- Property subtype: Single Family Residence
Materials
- Brick, Wood Siding, Wood Products
- Foundation: Poured Concrete
- Roof: Composition
Condition
- Average
- Year built: 1960
- Major remodel year: 1975
Utilities & green energy
- Electric: Company: Pac Pwr
- Sewer: Sewer Connected, Company: Terrace Heights sewer
- Water: Community, Company: Eastridge Park Water Co
Community & HOA
Community
- Subdivision: Terrace Heights
Location
- Region: Yakima
Financial & listing details
- Price per square foot: $159/sqft
- Tax assessed value: $418,200
- Annual tax amount: $4,188
- Date on market: 1/29/2026
- Listing terms: Conventional,FHA,VA Loan
- Inclusions: Dishwasher(s), Refrigerator(s), Stove(s)/Range(s)
Estimated market value
$384,200
$365,000 - $403,000
$1,769/mo
Price history
| Date | Event | Price |
|---|---|---|
| 4/9/2026 | Pending sale | $395,000$159/sqft |
Source:  Yakima #26-191 Report a problem Yakima #26-191 Report a problem | ||
| 3/17/2026 | Price change | $395,000-1.2%$159/sqft |
Source: Yakima #26-191 Report a problem | ||
| 1/29/2026 | Listed for sale | $399,999+100%$161/sqft |
Source: Yakima #26-191 Report a problem | ||
| 11/26/2014 | Sold | $200,000$81/sqft |
Source: Yakima #14-2773 Report a problem | ||
Public tax history
| Year | Property taxes | Tax assessment |
|---|---|---|
| 2025 | $3,974 -5.1% | $410,900 +5.6% |
| 2024 | $4,188 +3.1% | $389,000 +4.1% |
| 2023 | $4,062 -5.4% | $373,800 +8.6% |
| 2022 | $4,293 +0.4% | $344,100 +17.3% |
| 2021 | $4,277 +37.8% | $293,300 +22.9% |
| 2019 | $3,105 +1.8% | $238,700 +8.5% |
| 2018 | $3,050 +205.7% | $219,900 +5.9% |
| 2017 | $997 | $207,600 +1.7% |
| 2016 | $997 | $204,200 -7.6% |
| 2015 | $997 | $220,900 +2.2% |
| 2014 | $997 | $216,100 |
| 2013 | $997 | $216,100 -0.9% |
| 2011 | -- | $218,100 |
| 2010 | $599 | $218,100 |
Find assessor info on the county website
Monthly payment
Est. payment
Payment breakdown
Explore the cost of this home by adjusting the details. Changes won't be saved.Climate risks
Neighborhood: Terrace Heights
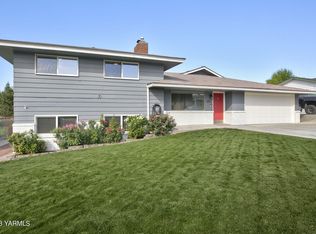
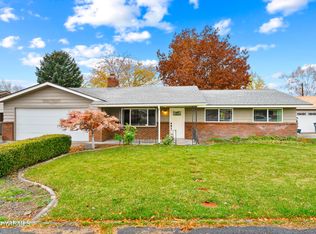
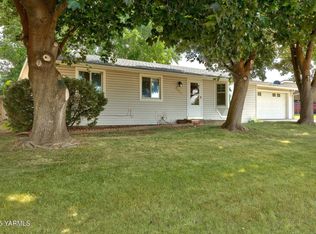
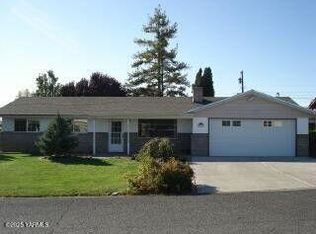
Similar homes
- $449,9003 bd2 ba2k sqft4956 N Sky Vista Ave, Yakima, WA 98901For Sale

 MLS ID #26-3086, Denise M Gonzales, RE/MAX, The Collective. Yakima
 - $389,0003 bd2 ba2.2k sqft611 S 24th Ave, Yakima, WA 98902For Sale
 MLS ID #26-3089, Moriet Miketa, John L Scott Yakima. Yakima
 - $399,0002 bd2 ba2.1k sqft200 Bridle Way Unit 101, Yakima, WA 98901For Sale

 MLS ID #296877, Alanna J Bernd, Berkshire Hathaway HomeService. PACMLS as distributed by MLS GRID
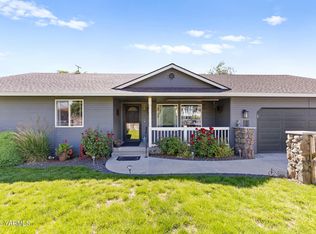
 - $425,0003 bd2 ba1.7k sqft204 N 57th St, Yakima, WA 98901For Sale
 MLS ID #26-1746, W. Brad Chandler, John L Scott Yakima. Yakima
 - $398,0003 bd2 ba2.2k sqft418 S 35th Ave, Yakima, WA 98902For SaleMLS ID #26-2805, Liberty McLean, RE/MAX, The Collective. Yakima
- $465,0003 bd3 ba2.3k sqft250 Wise Acre Rd, Yakima, WA 98901For SaleMLS ID #26-3109, Amanda Uecker, RE/MAX, The Collective. Yakima
- $299,0003 bd1 ba1.6k sqft4210 Terrace Heights Dr, Yakima, WA 98901For SaleMLS ID #26-2609, Troy Allen, Realty One Group Traditions. Yakima
- $405,0004 bd2 ba2.4k sqft4705 Tieton Dr, Yakima, WA 98908For SaleMLS ID #26-2215, Fenja Swope, Berkshire Hathaway HomeServices Central Washington Real Estate. Yakima
- $425,0004 bd2 ba2.8k sqft309 N 26th Ave, Yakima, WA 98902For SaleMLS ID #26-2748, Jeremy Sinnes, John L Scott Yakima. Yakima
- $419,9004 bd2 ba2.4k sqft312 N 27th Ave, Yakima, WA 98902For SaleMLS ID #292432, Juan Tejeda, Coldwell Banker Tomlinson. PACMLS as distributed by MLS GRID
- $330,0005 bd3 ba2.6k sqft1521 Cornell Ave, Yakima, WA 98902For SaleMLS ID #26-3016, Erin Kline-Aleman, NEXTMOVE REALTY. Yakima
- $489,9003 bd2 ba2k sqft5602 Channel Dr, Yakima, WA 98901For SaleMLS ID #26-2759, Ryan Beckett, RE/MAX, The Collective. Yakima
- $419,9504 bd3 ba2.7k sqft135 N 52nd Ave, Yakima, WA 98908For SaleMLS ID #26-2643, Erin Kline-Aleman, NEXTMOVE REALTY. Yakima
- $388,0003 bd2 ba1.9k sqft6601 W Lincoln Ave, Yakima, WA 98908For SaleMLS ID #26-2076, Amy Maib, Keller Williams Yakima Valley. Yakima
- $385,0003 bd2 ba1.5k sqft408 N 77th Ave, Yakima, WA 98908For SaleMLS ID #26-3012, Drew Harris, John L Scott Yakima. Yakima
- $450,0004 bd2 ba3.1k sqft1761 Selah Loop Rd, Selah, WA 98942For SaleMLS ID #26-3032, Drew Harris, John L Scott Yakima. Yakima
- $355,0003 bd1 ba1.7k sqft1106 S 31st Ave, Yakima, WA 98902For SaleMLS ID #26-3019, Alecia McGuire, Windermere Real Estate. Yakima
- $460,0004 bd3 ba2.7k sqft4211 Richey Rd, Yakima, WA 98908For SaleMLS ID #26-2872, Drew Harris, John L Scott Yakima. Yakima
