If you’ve been looking for a home with a little charm and a lot of potential, take a look at 609 S Georgia Ave. This 2-bedroom, 1-bath home sits along a beautiful tree-lined street with mature landscaping and crepe myrtles that give the whole setting a classic feel. Inside, hardwood floors are tucked underneath the carpet, giving you the option to bring back some of the home’s original character. The new roof is already taken care of, and outside you’ll find a covered carport, front porch, and an outbuilding for extra storage. It’s a simple, comfortable home with a great setting and plenty of opportunity to make it your own.
Pending
$149,900
609 S Georgia Ave, Chesnee, SC 29323
2beds
1,248sqft
Single Family Residence
Built in 1920
0.29 Acres Lot
$137,600 Zestimate®
$120/sqft
$-- HOA
What's special
Front porchCovered carportOutbuilding for extra storage
- 83 days
- 64
- 3
Zillow last checked:
Listing updated:
Listed by:
Casey C Breitenbach 864-809-8805,
Brighten Real Estate Group
Source: SAR as distributed by MLS GRID,MLS#: 340417
Facts & features
Interior
Bedrooms & bathrooms
- Bedrooms: 2
- Bathrooms: 1
- Full bathrooms: 1
- Main level bathrooms: 1
- Main level bedrooms: 2
Primary bedroom
- Area: 210
- Dimensions: 14x15
Bedroom 2
- Area: 195
- Dimensions: 13x15
Dining room
- Area: 156
- Dimensions: 12x13
Kitchen
- Area: 165
- Dimensions: 11x15
Living room
- Area: 315
- Dimensions: 21x15
Heating
- Heat Pump, Electricity, Gas - Natural
Cooling
- Heat Pump, Electricity
Appliances
- Included: Free-Standing Range, Electric Water Heater
- Laundry: Electric Dryer Hookup, In Kitchen, Washer Hookup
Features
- Ceiling Fan(s), Fireplace, Laminate Counters
- Flooring: Carpet, Laminate, Wood
- Doors: Storm Door(s)
- Windows: Storm Window(s)
- Has basement: No
- Has fireplace: Yes
- Fireplace features: Gas Log
Interior area
- Total interior livable area: 1,248 sqft
- Finished area above ground: 1,248
- Finished area below ground: 0
Property
Parking
- Total spaces: 2
- Parking features: 2 Car Carport, Attached Carport
- Garage spaces: 2
- Carport spaces: 2
Features
- Levels: One
- Stories: 1
- Patio & porch: Porch
Lot
- Size: 0.29 Acres
- Dimensions: 145 x 89 x 145 x 89
- Features: Level, See Remarks
- Topography: Level
Details
- Parcel number: 2190203900
Construction
Type & style
- Home type: SingleFamily
- Architectural style: Bungalow,Cottage
- Property subtype: Single Family Residence
Materials
- Aluminum Siding
- Foundation: Crawl Space
- Roof: Composition
Condition
- New construction: No
- Year built: 1920
Utilities & green energy
- Electric: Duke
- Sewer: Public Sewer
- Water: Public, LCF
Community & HOA
Community
- Subdivision: None
HOA
- Has HOA: No
Location
- Region: Chesnee
Financial & listing details
- Price per square foot: $120/sqft
- Tax assessed value: $90,000
- Annual tax amount: $1,776
- Date on market: 8/9/2026
Estimated market value
$137,600
$129,000 - $146,000
$1,155/mo
Price history
| Date | Event | Price |
|---|---|---|
| 9/27/2026 | Contingent | $149,900$120/sqft |
Source:  Greater Greenville AOR #1600315 Report a problem | ||
| 9/27/2026 | Pending sale | $149,900$120/sqft |
Source:  SAR as distributed by MLS GRID #340417 Report a problem | ||
| 8/9/2026 | Listed for sale | $149,900$120/sqft |
Source: SAR as distributed by MLS GRID #340417 Report a problem | ||
Public tax history
| Year | Property taxes | Tax assessment |
|---|---|---|
| 2025 | -- | $4,672 |
| 2024 | $1,710 | $4,672 |
| 2023 | $1,710 | $4,672 +15% |
| 2022 | -- | $4,062 |
| 2021 | -- | $4,062 |
| 2020 | -- | $4,062 |
| 2019 | -- | $4,062 |
| 2018 | $1,471 | $4,062 +76.5% |
| 2017 | $1,471 +1336.8% | $2,301 |
| 2016 | $102 | $2,301 |
| 2015 | $102 +10.8% | $2,301 |
| 2014 | $92 | $2,301 +1.6% |
| 2013 | -- | $2,265 |
| 2012 | -- | -- |
| 2011 | -- | $2,001 |
| 2010 | -- | $2,001 |
| 2009 | -- | $2,001 |
| 2008 | -- | $2,001 +15% |
| 2006 | $47 | $1,740 |
| 2005 | -- | $1,740 |
| 2004 | $47 | $1,740 |
| 2003 | $47 | $1,740 +28.9% |
| 2002 | -- | $1,350 |
| 2001 | $47 -60.6% | $1,350 |
| 2000 | $119 | $1,350 |
Find assessor info on the county website
Monthly payment
Est. payment
Payment breakdown
Explore the cost of this home by adjusting the details. Changes won't be saved.Climate risks
Neighborhood: 29323
Nearby schools
Schools provided by the listing agent
- Elementary: 2-Chesnee Elem
- Middle: 2-Chesnee Middle
- High: 4-Woodruff High
Source: SAR as distributed by MLS GRID. This data may not be complete. We recommend contacting the local school district to confirm school assignments for this home.


Similar homes
- $159,9003 bd2 ba1.2k sqft1264 Piedmont Rd, Chesnee, SC 29323For Sale
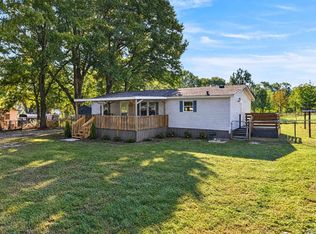 MLS ID #342457, Jason M Ashmore, Marketsold Realty. SAR as distributed by MLS GRID
- $219,0004 bd2 ba1.2k sqft180 Old Airport Rd, Chesnee, SC 29323For Sale
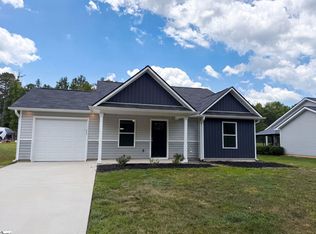 MLS ID #1596884, Thomas Shoupe, Opendoor Brokerage. Greater Greenville AOR
- $159,0002 bd1 ba1k sqft867 Battleground Rd, Cowpens, SC 29330For Sale
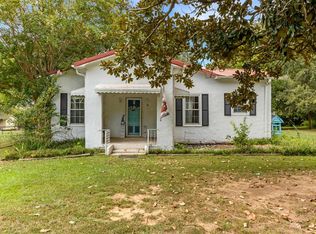 MLS ID #341503, Aaron Dobbins, Beyond Real Estate. SAR as distributed by MLS GRID
- $180,0002 bd1 ba1.4k sqft140 Painter Rd, Mooresboro, NC 28114For Sale
 MLS ID #1602068, Sandy Clayton, Real Broker Gvl, LLC. Greater Greenville AOR
