Welcome to 609 Shaw Drive in Hampton, South Carolina! This charming 2-bedroom, 1-bath home offers approximately 1,160 square feet of comfortable living space situated on a spacious 0.37-acre lot.
Inside, you'll find a functional floor plan featuring a welcoming family room, wood and vinyl flooring, and plenty of potential to make the space your own. Central heating and air provide year-round comfort, while the generous lot offers room to enjoy outdoor living, gardening, entertaining, or future improvements.
Conveniently located in the heart of Hampton, this property is close to local shopping, schools, dining, and everyday necessities.
Pending
$175,000
609 Shaw Drive, Hampton, SC 29924
2beds
1,160sqft
Single Family Residence
Built in 1950
0.37 Acres Lot
$-- Zestimate®
$151/sqft
$-- HOA
What's special
- 17 days
- 14
- 0
Zillow last checked:
Listing updated:
Listed by:
Jacob E. Sullivan 803-942-1767,
eXp Realty LLC
Source: Lowcountry Regional MLS,MLS#: 198526
Facts & features
Interior
Bedrooms & bathrooms
- Bedrooms: 2
- Bathrooms: 1
- Full bathrooms: 1
Heating
- Electric, Central
Cooling
- Electric, Central Air
Features
- Flooring: Wood, Vinyl
- Has basement: No
Interior area
- Total structure area: 1,160
- Total interior livable area: 1,160 sqft
Property
Parking
- Parking features: None
Features
- Waterfront features: None
Lot
- Size: 0.37 Acres
Details
- Parcel number: 1190224003
- Zoning description: Residential
Construction
Type & style
- Home type: SingleFamily
- Property subtype: Single Family Residence
Materials
- Roof: Composition
Condition
- Year built: 1950
Community & HOA
HOA
- Has HOA: No
Location
- Region: Islandton
Financial & listing details
- Price per square foot: $151/sqft
- Tax assessed value: $51,200
- Annual tax amount: $1,760
- Date on market: 10/7/2026
- Cumulative days on market: 19 days
- Listing terms: USDA Loan,VA Loan,Cash,FHA
Estimated market value
Not available
Estimated sales range
Not available
$1,057/mo
Price history
| Date | Event | Price |
|---|---|---|
| 10/7/2026 | Pending sale | $175,000+20.7%$151/sqft |
Source:  Lowcountry Regional MLS #198526 Report a problem | ||
| 9/2/2024 | Listing removed | $145,000$125/sqft |
Source: Lowcountry Regional MLS #185371 Report a problem | ||
| 7/15/2024 | Price change | $145,000-3.3%$125/sqft |
Source:  CTMLS #24013413 Report a problem | ||
| 5/25/2024 | Listed for sale | $149,900+233.1%$129/sqft |
Source: Lowcountry Regional MLS #185371 Report a problem | ||
| 9/12/2022 | Sold | $45,000-9.8%$39/sqft |
Source: Public Record Report a problem | ||
| 7/1/2017 | Listing removed | $49,900$43/sqft |
Source: Ellis Realty & Insurance Agency #16031710 Report a problem | ||
| 12/20/2016 | Listed for sale | $49,900$43/sqft |
Source: Ellis Realty & Insurance Agency #16031710 Report a problem | ||
Public tax history
| Year | Property taxes | Tax assessment |
|---|---|---|
| 2025 | $1,933 +2.4% | $3,070 |
| 2024 | $1,887 +1.6% | $3,070 |
| 2023 | $1,857 | $3,070 |
| 2022 | -- | $3,070 |
| 2021 | -- | $3,070 -0.3% |
| 2020 | -- | $3,080 |
| 2019 | -- | $3,080 |
| 2018 | $513 | $3,080 +13.2% |
| 2017 | $513 | $2,720 |
| 2016 | $513 | $2,720 -11.7% |
| 2015 | -- | $3,080 +2.3% |
| 2014 | -- | $3,010 |
| 2013 | -- | $3,010 |
Find assessor info on the county website
Monthly payment
Est. payment
Payment breakdown
Explore the cost of this home by adjusting the details. Changes won't be saved.Climate risks
Neighborhood: 29924
Similar homes
- $159,9002 bd1 ba841 sqft108 Freeman Street, Hampton, SC 29924For Sale
 MLS ID #510821, The C&K Team. REsides, Inc.
- $145,0003 bd1 ba1k sqft401 Ellis St, Hampton, SC 29924For Sale
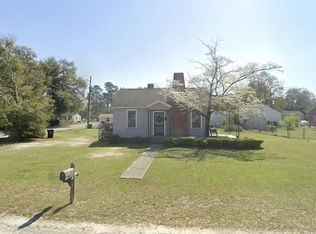
 MLS ID #26019616, Katie Clackum. CTMLS
- $154,9993 bd1 ba1k sqft109 Anderson Street, Hampton, SC 29924For Sale
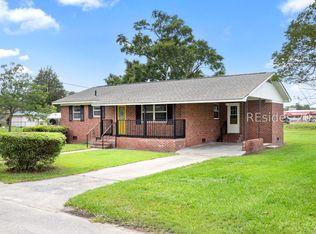 MLS ID #510382, Ebony Housey. REsides, Inc.
- $139,9003 bd1 ba1.1k sqft111 Hoover Street S, Hampton, SC 29924For Sale
 MLS ID #198112, Tasha Smith, Howard Hanna Allen Tate Lowcou. Lowcountry Regional MLS
- $198,0003 bd2 ba1.3k sqft476 N Railroad Ave, Brunson, SC 29911For SaleMLS ID #26021442, Chris Rosier. CTMLS
- $215,0003 bd1 ba1.3k sqft686 W Pine St, Varnville, SC 29944For SaleMLS ID #26001583, Katie Clackum. CTMLS
- $153,0003 bd2 ba1.5k sqft377 Washington St, Ehrhardt, SC 29081For SaleMLS ID #26028251, Heather Ulmer. CTMLS
