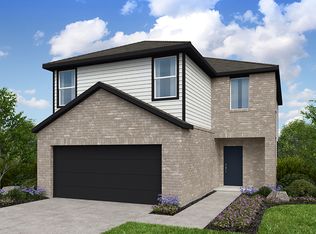
What's Special: Model Plan | No Rear Neighbors | East Facing Lot | Bonus Room. New Construction – July Completion! Built by Taylor Morrison, America's Most Trusted Home Builder. Welcome to the Hawk at 609 Unakite Trail in Stonewall Ranch! Welcome to this beautifully designed floorplan that offers comfort and easy living throughout. The open kitchen, dining, and great room create a bright and inviting heart of the home, with a covered patio just off the great room for relaxed indoor and outdoor moments. The main-level primary suite provides a quiet retreat with a spacious walk-in closet and a well-appointed bath. Everyday convenience shines with a nearby laundry room, pantry storage, and a two-car garage thoughtfully connected to the kitchen. Upstairs, two additional bedrooms, a full bath, and a generous game room offer flexible space for gathering, working, or unwinding. Find a place to thrive at Stonewall Ranch in Liberty Hill, TX. Right off 183 Toll Road, you’re close to Austin’s vibrant scene and nearby shopping at Bar W and 1890 Ranch. Amenities include a sparkling pool, splash pad, playscape, and basketball court. Zoned to top-rated Liberty Hill ISD, the community even has its own elementary school. Additional Highlights Include: Pre-plumb for water softener and whole house blinds. Photos are for representative purposes only.
Pending
$342,575
609 Unakite Trl, Liberty Hill, TX 78642
3beds
1,876sqft
:
Get pre-qualified$2,490/mo
Single Family Residence
Built in 2026
4,791 Square Feet Lot
$-- Zestimate®
$183/sqft
$40/mo HOA
What's special
Sparkling poolBasketball courtSplash padBonus roomEast facing lotSpacious walk-in closetWell-appointed bath
- 58 days |
- 17 |
- 2 |
Zillow last checked:
Listing updated:
Listed by:
Bobbie Alexander (281) 619-8241,
Alexander Properties (281) 619-8241
Source: Unlock MLS,MLS#: 9764330
Facts & features
Interior
Bedrooms & bathrooms
- Bedrooms: 3
- Bathrooms: 3
- Full bathrooms: 2
- 1/2 bathrooms: 1
- Main level bedrooms: 1
Primary bedroom
- Features: Ceiling Fan(s), Walk-In Closet(s)
- Level: Main
Bedroom
- Features: Full Bath, Shared Bath
- Level: Second
Bedroom
- Features: Full Bath, Shared Bath
- Level: Second
Primary bathroom
- Features: Granite Counters, Double Vanity, Walk-In Closet(s), Walk-in Shower
- Level: Main
Kitchen
- Features: Kitchen Island, Granite Counters, Dining Area, Eat-in Kitchen, Open to Family Room, Pantry
- Level: Main
Heating
- Electric, Zoned
Cooling
- Ceiling Fan(s), Central Air, Electric, Zoned
Appliances
- Included: Electric Range, Electric Oven, Refrigerator, Stainless Steel Appliance(s), Washer/Dryer
Features
- Ceiling Fan(s), Electric Dryer Hookup, Kitchen Island, Open Floorplan, Primary Bedroom on Main, Walk-In Closet(s)
- Flooring: Carpet, Tile, Vinyl
- Windows: Blinds, Double Pane Windows, Screens, Vinyl Windows
Interior area
- Total interior livable area: 1,876 sqft
Video & virtual tour
Property
Parking
- Total spaces: 2
- Parking features: Garage Door Opener
- Garage spaces: 2
Accessibility
- Accessibility features: None
Features
- Levels: Two
- Stories: 2
- Patio & porch: Covered, Patio
- Exterior features: None
- Pool features: None
- Fencing: Fenced, Privacy, Wood
- Has view: Yes
- View description: None
- Waterfront features: None
Lot
- Size: 4,791 Square Feet
- Dimensions: 40 x 120
- Features: Sprinkler - Automatic
Details
- Additional structures: None
- Parcel number: 609UnakiteTrail
- Special conditions: Standard
Construction
Type & style
- Home type: SingleFamily
- Property subtype: Single Family Residence
Materials
- Foundation: Slab
- Roof: Shingle
Condition
- Under Construction
- New construction: No
- Year built: 2026
Details
- Builder name: Taylor Morrison
Utilities & green energy
- Sewer: Municipal Utility District (MUD), Public Sewer
- Water: Municipal Utility District (MUD), Public
- Utilities for property: Cable Available, Electricity Connected, Internet-Fiber, Other, Natural Gas Not Available, Phone Available, Sewer Connected, Underground Utilities, Water Connected
Community & HOA
Community
- Features: Cluster Mailbox, Curbs, Fishing, High Speed Internet, Park, Picnic Area, Playground, Pool, Sidewalks, Sport Court(s)/Facility, Street Lights, U-Verse, Underground Utilities
- Subdivision: Stonewall Ranch
HOA
- Has HOA: Yes
- Services included: Common Area Maintenance
- HOA fee: $120 quarterly
- HOA name: Stonewall Ranch Master Community, Inc
Location
- Region: Liberty Hill
Financial & listing details
- Price per square foot: $183/sqft
- Date on market: 5/26/2026
- Listing terms: Cash,Conventional,FHA,USDA Loan,VA Loan
- Electric utility on property: Yes
Estimated market value
Not available
Estimated sales range
Not available
Not available
Price history
| Date | Event | Price |
|---|---|---|
| 6/12/2026 | Pending sale | $342,575$183/sqft |
Source:  Unlock MLS #9764330 Report a problem Unlock MLS #9764330 Report a problem | ||
| 5/26/2026 | Listed for sale | $342,575$183/sqft |
Source:  Taylor Morrison Report a problem Taylor Morrison Report a problem | ||
Public tax history
Tax history is unavailable.
Monthly payment
Est. payment
Payment breakdown
Explore the cost of this home by adjusting the details. Changes won't be saved.Climate risks
Neighborhood: 78642
Nearby schools
GreatSchools rating
- 8/10Bill Burden Elementary SchoolGrades: PK-5Distance: 0.7 mi
- 7/10Liberty Hill Junior High SchoolGrades: 6-8Distance: 0.5 mi
- 7/10Liberty Hill High SchoolGrades: 9-12Distance: 3.5 mi
Schools provided by the listing agent
- Elementary: Bill Burden
- Middle: Liberty Hill Intermediate
- High: Liberty Hill
- District: Liberty Hill ISD
Source: Unlock MLS. This data may not be complete. We recommend contacting the local school district to confirm school assignments for this home.
- $350,9754 bd3 ba1.9k sqft613 Unakite Trl, Liberty Hill, TX 78642Pending

- $333,5753 bd3 ba1.7k sqft523 Unakite Trl, Liberty Hill, TX 78642New Construction

- $83,000-- sqft617 Unakite Trl, Liberty Hill, TX 78642Off Market
- $318,5753 bd2 ba1.4k sqft519 Unakite Trl, Liberty Hill, TX 78642New Construction

- $365,5754 bd3 ba2.1k sqft220 Copperwind Dr, Liberty Hill, TX 78642New Construction
- $356,1004 bd3 ba2.2k sqft621 Unakite Trl, Liberty Hill, TX 78642Off Market
- $373,5004 bd3 ba2.3k sqft471 Breccia Trl, Liberty Hill, TX 78642Off Market
- $348,5753 bd3 ba1.8k sqft216 Copperwind Dr, Liberty Hill, TX 78642New Construction
A local agent can set up tours, give advice and negotiate with sellers.
Similar homes
- from $345,9904 bd3 ba1.9k sqftKestrel Plan, Stonewall Ranch 40s, Liberty Hill, TX 78642New Construction
 Taylor Morrison
 - $348,5753 bd3 ba1.8k sqft216 Copperwind Dr, Liberty Hill, TX 78642Active

 Unlock MLS
 - $333,5753 bd3 ba1.7k sqft523 Unakite Trl, Liberty Hill, TX 78642ActiveUnlock MLS
- $359,5754 bd3 ba1.9k sqft469 Unakite Trl, Liberty Hill, TX 78642Active
 Unlock MLS
 - from $342,9903 bd3 ba1.8k sqftHawk Plan, Stonewall Ranch 40s, Liberty Hill, TX 78642New ConstructionTaylor Morrison
- $376,9754 bd3 ba2.3k sqft212 Copperwind Dr, Liberty Hill, TX 78642ActiveUnlock MLS
- from $330,9903 bd3 ba1.7k sqftHarrier Plan, Stonewall Ranch 40s, Liberty Hill, TX 78642New ConstructionTaylor Morrison
- from $360,9904 bd3 ba2.1k sqftMerlin Plan, Stonewall Ranch 40s, Liberty Hill, TX 78642New ConstructionTaylor Morrison
- from $370,9904 bd3 ba2.3k sqftOsprey Plan, Stonewall Ranch 40s, Liberty Hill, TX 78642New ConstructionTaylor Morrison
- $340,0003 bd3 ba2.1k sqft131 Table Top Bnd, Liberty Hill, TX 78642ActiveMLS ID #1663930, Jarrod Karonika, Keeping It Realty. Unlock MLS
- $349,9004 bd3 ba2k sqft241 La Dera Dr, Liberty Hill, TX 78642ActiveMLS ID #4242394, Stephanie Fischer, Compass RE Texas, LLC. Unlock MLS
- $357,0003 bd3 ba2.2k sqft112 Creek Plum Ct, Liberty Hill, TX 78642ActiveMLS ID #7545873, Mary Kay Ponce, Horizon Realty. Unlock MLS
- $335,8883 bd3 ba1.8k sqft124 Barret Dr, Liberty Hill, TX 78642ActiveMLS ID #9823763, Pennylu Villanueva, eXp Realty, LLC. Unlock MLS
- $318,0003 bd2 ba1.4k sqft109 Filifera Ct, Leander, TX 78641ActiveMLS ID #9856698, Lauren Courtney, ERA Experts. Unlock MLS
- $389,9003 bd3 ba2.3k sqft124 Banyon Dr, Liberty Hill, TX 78642ActiveMLS ID #2435430, Michelle Gomez, Magnolia Realty Round Rock. Unlock MLS
- from $349,9903 bd3 ba1.6k sqftAthena Plan, Santa Rita Ranch, Liberty Hill, TX 78642New ConstructionChesmar Homes
- $431,4903 bd3 ba1.9k sqft221 Flora Springs Cv, Liberty Hill, TX 78642New ConstructionChesmar Homes
- from $399,9903 bd3 ba2.5k sqftValencia Plan, Terrace Collection at Lariat, Liberty Hill, TX 78642New ConstructionTRI Pointe Homes
- $325,0003 bd2 ba1.6k sqft309 Earl Keen St, Leander, TX 78641ActiveMLS ID #8296237, Rebekah Cummings, Keller Williams Realty. Unlock MLS
- $394,3113 bd3 ba1.9k sqft115 Flora Springs Cv, Liberty Hill, TX 78642ActiveUnlock MLS
