Prime location. Rare privacy. Stunning greenbelt views. This one-story home is located in Larkspur, within walking distance of the neighborhood's main amenity center while offering a level of privacy that's difficult to find. With no direct neighbors behind and no neighboring home to the right—thanks to land owned and maintained by Larkspur MUD No. 31—this property provides an exceptional sense of openness without sacrificing the convenience of neighborhood living. Built by Milestone Homes, this thoughtfully designed 3-bedroom, 2-bath residence offers a practical layout with updated finishes. Step inside to a welcoming extended foyer that creates a beautiful first impression while offering additional privacy from the main living spaces. Throughout the home, you'll find durable tile flooring with no carpet, creating a clean, cohesive look that's both stylish and low maintenance. The kitchen offers everything today's buyers are looking for, featuring white cabinetry, a large center island, gray quartz countertops, a designer tile backsplash, stainless steel appliances, and an open layout that flows effortlessly into the living and dining areas. Just outside the primary suite, a custom built-in desk creates the perfect workspace for managing daily tasks, offering added convenience for everyday living. The spacious primary suite offers a peaceful retreat with a large walk-in shower, dual sink vanity, and an oversized walk-in closet. Out back is where this home truly shines. A custom TREX® deck extends well beyond the covered patio, creating an incredible outdoor living space designed for entertaining, relaxing, and enjoying time with family and friends. Overlooking the protected greenbelt maintained by the neighborhood MUD, the backyard offers beautiful, uninterrupted views and a level of privacy that's rarely available within the community.
Active under contract
$325,000
309 Earl Keen St, Leander, TX 78641
3beds
1,661sqft
:
Get pre-qualified$2,384/mo
Single Family Residence
Built in 2019
5,209 Square Feet Lot
$-- Zestimate®
$196/sqft
$60/mo HOA
What's special
Welcoming extended foyerStainless steel appliancesCustom built-in deskStylish and low maintenanceDurable tile flooringGray quartz countertopsBeautiful uninterrupted views
- 21 days |
- 902 |
- 77 |
Likely to sell faster than
Zillow last checked:
Listing updated:
Listed by:
Rebekah Cummings (512) 346-3550,
Keller Williams Realty (512) 346-3550,
Paul Cummings (512) 203-2125,
Keller Williams Realty
Source: Unlock MLS,MLS#: 8296237
Facts & features
Interior
Bedrooms & bathrooms
- Bedrooms: 3
- Bathrooms: 2
- Full bathrooms: 2
- Main level bedrooms: 3
Heating
- Central
Cooling
- Ceiling Fan(s), Central Air
Appliances
- Included: Dishwasher, Disposal, Microwave, Free-Standing Gas Range, Refrigerator, Gas Water Heater
Features
- Breakfast Bar, Ceiling Fan(s), High Ceilings, Chandelier, Double Vanity, Entrance Foyer, Kitchen Island, No Interior Steps, Open Floorplan, Pantry, Primary Bedroom on Main, Recessed Lighting, Storage, Walk-In Closet(s)
- Flooring: No Carpet, Tile
- Windows: Blinds, Screens, Vinyl Windows
- Fireplace features: None
Interior area
- Total interior livable area: 1,661 sqft
Video & virtual tour
Property
Parking
- Total spaces: 2
- Parking features: Attached, Door-Single, Driveway, Garage Door Opener, Garage Faces Front
- Attached garage spaces: 2
Accessibility
- Accessibility features: None
Features
- Levels: One
- Stories: 1
- Patio & porch: Covered, Deck, Front Porch, Patio
- Exterior features: Exterior Steps, Gutters Partial, Lighting, Permeable Paving, Private Yard
- Pool features: None
- Spa features: None
- Fencing: Fenced, Gate, Privacy, Wood, Wrought Iron
- Has view: Yes
- View description: Neighborhood, Park/Greenbelt
- Waterfront features: None
Lot
- Size: 5,209 Square Feet
- Features: Back to Park/Greenbelt, Back Yard, Curbs, Few Trees, Front Yard, Landscaped, Private, Sprinkler - Automatic, Trees-Small (Under 20 Ft)
Details
- Additional structures: None
- Parcel number: 309 Earl Keen
- Special conditions: Standard
Construction
Type & style
- Home type: SingleFamily
- Property subtype: Single Family Residence
Materials
- Foundation: Slab
- Roof: Composition
Condition
- Resale
- New construction: No
- Year built: 2019
Details
- Builder name: Milestone
Utilities & green energy
- Sewer: Municipal Utility District (MUD), Public Sewer
- Water: Municipal Utility District (MUD), Public
- Utilities for property: Cable Available, Electricity Connected, Natural Gas Connected, Sewer Connected, Underground Utilities, Water Connected
Community & HOA
Community
- Features: BBQ Pit/Grill, Clubhouse, Cluster Mailbox, Common Grounds, Curbs, Electronic Payments, Fitness Center, High Speed Internet, Park, Picnic Area, Planned Social Activities, Playground, Pool, Sidewalks, Sport Court(s)/Facility, Street Lights, Suburban, Underground Utilities
- Subdivision: Larkspur
HOA
- Has HOA: Yes
- Services included: Common Area Maintenance
- HOA fee: $60 monthly
- HOA name: Larkspur HOA
Location
- Region: Leander
Financial & listing details
- Price per square foot: $196/sqft
- Tax assessed value: $356,518
- Annual tax amount: $9,015
- Date on market: 7/8/2026
- Listing terms: Cash,Conventional,FHA,VA Loan
- Electric utility on property: Yes
Estimated market value
Not available
Estimated sales range
Not available
Not available
Price history
| Date | Event | Price |
|---|---|---|
| 7/27/2026 | Contingent | $325,000$196/sqft |
Source:  Unlock MLS #8296237 Report a problem Unlock MLS #8296237 Report a problem | ||
| 7/8/2026 | Listed for sale | $325,000$196/sqft |
Source: Unlock MLS #8296237 Report a problem | ||
Public tax history
| Year | Property taxes | Tax assessment |
|---|---|---|
| 2025 | $9,015 +2.2% | $356,518 +1.5% |
| 2024 | $8,824 -8.8% | $351,114 -9.2% |
| 2023 | $9,672 -20.7% | $386,477 -15.5% |
| 2022 | $12,198 +44.3% | $457,564 +52.4% |
| 2021 | $8,455 +24.5% | $300,279 +29.4% |
| 2020 | $6,793 | $232,143 |
Find assessor info on the county website
Monthly payment
Est. payment
Payment breakdown
Explore the cost of this home by adjusting the details. Changes won't be saved.Climate risks
Neighborhood: 78641
Nearby schools
GreatSchools rating
- 5/10Larkspur Elementary SchoolGrades: PK-5Distance: 0.2 mi
- 8/10Stacy Kaye Danielson MiddleGrades: 6-8Distance: 2.3 mi
- 6/10Glenn High SchoolGrades: 9-12Distance: 2.7 mi
Schools provided by the listing agent
- Elementary: Larkspur
- Middle: Danielson
- High: Glenn
- District: Leander ISD
Source: Unlock MLS. This data may not be complete. We recommend contacting the local school district to confirm school assignments for this home.
- $365,7004 bd-- ba1.9k sqft305 Earl Keen St, Leander, TX 78641Off Market
- $314,6003 bd2 ba1.4k sqft253 Earl Keen St, Leander, TX 78641Off Market

- $475,2005 bd-- ba3.3k sqft101 Jude Cir, Leander, TX 78641Off Market
- $434,400-- bd-- ba2.9k sqft101 Walkup Ln, Leander, TX 78641Off Market
- $312,6003 bd-- ba1.4k sqft105 Walkup Ln, Leander, TX 78641Off Market
- $--3 bd3 ba2.5k sqft249 Earl Keen St, Leander, TX 78641Sold
- $423,200-- bd-- ba2.7k sqft109 Walkup Ln, Leander, TX 78641Off Market
- $390,4003 bd-- ba2.2k sqft105 Jude Cir, Leander, TX 78641Off Market
A local agent can set up tours, give advice and negotiate with sellers.
A local lender can help you make sure your offer is ready when you are.
Similar homes
- $318,0003 bd2 ba1.4k sqft109 Filifera Ct, Leander, TX 78641Active
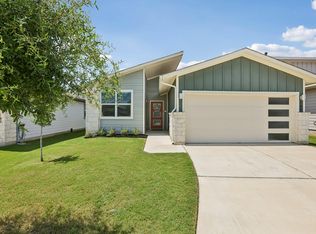
 MLS ID #9856698, Lauren Courtney, ERA Experts. Unlock MLS
 - $349,0003 bd2 ba1.7k sqft1504 William Bee Dr, Leander, TX 78641Active
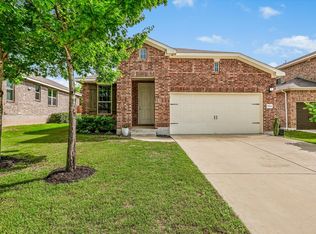 MLS ID #9331737, Robert Madeja, WSI Realty. Unlock MLS
 - $335,0003 bd3 ba1.6k sqft1504 Waterfall Ave, Leander, TX 78641Active
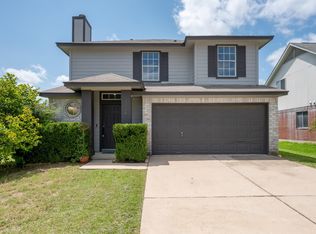 MLS ID #4775546, Shannon Reeve, Compass RE Texas, LLC. Unlock MLS
 - $329,0003 bd3 ba1.6k sqft2033 Winston Way, Leander, TX 78641Active
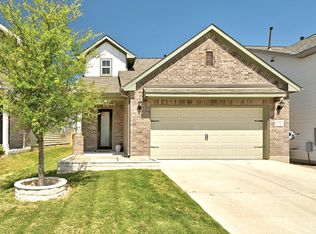 MLS ID #4119736, Travis Guebert, Keller Williams Realty. Unlock MLS
 - $349,9994 bd3 ba2k sqft59 Snowy Plover Ln, Leander, TX 78641ActiveMLS ID #7419568, LD Williams, Goodwin Partners, Inc.. Unlock MLS
- $360,0003 bd2 ba1.6k sqft15006 Snelling Dr, Leander, TX 78641ActiveMLS ID #4043520, Rebekah Cummings, Keller Williams Realty. Unlock MLS
- $365,0003 bd3 ba1.9k sqft148 Mountain Valley St, Georgetown, TX 78628ActiveMLS ID #5651209, Paola Samaia Lozano, Keller Williams Realty. Unlock MLS
- $387,9003 bd3 ba2.3k sqft2337 Bravo Pass, Leander, TX 78641ActiveMLS ID #8966506, Christina Harmon, eXp Realty, LLC. Unlock MLS
- $375,0004 bd3 ba2k sqft1609 Woolsey Way, Leander, TX 78641ActiveMLS ID #9464665, Seth Koppel, Real Broker, LLC. Unlock MLS
- $359,9994 bd2 ba1.8k sqft213 Florenz Ln, Georgetown, TX 78628ActiveMLS ID #6950825, Christi Kendrick, Kendrick Realty, Design & Reno. Unlock MLS
- $378,5004 bd3 ba2k sqft2720 Sage Ranch Dr, Leander, TX 78641ActiveMLS ID #5515932, Nancy Winston, Bramlett Partners. Unlock MLS
- $299,9993 bd2 ba1.4k sqft116 Wind Flower Lane, Liberty Hill, TX 78642For Sale
 MLS ID #1929255, Jean Reich TREC #650939, Option One Real Estate. LERA MLS
 - $394,9004 bd3 ba2.3k sqft416 Staunton Dr, Leander, TX 78641ActiveMLS ID #9917666, Jared West, Team West Real Estate LLC. Unlock MLS
- $320,0004 bd3 ba2.1k sqft2233 Calvert Dr, Leander, TX 78641ActiveMLS ID #7423622, Dina Majd, Compass RE Texas, LLC. Unlock MLS
- $364,9994 bd3 ba1.8k sqft1500 Linwood St, Leander, TX 78641ActiveMLS ID #7862765, Christina White, Keller Williams Realty C. P.. Unlock MLS
- $334,5003 bd3 ba1.6k sqft2301 Local Rebel Loop, Leander, TX 78641ActiveMLS ID #2010298, Carlos Benavides, Compass RE Texas, LLC. Unlock MLS
- $349,9004 bd3 ba2k sqft241 La Dera Dr, Liberty Hill, TX 78642ActiveMLS ID #4242394, Stephanie Fischer, Compass RE Texas, LLC. Unlock MLS
- $359,9003 bd2 ba1.6k sqft141 Cherry Ridge Rd, Georgetown, TX 78628ActiveMLS ID #8405664, Ashley Brinkoeter, Keller Williams Realty Lone St. Unlock MLS
- $435,0004 bd3 ba2.3k sqft932 Azul Lagoon Dr Unit 18, Leander, TX 78641ActiveMLS ID #9257562, Karen Lewis, Compass RE Texas, LLC. Unlock MLS
- $324,9003 bd2 ba1.6k sqft105 Bracken Fern Ln, Georgetown, TX 78626Active
 MLS ID #619996, Rina I. Peiffer, Bella Casa Realty. Central Texas MLS
