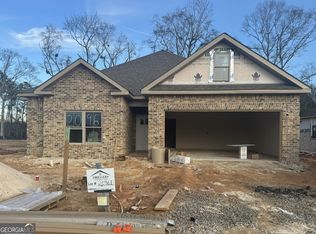
Trinity Built Homes’ popular Jeanne plan features a split-bedroom layout with the owner’s suite and three additional bedrooms on the main level, plus a large bedroom and full bath upstairs. This home showcases beautiful coffered ceilings, detailed trim work, a keeping room, and a separate dining room. The gourmet kitchen includes soft-close custom cabinets, stainless steel appliances, multiple ovens, a large island, pantry, and natural stone countertops. The spacious owner’s suite offers a double vanity, custom-tiled shower, separate soaking tub, and walk-in closet. Enjoy the covered front and back patios, sprinkler system, and 3-car garage.
Pending
$633,810
609 Willowbrook Ln, Kathleen, GA 31047
5beds
3,426sqft
Single Family Residence
Built in 2026
0.44 Acres Lot
$633,300 Zestimate®
$185/sqft
$30/mo HOA
What's special
Large islandStainless steel appliancesSeparate dining roomKeeping roomSoft-close custom cabinetsWalk-in closetNatural stone countertops
- 129 days |
- 28 |
- 0 |
Zillow last checked:
Listing updated:
Listed by:
Jill Olf,
LANDMARK REALTY
Source: CGMLS,MLS#: 261416
Facts & features
Interior
Bedrooms & bathrooms
- Bedrooms: 5
- Bathrooms: 5
- Full bathrooms: 4
- 1/2 bathrooms: 1
Rooms
- Room types: Keeping Room, Dining Room
Primary bedroom
- Level: Main
Dining room
- Features: Separate
Heating
- Central
Cooling
- Central Air
Appliances
- Included: Oven, Disposal, Dishwasher, Microwave, In Wall Oven
Features
- Soaking Tub, Multiple HVAC
- Flooring: Carpet, Tile, Engineered Hardwood
- Windows: Blinds
- Attic: Storage
- Number of fireplaces: 1
- Fireplace features: Gas Log, Electric
Interior area
- Total interior livable area: 3,426 sqft
- Finished area above ground: 3,426
- Finished area below ground: 0
Property
Parking
- Total spaces: 3
- Parking features: Garage, Attached, Garage Door Opener
- Has attached garage: Yes
- Covered spaces: 3
Features
- Levels: One and One Half
- Stories: 1.5
- Patio & porch: Covered, Porch
- Pool features: None
Lot
- Size: 0.44 Acres
Construction
Type & style
- Home type: SingleFamily
- Property subtype: Single Family Residence
Materials
- Brick
- Foundation: Slab
Condition
- Under Construction
- New construction: Yes
- Year built: 2026
Utilities & green energy
- Sewer: Public Sewer
- Water: Public
- Utilities for property: Underground Utilities
Community & HOA
Community
- Subdivision: The Woodlands
HOA
- Has HOA: Yes
- HOA fee: $360 annually
Location
- Region: Kathleen
Financial & listing details
- Price per square foot: $185/sqft
- Date on market: 3/6/2026
Estimated market value
$633,300
$602,000 - $665,000
$3,201/mo
Price history
| Date | Event | Price |
|---|---|---|
| 5/5/2026 | Pending sale | $633,810$185/sqft |
Source: CGMLS #261416 Report a problem | ||
| 3/6/2026 | Listed for sale | $633,810$185/sqft |
Source: CGMLS #261416 Report a problem | ||
Public tax history
Tax history is unavailable.
Monthly payment
Est. payment$--/mo
Payment breakdown
Explore the cost of this home by adjusting the details. Changes won't be saved.All calculations are estimates and provided by Zillow, Inc. for informational purposes only. Actual amounts may vary.
HOA fees may include property taxes on listings classified as Co-Ops. Contact the listing agent and/or owner for fee details.
Mortgage interest rates are dependent on a number of factors, including credit score, down payment, and repayment length. Interest rate data provided by Zillow Group Marketplace, Inc. as of 1/1/1970 from various mortgage lenders with which we have lead or other similar arrangements; the Estimated Payment is an average of those rates.
See how much you could borrow to make a competitive offer.
Climate risks
Neighborhood: 31047
Nearby schools
GreatSchools rating
- 9/10Matt Arthur ElementaryGrades: PK-5Distance: 0.6 mi
- 9/10Bonaire Middle SchoolGrades: 6-8Distance: 4.4 mi
- 9/10Veterans High SchoolGrades: 9-12Distance: 2.4 mi
Schools provided by the listing agent
- Elementary: Matt Arthur
- Middle: Bonaire
- High: Veterans
Source: CGMLS. This data may not be complete. We recommend contacting the local school district to confirm school assignments for this home.
- $304,9003 bd2 ba2.2k sqft409 Colt Ct, Kathleen, GA 31047Sold
- $289,9803 bd2 ba1.6k sqft227 Willowbrook Ln, Kathleen, GA 31047Sold
- $299,8253 bd2 ba1.6k sqft206 Willowbrook Ln, Kathleen, GA 31047Sold

- $406,6264 bd3 ba2.2k sqft105 Pintail Pl, Kathleen, GA 31047Sold
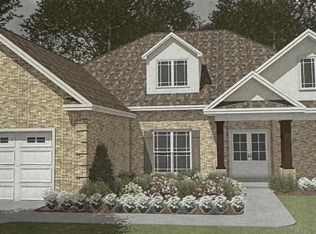
- $299,8253 bd2 ba1.6k sqft207 Willowbrook Ln, Kathleen, GA 31047Sold
- $105,0006.45 Acres0 Hunt Rd, Kathleen, GA 31047Lot/Land
- $100,0003.52 Acres0 SW Highway 127/farr Rd, Kathleen, GA 31047Sold
- $386,3134 bd2 ba2.1k sqft100 Pintail Pl, Kathleen, GA 31047Sold
- $406,6264 bd3 ba2.1k sqft103 Pintail Pl, Kathleen, GA 31047Sold
A local agent can set up tours, give advice and negotiate with sellers.
Similar homes
- $626,4505 bd4 ba3.3k sqft613 Willowbrook Ln, Kathleen, GA 31047New Construction
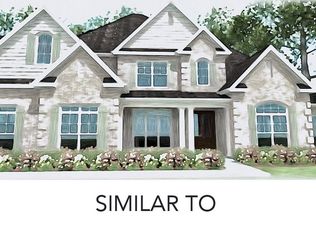 MLS ID #263361, Jill Olf. CGMLS
 - $422,5005 bd3 ba3.1k sqft311 Shoshone Cir, Kathleen, GA 31047For Sale
 MLS ID #264148, Jason Pincus. CGMLS
 - $650,1995 bd4 ba3.4k sqft606 Willowbrook Ln, Kathleen, GA 31047New Construction
 MLS ID #263363, Jill Olf. CGMLS
 - $561,2005 bd4 ba3k sqft420 Bristleleaf Path, Kathleen, GA 31047New Construction
 MLS ID #263357, Jill Olf. CGMLS
 - $561,2005 bd4 ba3k sqft504 Bristleleaf Path, Kathleen, GA 31047New ConstructionMLS ID #263359, Jill Olf. CGMLS
- $579,6005 bd4 ba3.1k sqft417 Bristleleaf Path, Kathleen, GA 31047New ConstructionMLS ID #263355, Jill Olf. CGMLS
- $552,0004 bd3 ba3k sqft503 Bristleleaf Path, Kathleen, GA 31047New ConstructionMLS ID #263356, Jill Olf. CGMLS
- $475,9005 bd4 ba3.3k sqft214 Baxter Dr, Kathleen, GA 31047New ConstructionMLS ID #263465, Sid Smith. CGMLS
- $475,9005 bd4 ba3.3k sqft214 Baxter Dr #13, Kathleen, GA 31047New Construction
 MLS ID #184688, Sid Smith, Hughston Homes Marketing, Inc.. MGMLS
 - $525,6885 bd3 ba2.8k sqft508 Bristleleaf Path, Kathleen, GA 31047New ConstructionMLS ID #263362, Jill Olf. CGMLS
- $472,4005 bd4 ba3.3k sqft304 Baxter Dr #6, Kathleen, GA 31047Active
 GAMLS
GAMLS - $472,4005 bd4 ba3.3k sqft304 Baxter Dr, Kathleen, GA 31047New ConstructionMLS ID #262573, Sid Smith. CGMLS
- $533,6004 bd3 ba2.9k sqft415 Bristleleaf Path, Kathleen, GA 31047New ConstructionMLS ID #263353, Jill Olf. CGMLS
- $459,9005 bd3 ba3.1k sqft511 Obrien Dr, Kathleen, GA 31047New ConstructionMLS ID #262587, Sid Smith. CGMLS
- $459,9005 bd3 ba3.1k sqft511 Obrien Dr #42, Kathleen, GA 31047ActiveGAMLS
- $419,9005 bd3 ba2.8k sqft407 Baxter Dr, Kathleen, GA 31047For SaleMLS ID #260145, Sid Smith. CGMLS
- $419,9005 bd3 ba2.8k sqft407 Baxter Dr #38, Kathleen, GA 31047ActiveGAMLS
- from $414,9004 bd3 ba2.7k sqftHarrison Plan, O'Brien Farms, Kathleen, GA 31047New ConstructionHughston Homes
- $409,9444 bd3 ba2.2k sqft146 Woodwinds Ct, Kathleen, GA 31047New ConstructionCGMLS
- $384,9004 bd3 ba2.4k sqft306 Baxter Dr, Kathleen, GA 31047New ConstructionMLS ID #260605, Sid Smith. CGMLS
- Georgia
- Houston County
- Kathleen
- 31047
- 609 Willowbrook Ln
Nearby cities
Nearby zip codes
Other Kathleen Topics
