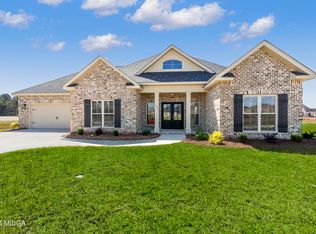
This stunning Trinity Built Home is our popular Mary Claire floor plan offering 5 bedrooms and 4 bathrooms. Elegant moldings flow throughout, adding timeless character. The open-concept kitchen is a chef’s dream, featuring a spacious island, pantry, stainless steel appliances, natural stone countertops, soft-close cabinets, multiple ovens, and a formal dining room—perfect for both everyday living and entertaining. The owner’s suite is a private retreat on the main level with double vanities, a relaxing soaker tub, a custom-tiled shower, and spacious walk-in closet. Enjoy outdoor living year-round with covered front and back porches. A 3-car garage provides ample space for vehicles and storage.
Pending
Price increase: $26.9K (8/4)
$677,127
606 Willowbrook Ln, Kathleen, GA 31047
5beds
3,621sqft
Single Family Residence
Built in 2026
0.4 Acres Lot
$674,000 Zestimate®
$187/sqft
$30/mo HOA
What's special
Spacious islandElegant moldings flow throughoutStainless steel appliancesSpacious walk-in closetNatural stone countertopsSoft-close cabinetsOpen-concept kitchen
- 115 days
- 56
- 0
Zillow last checked:
Listing updated:
Listed by:
Jill Olf,
LANDMARK REALTY
Source: CGMLS,MLS#: 263363
Facts & features
Interior
Bedrooms & bathrooms
- Bedrooms: 5
- Bathrooms: 4
- Full bathrooms: 4
Rooms
- Room types: Dining Room
Primary bedroom
- Level: Main
Dining room
- Features: Separate
Heating
- Central
Cooling
- Central Air
Appliances
- Included: Electric Range, Oven, Disposal, Dishwasher, Microwave, Range
Features
- Ceiling Fan(s)
- Flooring: Carpet, Hardwood, Tile
- Windows: Double Pane Windows, Blinds
- Attic: Storage
- Number of fireplaces: 1
- Fireplace features: Gas Log
Interior area
- Total interior livable area: 3,621 sqft
- Finished area above ground: 3,621
- Finished area below ground: 0
Property
Parking
- Total spaces: 3
- Parking features: Garage, Attached, Garage Door Opener
- Has attached garage: Yes
- Covered spaces: 3
Features
- Levels: One and One Half
- Stories: 1.5
- Patio & porch: Porch
- Pool features: None
Lot
- Size: 0.4 Acres
- Features: Sprinkler System
Construction
Type & style
- Home type: SingleFamily
- Property subtype: Single Family Residence
Materials
- Brick
- Foundation: Slab
Condition
- Under Construction
- New construction: Yes
- Year built: 2026
Utilities & green energy
- Sewer: Public Sewer
- Water: Public
- Utilities for property: Cable Connected, Underground Utilities
Community & HOA
Community
- Subdivision: The Woodlands
HOA
- Has HOA: Yes
- HOA fee: $360 annually
Location
- Region: Kathleen
Financial & listing details
- Price per square foot: $187/sqft
- Date on market: 6/1/2026
Estimated market value
$674,000
$640,000 - $708,000
$3,278/mo
Price history
| Date | Event | Price |
|---|---|---|
| 8/20/2026 | Pending sale | $677,127$187/sqft |
Source: CGMLS #263363 Report a problem | ||
| 8/4/2026 | Price change | $677,127+4.1%$187/sqft |
Source: CGMLS #263363 Report a problem | ||
| 6/1/2026 | Listed for sale | $650,199$180/sqft |
Source: CGMLS #263363 Report a problem | ||
Public tax history
Tax history is unavailable.
Monthly payment
Est. payment
Payment breakdown
Explore the cost of this home by adjusting the details. Changes won't be saved.Climate risks
Neighborhood: 31047
Nearby schools
Schools provided by the listing agent
- Elementary: Matt Arthur
- Middle: Bonaire
- High: Veterans
Source: CGMLS. This data may not be complete. We recommend contacting the local school district to confirm school assignments for this home.


Similar homes
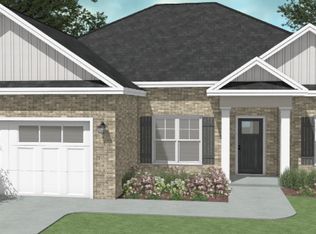
- $626,4505 bd4 ba3.3k sqft613 Willowbrook Ln, Kathleen, GA 31047New Construction
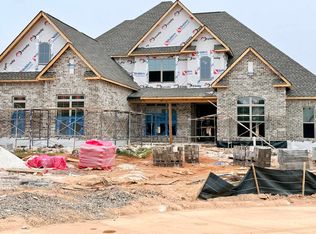 MLS ID #263361, Jill Olf. CGMLS
 - $579,6005 bd4 ba3.1k sqft417 Bristleleaf Path, Kathleen, GA 31047New Construction
 MLS ID #263355, Jill Olf. CGMLS
 - $561,2005 bd4 ba3k sqft420 Bristleleaf Path, Kathleen, GA 31047New Construction
 MLS ID #263357, Jill Olf. CGMLS
 - $552,0004 bd3 ba3k sqft503 Bristleleaf Path, Kathleen, GA 31047New Construction
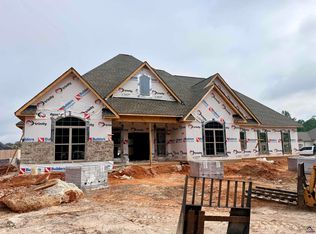 MLS ID #263356, Jill Olf. CGMLS
 - $570,0005 bd5 ba3.6k sqft420 Cambrian Dr, Kathleen, GA 31047Active
 MLS ID #10836975, Curtis Howard, MF Real Estate Firm. GAMLS
 - $472,4005 bd4 ba3.3k sqft214 Baxter Dr #13, Kathleen, GA 31047ActiveGAMLS
- $369,9544 bd2 ba1.9k sqft142 Woodwinds Ct, Kathleen, GA 31047ActiveMLS ID #10763342, Anisa L Driggers, Driggers Team Real Estate. GAMLS
