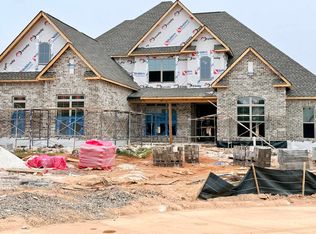
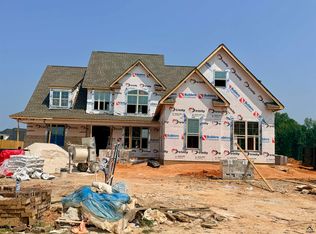
Welcome to this spacious and well-designed Elm Plan brick home featuring4 bedrooms, 3 full baths, and a versatile office/flex room—perfect for working from home or extra living space. The living room offers coffered ceilings and a cozy electric fireplace with a striking floor-to-ceiling brick surround, creating a warm and inviting atmosphere. The owner's suite boasts a tray ceiling, double vanities, a large walk-in closet, and a private en-suite bath. The layout includes two secondary bedrooms that share a hall bath, while a third guest bedroom features its own private bath.The heart of the home is the chef's kitchen, complete with granite countertops, a tile backsplash, stainless steel appliances, and a large center island perfect for meal prep or entertaining. Enjoy outdoor living on the covered back patio, overlooking a well-landscaped yard—great for gatherings or quiet evenings. This home blends comfort, style, and functionality—don't miss out!
Pending
$406,626
104 Pintail Pl, Kathleen, GA 31047
4beds
2,222sqft
Single Family Residence, Residential
Built in 2025
0.41 Acres Lot
$410,200 Zestimate®
$183/sqft
$-- HOA
What's special
- 467 days
- 11
- 0
Zillow last checked:
Listing updated:
Listed by:
Cindy Durden 478-737-4115,
Keller Williams Realty Middle Georgia
Source: MGMLS,MLS#: 180014
Facts & features
Interior
Bedrooms & bathrooms
- Bedrooms: 4
- Bathrooms: 3
- Full bathrooms: 3
Primary bedroom
- Level: First
Kitchen
- Level: First
Heating
- Central, Electric
Cooling
- Central Air, Ceiling Fan(s)
Appliances
- Included: Built-In Microwave, Dishwasher, Disposal, Electric Range
- Laundry: Main Level, Laundry Room
Features
- Flooring: Luxury Vinyl, Carpet, Ceramic Tile
- Has basement: No
- Number of fireplaces: 1
- Fireplace features: Family Room
Interior area
- Total structure area: 2,222
- Total interior livable area: 2,222 sqft
- Finished area above ground: 2,222
- Finished area below ground: 0
Property
Parking
- Parking features: Garage Door Opener, Garage, Attached
- Has attached garage: Yes
Features
- Levels: One
- Patio & porch: Covered, Patio
- Exterior features: Sprinkler System
Lot
- Size: 0.41 Acres
Details
- Parcel number: 0000000
Construction
Type & style
- Home type: SingleFamily
- Architectural style: Traditional
- Property subtype: Single Family Residence, Residential
Materials
- Brick
- Foundation: Slab
- Roof: Composition
Condition
- Under Construction
- New construction: Yes
- Year built: 2025
Utilities & green energy
- Sewer: Public Sewer
- Water: Public
Community & HOA
Community
- Features: Sidewalks, Playground
- Subdivision: The Woodlands
HOA
- Has HOA: Yes
Location
- Region: Kathleen
Financial & listing details
- Price per square foot: $183/sqft
- Annual tax amount: $660
- Date on market: 6/10/2025
- Cumulative days on market: 351 days
- Listing agreement: Exclusive Right To Sell
- Listing terms: Cash,Conventional,FHA,VA Loan
Estimated market value
$410,200
$373,000 - $447,000
$2,615/mo
Price history
| Date | Event | Price |
|---|---|---|
| 9/28/2025 | Pending sale | $406,626$183/sqft |
Source: CGMLS #253774 Report a problem | ||
| 6/8/2025 | Listed for sale | $406,626$183/sqft |
Source: CGMLS #253774 Report a problem | ||
Public tax history
Tax history is unavailable.
Monthly payment
Est. payment
Payment breakdown
Explore the cost of this home by adjusting the details. Changes won't be saved.Climate risks
Neighborhood: 31047
Nearby schools
Schools provided by the listing agent
- Elementary: Matt Arthur Elementary
- Middle: Bonaire Middle
- High: Veterans High
Source: MGMLS. This data may not be complete. We recommend contacting the local school district to confirm school assignments for this home.
Similar homes
- $414,0005 bd3 ba2.5k sqft114 Gracetree Way, Kathleen, GA 31047For Sale
 MLS ID #265522, Amanda Fiebig. CGMLS
 - $409,9444 bd3 ba2.2k sqft142 Blue Mist Ln, Kathleen, GA 31047New Construction
 CGMLS
CGMLS - $449,0004 bd3 ba2.8k sqft125 Pond Dr, Kathleen, GA 31047For Sale
 MLS ID #265280, Hannah Branham-Howard. CGMLS
 - $336,4004 bd3 ba1.8k sqft114 Fern Creek Way, Kathleen, GA 31047New Construction
 CGMLS
CGMLS - $300,0003 bd2 ba1.5k sqft217 Willowbrook Ln, Kathleen, GA 31047Active
 MLS ID #10770450, Leiah S Casterline, BHHS Georgia Properties. GAMLS
 - $399,0004 bd2 ba2.1k sqft403 Cannon Point Dr, Bonaire, GA 31005ActiveMLS ID #10799667, Jason Lee, Driggers Team Real Estate. GAMLS
- $415,0005 bd3 ba2.3k sqft318 Christopher Luke Cir, Perry, GA 31069ActiveMLS ID #10845406, Kamerin Bazemore, Southern Classic Realtors. GAMLS
- $472,4005 bd4 ba3.3k sqft304 Baxter Dr #6, Kathleen, GA 31047ActiveGAMLS
- $459,9005 bd3 ba3.1k sqft511 Obrien Dr #42, Kathleen, GA 31047ActiveGAMLS
- $467,5005 bd3 ba3.1k sqft413 Cambrian Dr, Kathleen, GA 31047ActiveMLS ID #10790058, Patricia Deal, Landmark Realty. GAMLS
- $349,9004 bd2 ba2.2k sqft504 Falls Dr, Bonaire, GA 31005ActiveMLS ID #10785996, Lisa Corley, Giles Realty. GAMLS
