Welcome to 6090 Brockport Spencerport Road — the only available unit in Eagle Condominiums, presenting a rare opportunity for both owner-occupants and investors alike. This well-maintained and move-in ready condo is one of the largest units in the community, offering 1,104 square feet with 3 bedrooms, 1.5 bathrooms, and convenient first-floor living. The spacious, light-filled living room flows seamlessly into the dining area, creating an inviting space for everyday living and entertaining. The charming kitchen features durable solid-surface countertops and ample cabinet storage. Just off the living area, you’ll find a full bathroom complete with a tub/shower combination and oversized vanity for additional storage. There are two spacious bedrooms located just beyond the living area. The third and generous primary bedroom offers abundant closet space along with a private half bath for added convenience. The entire unit was recently painted top to bottom. Additional highlights include 2023 hot water tank, excellent closet storage throughout, vinyl windows, a private patio, attached garage with garage door opener, secured private storage room in the lower level, and common coin-operated laundry on-site. Conveniently located close to shopping, dining, parks, and everything Brockport has to offer.
Pending
$149,900
6090 Brockport Spencerport Rd APT 1, Brockport, NY 14420
3beds
1,104sqft
Condominium, Apartment
Built in 1965
-- sqft lot
$-- Zestimate®
$136/sqft
$318/mo HOA
What's special
Two spacious bedroomsGenerous primary bedroomPrivate patioExcellent closet storage throughoutAmple cabinet storageConvenient first-floor livingVinyl windows
- 70 days |
- 30 |
- 0 |
Zillow last checked:
Listing updated:
Listed by:
Hunt Real Estate ERA/Columbus 585-785-2000,
Cecilia M. Salomone 585-880-7819
Source: NYSAMLSs,MLS#: R1680952 Originating MLS: Rochester
Originating MLS: RochesterFacts & features
Interior
Bedrooms & bathrooms
- Bedrooms: 3
- Bathrooms: 2
- Full bathrooms: 1
- 1/2 bathrooms: 1
- Main level bathrooms: 2
- Main level bedrooms: 3
Heating
- Gas, Baseboard, Hot Water
Cooling
- Wall Unit(s)
Appliances
- Included: Dishwasher, Electric Oven, Electric Range, Gas Water Heater, Refrigerator
- Laundry: Common Area
Features
- Ceiling Fan(s), Entrance Foyer, Living/Dining Room, Storage, Solid Surface Counters, Bedroom on Main Level, Main Level Primary
- Flooring: Carpet, Tile, Varies, Vinyl
- Basement: Full
- Has fireplace: No
Interior area
- Total structure area: 1,104
- Total interior livable area: 1,104 sqft
Video & virtual tour
Property
Parking
- Total spaces: 1
- Parking features: Assigned, Underground, One Space, Garage Door Opener
- Garage spaces: 1
Accessibility
- Accessibility features: Accessible Bedroom, Accessible Entrance
Features
- Levels: One
- Stories: 1
- Patio & porch: Covered, Patio, Porch
- Exterior features: Patio
Lot
- Size: 932 Square Feet
- Features: Rectangular, Rectangular Lot
Details
- Parcel number: 26528908401000010270000101
- Special conditions: Estate
Construction
Type & style
- Home type: Condo
- Property subtype: Condominium, Apartment
Materials
- Vinyl Siding, Copper Plumbing
- Roof: Asphalt
Condition
- Resale
- Year built: 1965
Utilities & green energy
- Electric: Circuit Breakers
- Sewer: Connected
- Water: Connected, Public
- Utilities for property: Cable Available, Electricity Connected, Sewer Connected, Water Connected
Community & HOA
Community
- Subdivision: Eagle Condo
HOA
- Services included: Common Area Maintenance, Common Area Insurance, Maintenance Structure, Snow Removal, Trash
- HOA fee: $318 monthly
- HOA name: Crofton Associates
- HOA phone: 585-248-3840
Location
- Region: Brockport
Financial & listing details
- Price per square foot: $136/sqft
- Tax assessed value: $55,800
- Annual tax amount: $2,000
- Date on market: 5/13/2026
- Cumulative days on market: 75 days
- Listing terms: Cash,Conventional
Estimated market value
Not available
Estimated sales range
Not available
Not available
Price history
| Date | Event | Price |
|---|---|---|
| 7/2/2026 | Pending sale | $149,900$136/sqft |
Source:  NYSAMLSs #R1680952 Report a problem NYSAMLSs #R1680952 Report a problem | ||
| 6/9/2026 | Listed for sale | $149,900+20%$136/sqft |
Source: NYSAMLSs #R1680952 Report a problem | ||
| 5/19/2026 | Listing removed | $124,900$113/sqft |
Source: NYSAMLSs #R1680952 Report a problem | ||
| 5/13/2026 | Listed for sale | $124,900$113/sqft |
Source: NYSAMLSs #R1680952 Report a problem | ||
Public tax history
Tax history is unavailable.
Monthly payment
Climate risks
Neighborhood: 14420
Nearby schools
GreatSchools rating
- 3/10Barclay Elementary SchoolGrades: K-3Distance: 1.3 mi
- 4/10A D Oliver Middle SchoolGrades: 6-8Distance: 1.3 mi
- 7/10Brockport High SchoolGrades: 9-12Distance: 1.3 mi
Schools provided by the listing agent
- District: Brockport
Source: NYSAMLSs. This data may not be complete. We recommend contacting the local school district to confirm school assignments for this home.
- $119,0002 bd1 ba891 sqft6088 Brockport Spencerport Rd APT 2, Brockport, NY 14420Sold

- $95,8001 bd1 ba706 sqft6090/3 Brockport Spencerport Rd, Brockport, NY 14420Off Market
- $91,4001 bd1 ba654 sqft6090/5 Brockport Spencerport Rd, Brockport, NY 14420Off Market
- $223,2001 bd1 ba859 sqft6090 Brockport Spencerport #2, Brockport, NY 14420Off Market
- $--2 bd1 ba891 sqft6088 Brockport Spencerport Rd APT 4, Brockport, NY 14420Off Market
- $122,3002 bd1 ba891 sqft6088/1 Brockport Spencerport Rd, Brockport, NY 14420Off Market
- $250,000-- bd-- ba2.2k sqft6076 Brockport Spencerport Rd, Brockport, NY 14420Sold
- $--2 bd1 ba900 sqft6086 Brockport Spencerport Rd APT 3, Brockport, NY 14420Off Market
A local agent can set up tours, give advice and negotiate with sellers.
Similar homes
- $159,9003 bd2 ba1.2k sqft145 Windsorshire Dr, Rochester, NY 14624For Sale

 MLS ID #R1705059, Cheryl A. Litzenberger, Listing by: Howard Hanna. NYSAMLSs
 - $149,0003 bd2 ba1.3k sqft223 Clairmount St, Rochester, NY 14621For Sale
 MLS ID #R1705550, Nichole Blue, Listing by: NORCHAR, LLC. NYSAMLSs
 - $167,5002 bd1 ba1.3k sqft101 E Buffalo St, Churchville, NY 14428For Sale
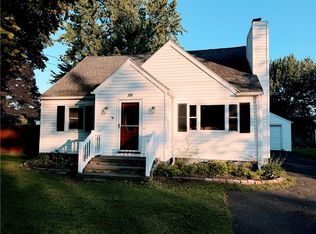 MLS ID #R1705891, Matthew Tole, Listing by: Howard Hanna. NYSAMLSs
 - $149,9003 bd1 ba1.1k sqft138 Glenthorne Rd, Rochester, NY 14615For Sale
 MLS ID #R1704569, Susan E. Glenz, Listing by: Keller Williams Realty Greater Rochester. NYSAMLSs
 - $149,9003 bd2 ba1.1k sqft32 Pershing Dr, Rochester, NY 14609For SaleMLS ID #R1705034, Jamie E. Cobb, Listing by: RE/MAX Plus. NYSAMLSs
- $169,0003 bd2 ba1.1k sqft2495 Culver Rd, Rochester, NY 14609For SaleMLS ID #R1703748, Casandra Villanueva, Listing by: Howard Hanna. NYSAMLSs
- $149,9003 bd1 ba1.3k sqft68 Kron St, Rochester, NY 14619For SaleMLS ID #R1706050, Eric S. McQuistion, Listing by: G & M Properties. NYSAMLSs
- $159,9992 bd1 ba1.1k sqft88 Heinz St, Hilton, NY 14468PendingMLS ID #R1705171, Jimmy Jovcevski, Listing by: Jovcevski Properties Inc. NYSAMLSs
- $169,9002 bd2 ba1.1k sqft1011 Westage At The Hbr, Rochester, NY 14617For SaleMLS ID #R1700364, Kimberly Graus, Listing by: Howard Hanna. NYSAMLSs
- $149,9002 bd1 ba1.2k sqft3 Church St, Scottsville, NY 14546For SaleMLS ID #R1705805, Charles M Milligan, Listing by: Empire Realty Group. NYSAMLSs
- $125,0003 bd2 ba1.5k sqft1560 N Goodman St, Rochester, NY 14609For SaleMLS ID #R1706850, Catherine R. Wyble, Listing by: Keller Williams Realty Greater Rochester. NYSAMLSs
- $199,9005 bd2 ba1.5k sqft2300 Spencerport Rd, Rochester, NY 14606For SaleMLS ID #R1706032, Todd M. Enright, Listing by: RE/MAX Realty Group. NYSAMLSs
- $179,9003 bd1 ba1.2k sqft1652 Buffalo Rd, Rochester, NY 14624For SaleMLS ID #R1706383, Patricia Sikula Thayer, Listing by: Howard Hanna. NYSAMLSs
- $169,9003 bd2 ba1.4k sqft33 Alcazar St, Rochester, NY 14621For SaleMLS ID #R1706476, Anthony C. Butera, Listing by: Keller Williams Realty Greater Rochester. NYSAMLSs
- $149,5003 bd2 ba1.4k sqft11 Santee St, Rochester, NY 14606For SaleMLS ID #R1700477, Julie C. Pangrazio, Listing by: Howard Hanna. NYSAMLSs
- $184,9003 bd1 ba1.1k sqft21 Emeralda Rd, Rochester, NY 14624For SaleMLS ID #R1705945, John L Buscemi, Listing by: Howard Hanna. NYSAMLSs
- $219,7773 bd1 ba1.6k sqft35 Prospect St, Spencerport, NY 14559For SaleMLS ID #R1705551, Chris Cieslinski, Listing by: Revolution Real Estate. NYSAMLSs
- $179,9003 bd1 ba1.1k sqft1061 Whitlock Rd, Rochester, NY 14609For SaleMLS ID #R1706631, Anthony C. Butera, Listing by: Keller Williams Realty Greater Rochester. NYSAMLSs
- $159,9003 bd1 ba1k sqft27 Potomac St, Rochester, NY 14611For SaleMLS ID #R1704895, Courtney Crandall, Listing by: Howard Hanna. NYSAMLSs
- $150,0003 bd2 ba1.5k sqft869 Genesee St, Rochester, NY 14611For SaleMLS ID #R1701681, Michele McGinnis, Listing by: RE/MAX Realty Group. NYSAMLSs
