Cape Cod charm with ranch-style living in the highly desirable Churchville-Chili School District! This well-maintained 2-bedroom, 1-bath home offers numerous updates throughout, including a 2020 updated kitchen with all appliances included, completely remodeled bathroom, 2016 replacement windows, central air, Nest thermostat, some new flooring, crown molding, and refinished hardwood floors in the living room and bedroom. The inviting living room features a brick wood-burning fireplace. Enjoy the 165' deep, fully fenced backyard, complete with a 2021 Trex deck, patio, and firepit. The property also includes an additional .12-acre fenced lot, providing exceptional outdoor space and privacy. A 17' x 25' one-car garage and extended driveway offer convenient parking and storage. Located in the Village of Churchville with Churchville electric, this home combines character, comfort, and thoughtful updates in a fantastic location. Delayed Negotiatons taking place on Monday, 8/17 at 8pm.
Active
$167,500
101 E Buffalo St, Churchville, NY 14428
2beds
1,336sqft
Single Family Residence
Built in 1955
0.25 Acres Lot
$248,500 Zestimate®
$125/sqft
$-- HOA
What's special
Central airCrown moldingNest thermostatBrick wood-burning fireplaceCompletely remodeled bathroomSome new flooringExtended driveway
- 1 day |
- 745 |
- 85 |
Zillow last checked:
Listing updated:
Listed by:
Howard Hanna 585-756-7300,
Matthew Tole matthewtole@howardhanna.com
Source: NYSAMLSs,MLS#: R1705891 Originating MLS: Rochester
Originating MLS: RochesterFacts & features
Interior
Bedrooms & bathrooms
- Bedrooms: 2
- Bathrooms: 1
- Full bathrooms: 1
- Main level bathrooms: 1
- Main level bedrooms: 1
Bedroom 1
- Level: First
Bedroom 2
- Level: Second
Heating
- Gas, Forced Air
Cooling
- Central Air
Appliances
- Included: Dryer, Dishwasher, Electric Oven, Electric Range, Disposal, Gas Water Heater, Microwave, Refrigerator, Washer
- Laundry: In Basement
Features
- Attic, Ceiling Fan(s), Entrance Foyer, Eat-in Kitchen, Separate/Formal Living Room, Bedroom on Main Level, Programmable Thermostat
- Flooring: Carpet, Ceramic Tile, Hardwood, Laminate, Varies
- Windows: Thermal Windows
- Basement: Full,Sump Pump
- Number of fireplaces: 1
Interior area
- Total structure area: 1,336
- Total interior livable area: 1,336 sqft
Property
Parking
- Total spaces: 1
- Parking features: Detached, Garage, Garage Door Opener
- Garage spaces: 1
Features
- Levels: Two
- Stories: 2
- Patio & porch: Deck, Patio
- Exterior features: Blacktop Driveway, Deck, Fully Fenced, Patio, Private Yard, See Remarks
- Fencing: Full
Lot
- Size: 0.25 Acres
- Dimensions: 66 x 165
- Features: Near Public Transit, Rectangular, Rectangular Lot, Residential Lot
Details
- Additional structures: Shed(s), Storage
- Parcel number: 2648011431000002047000
- Special conditions: Standard
Construction
Type & style
- Home type: SingleFamily
- Architectural style: Cape Cod,Ranch
- Property subtype: Single Family Residence
Materials
- Vinyl Siding, Copper Plumbing
- Foundation: Block
- Roof: Architectural,Shingle
Condition
- Resale
- Year built: 1955
Utilities & green energy
- Electric: Circuit Breakers
- Sewer: Connected
- Water: Connected, Public
- Utilities for property: Cable Available, High Speed Internet Available, Sewer Connected, Water Connected
Community & HOA
Community
- Features: Trails/Paths
- Subdivision: Redfern Sub
Location
- Region: Churchville
Financial & listing details
- Price per square foot: $125/sqft
- Tax assessed value: $202,800
- Annual tax amount: $4,528
- Date on market: 8/11/2026
- Listing terms: Cash,Conventional,FHA,USDA Loan,VA Loan
Estimated market value
$248,500
$236,000 - $263,000
$2,201/mo
Price history
| Date | Event | Price |
|---|---|---|
| 8/11/2026 | Listed for sale | $167,500-1.2%$125/sqft |
Source:  NYSAMLSs #R1705891 Report a problem NYSAMLSs #R1705891 Report a problem | ||
| 4/15/2022 | Sold | $169,500+1.2%$127/sqft |
Source: NYSAMLSs #R1386205 Report a problem | ||
| 2/4/2022 | Pending sale | $167,500$125/sqft |
Source: NYSAMLSs #R1386205 Report a problem | ||
| 1/30/2022 | Listed for sale | $167,500+76.5%$125/sqft |
Source: NYSAMLSs #R1386205 Report a problem | ||
| 11/14/2014 | Sold | $94,900-5%$71/sqft |
Source: NYSAMLSs #R257329 Report a problem | ||
| 7/9/2014 | Listed for sale | $99,900$75/sqft |
Source: RE/MAX Plus #R252708 Report a problem | ||
Public tax history
| Year | Property taxes | Tax assessment |
|---|---|---|
| 2025 | -- | $202,800 +37.2% |
| 2024 | -- | $147,800 |
| 2023 | -- | $147,800 |
| 2022 | -- | $147,800 +37.9% |
| 2021 | -- | $107,200 |
| 2020 | -- | $107,200 |
| 2018 | -- | $107,200 +13.2% |
| 2017 | $1,775 | $94,700 |
| 2016 | -- | $94,700 |
| 2015 | -- | $94,700 -4.9% |
| 2014 | -- | $99,600 |
| 2013 | -- | $99,600 |
| 2012 | -- | $99,600 |
| 2011 | -- | $99,600 |
| 2010 | -- | $99,600 |
| 2009 | -- | $99,600 |
| 2007 | -- | $99,600 |
| 2006 | -- | $99,600 +12.3% |
| 2005 | -- | $88,700 |
| 2004 | -- | $88,700 |
| 2003 | -- | $88,700 +5.1% |
| 2002 | -- | $84,400 |
| 2001 | -- | $84,400 |
| 2000 | -- | $84,400 |
Find assessor info on the county website
Monthly payment
Climate risks
Neighborhood: 14428
Nearby schools
GreatSchools rating
- 5/10Churchville Elementary SchoolGrades: PK-4Distance: 0.7 mi
- 5/10Churchville Chili Middle School 5 8Grades: 5-8Distance: 2.4 mi
- 8/10Churchville Chili Senior High SchoolGrades: 9-12Distance: 2.2 mi
Schools provided by the listing agent
- District: Churchville-Chili
Source: NYSAMLSs. This data may not be complete. We recommend contacting the local school district to confirm school assignments for this home.
- $237,0003 bd1 ba1.5k sqft99 E Buffalo St, Churchville, NY 14428Off Market
- $362,2003 bd3 ba1.9k sqft103 E Buffalo St, Churchville, NY 14428Off Market
- $126,7004 bd1 ba1.5k sqft1 Ridgefield Dr, Churchville, NY 14428Off Market
- $126,7004 bd1 ba1.5k sqft1 Ridgefield Dr, Churchville, NY 14428Off Market
- $268,0004 bd1 ba1.5k sqft100 E Buffalo St, Churchville, NY 14428Off Market
- $347,0003 bd2 ba1.8k sqft17 Redfern Dr, Churchville, NY 14428Off Market
- $378,7004 bd2 ba1.9k sqft19 Redfern Dr, Churchville, NY 14428Off Market
- $240,4003 bd2 ba1.2k sqft95 E Buffalo St, Churchville, NY 14428Off Market
A local agent can set up tours, give advice and negotiate with sellers.
Similar homes
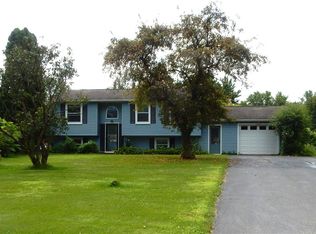
- $170,0003 bd2 ba1.5k sqft34 Spicewood Ln, Rochester, NY 14624For Sale
 MLS ID #R1705735, Amy M. Flint, Listing by: RE/MAX Realty Group. NYSAMLSs
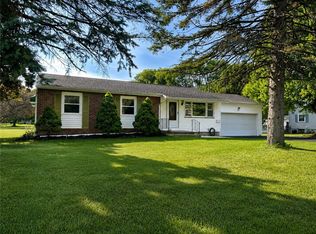
 - $184,9003 bd1 ba1.1k sqft21 Emeralda Rd, Rochester, NY 14624For Sale
 MLS ID #R1705945, John L Buscemi, Listing by: Howard Hanna. NYSAMLSs
 - $179,9002 bd1 ba1.5k sqft71 Ridge Ter, Rochester, NY 14626For Sale
 MLS ID #R1705892, Kelly Daniels, Listing by: Berkshire Hathaway HS Zambito. NYSAMLSs
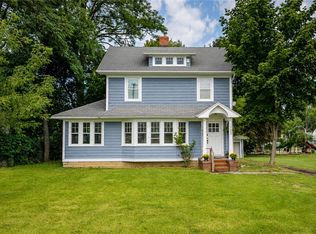
 - $179,9003 bd1 ba1.2k sqft1652 Buffalo Rd, Rochester, NY 14624For Sale
 MLS ID #R1706383, Patricia Sikula Thayer, Listing by: Howard Hanna. NYSAMLSs
 - $199,0003 bd1 ba1.1k sqft21 Horatio Ln, Rochester, NY 14624For SaleMLS ID #R1701034, Chloe Elizabeth Mansfield, Listing by: Keller Williams Realty Gateway. NYSAMLSs
- $185,0003 bd2 ba1.3k sqft11 Morningstar Dr, Rochester, NY 14606For SaleMLS ID #R1704707, DeQuan Drake, Listing by: Hunt Real Estate ERA/Columbus. NYSAMLSs
- $199,9003 bd2 ba1.3k sqft6 Tearose Meadow Ln, Brockport, NY 14420For SaleMLS ID #R1704264, Derek Heerkens, Listing by: RE/MAX Plus. NYSAMLSs
- $149,9003 bd1 ba1.3k sqft68 Kron St, Rochester, NY 14619For SaleMLS ID #R1706050, Eric S. McQuistion, Listing by: G & M Properties. NYSAMLSs
- $199,0003 bd1 ba1.1k sqft33 Merrydale Dr, Rochester, NY 14624For SaleMLS ID #R1704704, Louis J. Alaimo, Listing by: Howard Hanna. NYSAMLSs
- $249,9003 bd2 ba1.4k sqft22 Cherry Rd, Gates, NY 14624For SaleMLS ID #R1705306, Karen M Collichio, Listing by: Collichio Builders Inc.. NYSAMLSs
- $219,7773 bd1 ba1.6k sqft35 Prospect St, Spencerport, NY 14559For SaleMLS ID #R1705551, Chris Cieslinski, Listing by: Revolution Real Estate. NYSAMLSs
- $160,6003 bd2 ba1.5k sqft133 Gillette St, Rochester, NY 14619For SaleHubzu
- $177,9002 bd1 ba792 sqft297 River Meadow Dr, Rochester, NY 14623For SaleMLS ID #B1704594, Alexis Ruffino, Listing by: Symphony Real Estate LLC. NYSAMLSs
- $199,9002 bd3 ba1.2k sqft28 Atwood Dr, Rochester, NY 14606For SaleMLS ID #R1706453, Erin Bartlett, Listing by: Empire Realty Group. NYSAMLSs
- $159,9003 bd1 ba1k sqft27 Potomac St, Rochester, NY 14611For SaleMLS ID #R1704895, Courtney Crandall, Listing by: Howard Hanna. NYSAMLSs
- $199,9003 bd2 ba1.6k sqft67 Pickdale Dr, Rochester, NY 14626For SaleMLS ID #R1706289, Lee A Eichas, Listing by: RE/MAX Plus. NYSAMLSs
- $249,9003 bd2 ba1.6k sqft22 Sias Ln, Spencerport, NY 14559For SaleMLS ID #R1706421, Kelly Pfendler, Listing by: Howard Hanna. NYSAMLSs
- $209,9003 bd2 ba1.2k sqft26 Valencia Dr, Rochester, NY 14606For SaleMLS ID #R1700548, Donna D. Snyder, Listing by: Howard Hanna. NYSAMLSs
- $235,0003 bd2 ba1.5k sqft7 Coleman Creek Rd, Brockport, NY 14420For SaleMLS ID #R1704037, Brenda G. Swanger, Listing by: Howard Hanna. NYSAMLSs
- $250,0003 bd2 ba1.6k sqft18 Riviera Dr, Rochester, NY 14624For SaleMLS ID #R1705371, Shannon Lynn Clements, Listing by: Empire Realty Group. NYSAMLSs
