Skip main navigation
Off market
  • $412,300

    6090 W Estancia Way, Florence, AZ 85132

    4beds
    3baths
    3,737sqft
    SingleFamily
    Built in 2009
    6,878 Square Feet Lot
    $412,300 Zestimate®
    $110/sqft
    $2,353 Estimated rent

    Home value

    $412,300

    $388,000 - $441,000

    $2,353/mo

    Zestimate® history
    Loading
    Loading...

    Owner options

    List your home for rent

    $2,353/mo

    Rent Zestimate®

    Find your next renter with Zillow Rental Manager. Plus, with online applications, you can quickly screen prospective tenants – for free.

    Learn more

    $2,353/mo

    Rent Zestimate®

    Refinance and save

    $2,514/mo

    Est. payment

    Refinancing to a lower rate could help reduce your monthly payments and save thousands over the life of the loan.

    See today's rates

    $2,514/mo

    Est. payment

    Explore your selling options

    Work with a Zillow partner agent

    Leverage their expertise and Zillow's premium Showcase listings to get your home seen by more buyers.

    Get started

    List with your own agent

    Get your home in front of millions of buyers by listing it on Zillow.

    Learn how to do it

    Sell it yourself

    Take full control of how buyers see your home on Zillow by listing For Sale by Owner (FSBO).

    List your home

    What's special

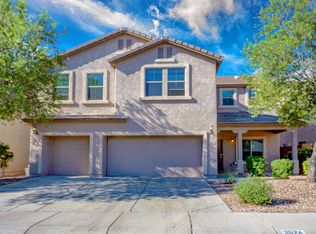
    11K PRICE REDUCTION!VERY MOTIVATED SELLER! BRING AN OFFER! This beautiful 4 bedroom, 3.5 bath home screams FAMILY! It has plenty of room for growth with over 3700 square feet of living space. Whole house audio is another fine feature, you will find speakers in every room of the house as well as outside on the extended patio and in the 3 car garage. Surround sound speakers are also installed in the downstairs living room and upstairs loft. Custom lighting allows you to control lighting as you wish, with optional software. A complete home security system is built into this home. The kitchen has a nice size island and plenty of cabinets with rollout shelves. There is a pre-plumbed R/O system. A formal living and dining room upon entry nook off the kitchen, and a large open living room that is only limited to your imagination. The oversized laundry room is downstairs, pre-plumbed for a sink and has built in cabinets which match the kitchen cabinetry. Completing the downstairs tour you will find a half bath and a den/library/office(or 5th bedroom if you add a closet.) Stair lighting and maple rails guide you to the 2nd floor where you will find a loft with plenty of room for a pool table or living area for entertaining.. The master bedroom is HUGE with an oversized tub with separate shower, double vanity sink and oversized closet. If large bedrooms are important to you then you will love the additional 3 bedrooms. A jack-N-Jill bathroom is another wonderful feature between bedroom 3 and 4. All bathroom counters have cultured marble counter tops and sinks. The backyard is landscaped to accommodate a swimming pool if desired. There is already a pre-piped gas bib ready for you to add your outdoor BBQ. Brand new water heater installed in 2016. The 3 car garage has a service door exiting to the outside as well as a tan epoxy coating to keep the floor clean and free of oil and other stains. Soft water loop is also included in this gorgeous home. Come see this amazing house and make it yours!

    This property is off market, which means it's not currently listed for sale or rent on Zillow. This may be different from what's available on other websites or public sources.

    Facts & features

    Interior

    Bedrooms & bathrooms
    • Bedrooms: 4
    • Bathrooms: 3.5
    Heating
    • Forced air, Gas
    Cooling
    • Evaporative
    Appliances
    • Included: Dishwasher, Dryer, Microwave, Refrigerator, Washer
    • Laundry: Dryer Included, Washer Included, Inside Laundry
    Features
    • Flooring: Tile, Carpet
    Interior area
    • Total interior livable area: 3,737 sqft

    Property

    Parking
    • Parking features: Garage - Attached
    Features
    • Exterior features: Stucco
    • Fencing: Block
    Lot
    • Size: 6,878 Square Feet
    Details
    • Parcel number: 21110808

    Construction

    Type & style
    • Home type: SingleFamily
    Materials
    • steel
    • Roof: Tile
    Condition
    • Year built: 2009

    Utilities & green energy

    • Sewer: Sewer - Public
    • Utilities for property: APS

    Community & HOA

    HOA
    • Has HOA: Yes
    • HOA fee: $118 monthly
    Location
    • Region: Florence

    Financial & listing details

    • Price per square foot: $110/sqft
    • Tax assessed value: $460,762
    • Annual tax amount: $3,660
    • Ownership: Fee Simple

    Price history

    DateEventPrice
    5/2/2018Sold$242,500-1%$65/sqft
    Source: ARMLS #5690387 Report a problem
    3/19/2018Pending sale$245,000$66/sqft
    Source: HomeSmart Lifestyles #5690387 Report a problem
    3/8/2018Price change$245,000-1.6%$66/sqft
    Source: HomeSmart Lifestyles #5690387 Report a problem
    1/14/2018Price change$249,000-1.2%$67/sqft
    Source: HomeSmart Lifestyles #5690387 Report a problem
    1/4/2018Price change$252,000-0.8%$67/sqft
    Source: HomeSmart Lifestyles #5690387 Report a problem
    12/10/2017Price change$254,000-2.3%$68/sqft
    Source: HomeSmart Lifestyles #5690387 Report a problem
    11/20/2017Listed for sale$260,000+10.6%$70/sqft
    Source: Arizona Cash Back Brokerage #5690387 Report a problem
    11/25/2009Sold$235,000$63/sqft
    Source: Public Record Report a problem

    Public tax history

    YearProperty taxesTax assessment
    2026$3,660 +7.9%$46,075 +4.1%
    2025$3,392 +11.9%$44,260 -24.2%
    2024$3,030 -2%$58,408 +50%
    2023$3,092 -6.9%$38,941 -12.9%
    2022$3,320 +3%$44,724 +12.1%
    2021$3,225 +9.6%$39,894 +4.1%
    2020$2,943 -12%$38,327 +58.6%
    2019$3,345 +1.3%$24,170 +15.3%
    2018$3,302 +2.7%$20,971 +0.1%
    2017$3,216 -3.2%$20,945
    2016$3,323 +24.5%--
    2014$2,669 $17,083
    2013-- --
    2012-- --
    2011-- $15,872
    Find assessor info on the county website

    Neighborhood: Merrill Ranch

    Nearby schools

    GreatSchools rating
    Schools provided by the listing agent
    • Elementary: Anthem Elementary School - Florence
    • Middle: Anthem Elementary School - Florence
    • High: Florence High School
    • District: Florence Unified District - Pinal (0001)

    Source: The MLS. This data may not be complete. We recommend contacting the local school district to confirm school assignments for this home.

    Get a cash offer in 3 minutes
    Find out how much your home could sell for in as little as 3 minutes with a no-obligation cash offer.
    Estimated market value
    $412,300
    Get a cash offer in 3 minutes
    Find out how much your home could sell for in as little as 3 minutes with a no-obligation cash offer.
    Estimated market value
    $412,300