INVESTOR SPECIAL - Welcome to this spacious 4,111 sq. ft. two-story home in the highly sought-after Anthem at Merrill Ranch Parkside community! Built in 2010, this 6-bedroom, 4-bathroom home offers an ideal layout with a downstairs bedroom featuring double doors, a walk-in closet, and an adjacent full bath--perfect for guests, a home office, or den. Upstairs you'll find a spacious loft and a split floor plan with five additional bedrooms. The oversized primary suite boasts double-door entry, an en suite bath with a private water closet, and an enormous walk-in closet. Every bedroom features a walk-in closet, providing exceptional storage throughout. Designed for both everyday living and entertaining, this home offers abundant space and thoughtful functionality. The upstairs includes two guest bedrooms connected by a Jack-and-Jill full bathroom, while two additional guest bedrooms are conveniently located across from another full bath with dual sinks. A generously sized laundry room adds even more convenience. Located in the award-winning Anthem at Merrill Ranch Parkside community, residents enjoy an exceptional lifestyle with miles of walking and biking paths, splash water park, community swimming pool, fitness center, indoor track, climbing wall, multipurpose recreation rooms, pocket parks, scenic fishing lakes, and the nearby Poston Butte Golf Club. Whether you're looking for room to grow, space for multi-generational living, or outstanding community amenities, this home has potential to offer it all!
For sale
$375,000
6089 W ESTANCIA Way, Florence, AZ 85132
6beds
4,111sqft
Single Family Residence
Built in 2010
6,601 Square Feet Lot
$-- Zestimate®
$91/sqft
$178/mo HOA
What's special
Split floor planOversized primary suiteSpacious loftWalk-in closetEnormous walk-in closetGenerously sized laundry roomDouble-door entry
- 14 days |
- 425 |
- 24 |
Likely to sell faster than
Zillow last checked:
Listing updated:
Listed by:
Christina M Fox 480-825-6471,
ProSmart Realty
Source: ARMLS,MLS#: 7052307
Facts & features
Interior
Bedrooms & bathrooms
- Bedrooms: 6
- Bathrooms: 4
- Full bathrooms: 4
Heating
- Heat Pump, Electric
Cooling
- Central Air
Appliances
- Included: Refrigerator
Features
- Double Vanity, Eat-in Kitchen, Breakfast Bar, Full Bth Master Bdrm, Separate Shwr & Tub
- Has basement: No
- Has fireplace: No
Interior area
- Total structure area: 4,111
- Total interior livable area: 4,111 sqft
Property
Parking
- Total spaces: 3
- Parking features: Garage
- Garage spaces: 3
Features
- Stories: 2
- Spa features: None
- Fencing: Block
Lot
- Size: 6,601 Square Feet
- Features: Desert Back, Desert Front
Details
- Parcel number: 21110823
Construction
Type & style
- Home type: SingleFamily
- Property subtype: Single Family Residence
Materials
- Stucco, Wood Frame
- Roof: Tile
Condition
- Year built: 2010
Details
- Builder name: Pulte Homes
Utilities & green energy
- Sewer: Public Sewer
- Water: Pvt Water Company
Community & HOA
Community
- Features: Pool
- Subdivision: ANTHEM AT MERRILL RANCH UNIT 11
HOA
- Has HOA: Yes
- Services included: Maintenance Grounds
- HOA fee: $399 quarterly
- HOA name: Parkside Anthem @MR
- HOA phone: 602-957-9191
- Second HOA fee: $135 quarterly
- Second HOA name: Anthem at MR
- Second HOA phone: 602-957-9191
Location
- Region: Florence
Financial & listing details
- Price per square foot: $91/sqft
- Tax assessed value: $485,848
- Annual tax amount: $3,923
- Date on market: 7/8/2026
- Cumulative days on market: 14 days
- Listing terms: Cash,Conventional
- Ownership: Fee Simple
Estimated market value
Not available
Estimated sales range
Not available
Not available
Price history
| Date | Event | Price |
|---|---|---|
| 7/10/2026 | Listed for sale | $375,000+70.1%$91/sqft |
Source:  ARMLS #7052307 Report a problem ARMLS #7052307 Report a problem | ||
| 5/13/2010 | Sold | $220,432$54/sqft |
Source: Public Record Report a problem | ||
Public tax history
| Year | Property taxes | Tax assessment |
|---|---|---|
| 2026 | $3,923 +8% | $48,584 +3.2% |
| 2025 | $3,633 +12% | $47,074 -23.9% |
| 2024 | $3,245 -2% | $61,828 +48.5% |
| 2023 | $3,311 +9.9% | $41,640 -12.8% |
| 2022 | $3,013 +3.5% | $47,748 +11.9% |
| 2021 | $2,911 +10% | $42,659 +4.1% |
| 2020 | $2,646 -11.4% | $40,970 +58.6% |
| 2019 | $2,985 +16.3% | $25,825 +15.4% |
| 2018 | $2,567 +5% | $22,379 +0% |
| 2017 | $2,444 +3% | $22,372 |
| 2016 | $2,374 +3.6% | -- |
| 2014 | $2,292 | $18,451 |
| 2013 | -- | -- |
| 2012 | -- | -- |
| 2011 | -- | $17,070 |
Find assessor info on the county website
Monthly payment
Est. payment
Payment breakdown
Explore the cost of this home by adjusting the details. Changes won't be saved.Climate risks
Neighborhood: Merrill Ranch
Nearby schools
GreatSchools rating
- 5/10Anthem Elementary SchoolGrades: PK-9Distance: 0.9 mi
- 4/10Florence High SchoolGrades: 7-12Distance: 5.2 mi
Schools provided by the listing agent
- Elementary: Anthem Elementary School
- Middle: Anthem Elementary School
- High: Florence High School
- District: Florence Unified School District
Source: ARMLS. This data may not be complete. We recommend contacting the local school district to confirm school assignments for this home.
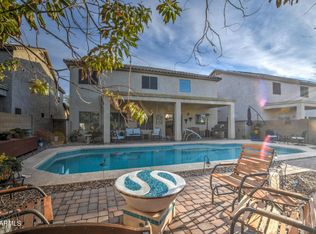
- $455,0004 bd3 ba3.7k sqft6081 W Estancia Way, Florence, AZ 85132Sold
- $473,0005 bd4 ba3.6k sqft6097 W Estancia Way, Florence, AZ 85132Off Market
- $380,0005 bd3 ba3.6k sqft6075 W Estancia Way, Florence, AZ 85132Sold
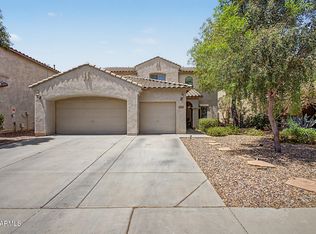
- $389,7005 bd4 ba-- sqft6075 W Estancia Way, Florence, AZ 85232Off Market
- $375,0005 bd3 ba2.1k sqft3523 N Emerald Creek Dr, Florence, AZ 85132Sold
- $400,2005 bd3 ba3.2k sqft3533 N Emerald Creek Dr, Florence, AZ 85132Off Market
- $410,9004 bd3 ba3.7k sqft6090 W Estancia Way, Florence, AZ 85132Off Market
- $451,2006 bd4 ba3.2k sqft3513 N Emerald Creek Dr, Florence, AZ 85132Off Market
A local agent can set up tours, give advice and negotiate with sellers.
Similar homes
- $410,0004 bd4 ba3.7k sqft7533 W RUSHMORE Way, Florence, AZ 85132For Sale
 MLS ID #7045555, Tara Jones, Opendoor Brokerage, LLC. ARMLS
 - $--5 bd3 ba2.2k sqft6650 E Refuge Rd, Florence, AZ 85132Auction
 Auction.com 2
 - $389,9005 bd3 ba2.2k sqft7610 W Millerton Way, Florence, AZ 85132For Sale
 MLS ID #7006777, Eusebio Lopez, Momentum Brokers LLC. ARMLS
 - $--4 bd2 ba2.1k sqft6375 W Sonoma Way, Florence, AZ 85132Auction
 Auction.com 2
 - $--4 bd3 ba2.2k sqft24120 N Nectar Ave, Florence, AZ 85132AuctionAuction.com 2
- $360,0004 bd2 ba2.1k sqft6385 W PLEASANT OAK Court, Florence, AZ 85132For SaleMLS ID #7017584, Sariah R Crandall, Coldwell Banker Realty. ARMLS
- $354,1004 bd2 ba2k sqft10407 E LUPINE Lane, Florence, AZ 85132For SaleMLS ID #7037990, Blake Keathley, Everystate, Inc. ARMLS
- $314,9004 bd3 ba2.4k sqft6057 E SUNRISE Circle, Florence, AZ 85132For SaleMLS ID #7035692, Orlando Bertolo, Desert Valley Realty Investments & Property Management, LLC. ARMLS
- $474,9904 bd3 ba3.6k sqft5545 E DIONYSUS Drive, Florence, AZ 85132For SaleMLS ID #7027388, Kelli Gentry, eXp Realty. ARMLS
- $339,9004 bd3 ba2.2k sqft6135 E PARADISE Lane, Florence, AZ 85132For SaleMLS ID #6989348, Heather Cano, Realty ONE Group. ARMLS
- $373,8534 bd3 ba2.3k sqft9989 E Prickly Pear Ln, Florence, AZ 85132New ConstructionDRB Homes
- $310,4004 bd3 ba2.2k sqft23760 N GREER Loop, Florence, AZ 85132For SaleMLS ID #7045322, Blake Keathley, Everystate, Inc. ARMLS
- $--5 bd3 ba3.5k sqft28598 N Sunset Dr, San Tan Valley, AZ 85143AuctionXome
- from $450,9903 bd4 ba2.7k sqftRenown Plan, Sun City Anthem at Merrill Ranch, Florence, AZ 85132New ConstructionDel Webb
- $--4 bd3 ba2.3k sqft29590 N Little Leaf Dr, San Tan Valley, AZ 85143AuctionAuction.com 2
- $369,9004 bd3 ba2.4k sqft4162 E ARAGONITE Lane, San Tan Valley, AZ 85143For SaleMLS ID #7047127, Michael Hargarten, Orchard Brokerage. ARMLS
- $440,0004 bd3 ba2.8k sqft33 W RED MESA Trail, San Tan Valley, AZ 85143For SaleMLS ID #7043799, Camille Kooi, My Home Group Real Estate. ARMLS
- from $389,9904 bd3 ba2.3k sqftWinslow Plan, Magma Ranch, Florence, AZ 85132New ConstructionDRB Homes
- $--4 bd3 ba2.4k sqft4719 E Sierrita Rd, San Tan Valley, AZ 85143AuctionXome
- $325,0005 bd4 ba3.7k sqft111 N CARTER RANCH Road, Coolidge, AZ 85128For SaleMLS ID #7042927, Emily Victoria Dimson, One Stop Realty. ARMLS
