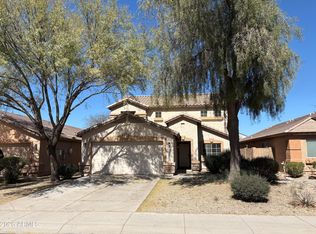
READY FOR MOVE IN ** TWO STORY HOUSE ** 2432' ** 4 BEDROOM ** 2.5 BATHS ** SOLAR
HUGE FENCED BACKYARD W/ COVERED PATIO ** 2 CAR GARAGE
OPEN FLOORPLAN WITH FORMAL DINING & LIVING ROOM ** EAT IN KITCHEN ** PANTRY
FANS & BLINDS THROUGHOUT ** WOOD FLOORS & CARPET
LARGE MASTER BEDROOM HAS W/I CLOSET ** SEP SHOWER/TUB
ALL BEDROOMS ARE UPSTAIRS
For sale
Price cut: $5K (7/14)
$314,900
6057 E SUNRISE Circle, Florence, AZ 85132
4beds
2,441sqft
:
Get pre-qualified$2,058/mo
Single Family Residence
Built in 2005
0.27 Acres Lot
$-- Zestimate®
$129/sqft
$72/mo HOA
What's special
Covered patioOpen floorplanHuge fenced backyardLarge master bedroomWood floorsFans and blinds throughout
- 62 days |
- 248 |
- 18 |
Zillow last checked:
Listing updated:
Listed by:
Orlando Bertolo 480-266-8005,
Desert Valley Realty Investments & Property Management, LLC,
Nicole Mohigh 480-307-2234,
Desert Valley Realty Investments & Property Management, LLC
Source: ARMLS,MLS#: 7035692
Facts & features
Interior
Bedrooms & bathrooms
- Bedrooms: 4
- Bathrooms: 3
- Full bathrooms: 2
- 1/2 bathrooms: 1
Heating
- Forced Air, Ceiling
Cooling
- Central Air
Appliances
- Included: Refrigerator, Dishwasher, Electric Range
- Laundry: Inside
Features
- Eat-in Kitchen, Full Bth Master Bdrm
- Flooring: Carpet, Tile
- Has basement: No
- Has fireplace: No
Interior area
- Total structure area: 2,441
- Total interior livable area: 2,441 sqft
Property
Parking
- Total spaces: 4
- Parking features: Garage, Open
- Garage spaces: 2
- Uncovered spaces: 2
Features
- Stories: 2
- Spa features: None
- Fencing: Back Yard
Lot
- Size: 0.27 Acres
- Features: Desert Front, Dirt Back
Details
- Parcel number: 20011177
Construction
Type & style
- Home type: SingleFamily
- Property subtype: Single Family Residence
Materials
- Stucco, Wood Frame
- Roof: Tile
Condition
- Year built: 2005
Details
- Builder name: Centex
Utilities & green energy
- Electric: 220 Volts in Kitchen
- Sewer: Private Sewer
- Water: Pvt Water Company
Green energy
- Energy efficient items: Solar Panels
Community & HOA
Community
- Features: Playground, Biking/Walking Path
- Subdivision: MIRAGE AT MAGIC RANCH PHASE II
HOA
- Has HOA: Yes
- Services included: Other (See Remarks)
- HOA fee: $72 monthly
- HOA name: Magic Ranch
- HOA phone: 602-437-4777
Location
- Region: Florence
Financial & listing details
- Price per square foot: $129/sqft
- Tax assessed value: $558,284
- Annual tax amount: $1,333
- Date on market: 6/1/2026
- Cumulative days on market: 62 days
- Listing terms: Cash,Conventional,FHA,USDA Loan,VA Loan
- Ownership: Fee Simple
- Electric utility on property: Yes
Estimated market value
Not available
Estimated sales range
Not available
Not available
Price history
| Date | Event | Price |
|---|---|---|
| 7/14/2026 | Price change | $314,900-1.6%$129/sqft |
Source:  ARMLS #7035692 Report a problem ARMLS #7035692 Report a problem | ||
| 6/24/2026 | Price change | $319,900-3%$131/sqft |
Source: ARMLS #7035692 Report a problem | ||
| 6/1/2026 | Listed for sale | $329,900+288.1%$135/sqft |
Source: ARMLS #7035692 Report a problem | ||
| 5/11/2026 | Price change | $1,695-2.9%$1/sqft |
Source: Zillow Rentals Report a problem | ||
| 4/16/2026 | Price change | $1,745-2.8%$1/sqft |
Source: Zillow Rentals Report a problem | ||
| 4/2/2026 | Listed for rent | $1,795$1/sqft |
Source: Zillow Rentals Report a problem | ||
| 8/16/2023 | Listing removed | -- |
Source: Zillow Rentals Report a problem | ||
| 7/28/2023 | Price change | $1,795-5.3%$1/sqft |
Source: Zillow Rentals Report a problem | ||
| 7/12/2023 | Price change | $1,895-5%$1/sqft |
Source: Zillow Rentals Report a problem | ||
| 6/29/2023 | Listed for rent | $1,995$1/sqft |
Source: Zillow Rentals Report a problem | ||
| 4/24/2009 | Sold | $85,000-55.7%$35/sqft |
Source: ARMLS #4088664 Report a problem | ||
| 12/11/2008 | Listing removed | -- |
Source: foreclosure.com Report a problem | ||
| 11/28/2008 | Listed for sale | -- |
Source: foreclosure.com Report a problem | ||
| 6/30/2005 | Sold | $191,942$79/sqft |
Source: Public Record Report a problem | ||
Public tax history
| Year | Property taxes | Tax assessment |
|---|---|---|
| 2026 | $1,333 +1.1% | $55,828 +95.4% |
| 2025 | $1,318 +0.3% | $28,573 -23.1% |
| 2024 | $1,315 +2% | $37,150 +29.6% |
| 2023 | $1,288 -8.7% | $28,655 -5.2% |
| 2022 | $1,411 +10.6% | $30,235 +14.6% |
| 2021 | $1,277 +0.3% | $26,374 +2.8% |
| 2020 | $1,272 +4.5% | $25,649 +58.5% |
| 2019 | $1,217 +11.3% | $16,184 +14.7% |
| 2018 | $1,093 -1.2% | $14,114 +0.4% |
| 2017 | $1,106 -16.4% | $14,059 |
| 2016 | $1,323 | -- |
| 2014 | $1,323 | $8,281 |
| 2013 | -- | -- |
| 2012 | -- | -- |
| 2011 | -- | $8,332 -28.3% |
| 2010 | -- | $11,624 |
| 2009 | -- | -- |
| 2008 | -- | -- |
| 2007 | -- | -- |
| 2006 | -- | -- |
| 2005 | -- | -- |
| 2004 | -- | -- |
Find assessor info on the county website
Monthly payment
Est. payment
Payment breakdown
Explore the cost of this home by adjusting the details. Changes won't be saved.Climate risks
Neighborhood: 85132
Nearby schools
GreatSchools rating
- 3/10Copper Basin K-8Grades: PK-8Distance: 3.7 mi
- 4/10Florence High SchoolGrades: 7-12Distance: 8 mi
Schools provided by the listing agent
- Elementary: Copper Basin
- Middle: Walker Butte K-8
- High: Florence High School
- District: Florence Unified School District
Source: ARMLS. This data may not be complete. We recommend contacting the local school district to confirm school assignments for this home.
- $235,0003 bd2 ba1.1k sqft6043 E Sunrise Cir, Florence, AZ 85132Off Market
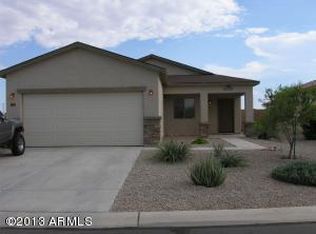
- $308,1003 bd2 ba1.6k sqft6218 E Valley View Dr, Florence, AZ 85132Off Market
- $251,7003 bd2 ba1.4k sqft6029 E Sunrise Cir, Florence, AZ 85132Off Market

- $269,9303 bd2 ba1.6k sqft6208 E Valley View Dr, Florence, AZ 85132Off Market
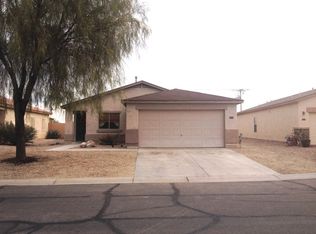
- $275,5003 bd2 ba1.4k sqft6015 E Sunrise Cir, Florence, AZ 85132Off Market
- $299,0003 bd2 ba1.6k sqft6198 E Valley View Dr, Florence, AZ 85132Off Market
- $251,7003 bd2 ba1.1k sqft6003 E Sunrise Cir, Florence, AZ 85132Off Market
- $291,1004 bd2 ba1.7k sqft6018 E Sunrise Cir, Florence, AZ 85132Off Market
A local agent can set up tours, give advice and negotiate with sellers.
Similar homes
- $310,4004 bd3 ba2.2k sqft23760 N GREER Loop, Florence, AZ 85132For Sale
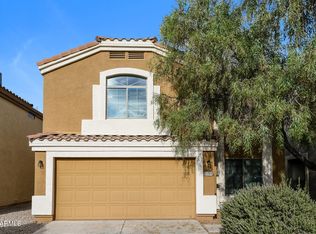 MLS ID #7045322, Blake Keathley, Everystate, Inc. ARMLS
 - $--5 bd3 ba2.8k sqft10660 E Cliffrose Ln, Florence, AZ 85132Auction
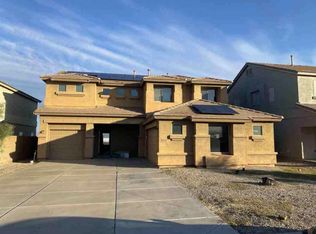 ServiceLink Auction
 - $301,0003 bd2 ba1.6k sqft26103 N LETO Circle, Florence, AZ 85132For Sale
 MLS ID #7047477, Kenny Klaus, Real Broker. ARMLS
 - $318,0004 bd3 ba2.4k sqft5222 E SILVERBELL Road, San Tan Valley, AZ 85143For Sale
 MLS ID #6994685, Kevin Craig, Compass. ARMLS
 - $320,0003 bd2 ba1.5k sqft9434 E COTTON Road, Florence, AZ 85132For SaleMLS ID #7033513, Christopher R Smith, AZ Realty & Rentals. ARMLS
- $--3 bd2 ba1.5k sqft11546 E Aster Ln, Florence, AZ 85132AuctionAuction.com 2
- $360,0003 bd3 ba2.6k sqft6302 W MONTEBELLO Way, Florence, AZ 85132For SaleMLS ID #6942065, Matthew S. Potter, Real Broker. ARMLS
- $260,0003 bd2 ba1.5k sqft6703 E JAVALINA Way, Florence, AZ 85132For SaleMLS ID #7004286, Tara Jones, Opendoor Brokerage, LLC. ARMLS
- $310,0003 bd3 ba1.9k sqft6384 W GEORGETOWN Way, Florence, AZ 85132For SaleMLS ID #7027479, Dale Eames, Professional Real Estate Negotiators. ARMLS
- $299,0004 bd3 ba1.8k sqft13229 E PRIMROSE Lane E, Florence, AZ 85132For SaleMLS ID #6935808, Rudy Escalante, Realty Executives Arizona Territory. ARMLS
- $275,0002 bd2 ba1.4k sqft7283 W CANDLEWOOD Way, Florence, AZ 85132For SaleMLS ID #7036727, Ginger Mann, Premier Choice Realty. ARMLS
- $365,0002 bd2 ba1.5k sqft7357 W Sandpiper Way, Florence, AZ 85132For Sale By Owner
- $375,0003 bd3 ba2.1k sqft2986 E SILVERBELL Road, San Tan Valley, AZ 85143For SaleMLS ID #7058257, Stephen Weber, Peak PM LLC. ARMLS
- $373,0003 bd2 ba1.4k sqft7525 W SPRINGFIELD Way, Florence, AZ 85132For SaleMLS ID #7022431, Jeff Jones, AZ Home Seekers. ARMLS
- $315,0003 bd2 ba1.3k sqft2734 E DUST DEVIL Drive, San Tan Valley, AZ 85143For SaleMLS ID #7059212, Terry J Cottle, Real Broker. ARMLS
- $399,7005 bd4 ba3.4k sqft9677 E Barley Road, Florence, AZ 85132For SaleMLS ID #7022944, Margie Wilkins, My Home Group Real Estate. ARMLS
- $335,0004 bd3 ba2.4k sqft518 W BLACK HAWK Place, Casa Grande, AZ 85122For SaleMLS ID #7061158, Hector Ortiz Figueroa, eXp Realty. ARMLS
- $329,7503 bd2 ba1.4k sqft4661 E JADEITE Drive, San Tan Valley, AZ 85143For SaleMLS ID #7052326, Dolores Zarate, eXp Realty. ARMLS
- $300,0003 bd2 ba1.7k sqft23076 E SAHARA Drive, Florence, AZ 85132For SaleMLS ID #7059895, JoBeth Palmer, True Home Realty. ARMLS
- $355,0002 bd2 ba1.6k sqft5814 W Cactus Wren Way, Florence, AZ 85132For Sale By Owner
