As soon as you arrive at Sun City Anthem at Merrill Ranch in Florence, Arizona, you are home. This vibrant 55+ Active Adult community offers resort-style living and new construction homes for sale, designed for everyday living and perfect for entertaining. Here, you'll find a variety of amenities located right in your own backyard, including an expansive recreation center, clubs and classes, an onsite restaurant, and an 18-hole golf course managed by Troon Golf.
For sale by owner
Price increase: $6K (8/1)
$355,000
5814 W Cactus Wren Way, Florence, AZ 85132
2beds
1,680sqft
SingleFamily
Built in 2020
6,684 Square Feet Lot
$-- Zestimate®
$211/sqft
$205/mo HOA
Overview
- 41 days
- 98
- 0
Listed by:
Property Owner (480) 953-8999
Facts & features
Interior
Bedrooms & bathrooms
- Bedrooms: 2
- Bathrooms: 2
- Full bathrooms: 2
Heating
- Forced air, Heat pump, Electric
Cooling
- Central, Evaporative
Features
- Basement: Basement (not specified)
Interior area
- Total interior livable area: 1,680 sqft
Property
Parking
- Total spaces: 2
- Parking features: Garage - Attached, Off-street
Features
- Exterior features: Stucco
- Has view: Yes
- View description: Mountain
Lot
- Size: 6,684 Square Feet
Details
- Parcel number: 21113522
Construction
Type & style
- Home type: SingleFamily
Materials
- Roof: Tile
Condition
- New construction: No
- Year built: 2020
Community & HOA
Community
- Features: Fitness Center, Fifty Five Plus Active Community
- Senior community: Yes
HOA
- Has HOA: Yes
- HOA fee: $205 monthly
Location
- Region: Florence
Financial & listing details
- Price per square foot: $211/sqft
- Tax assessed value: $352,191
- Annual tax amount: $3,214
- Date on market: 7/31/2026
Estimated market value
Not available
Estimated sales range
Not available
$1,882/mo
Price history
| Date | Event | Price |
|---|---|---|
| 8/1/2026 | Price change | $355,000+1.7%$211/sqft |
Source: Owner Report a problem | ||
| 7/31/2026 | Listed for sale | $349,000+1.2%$208/sqft |
Source: Owner Report a problem | ||
| 1/8/2026 | Sold | $345,000-1.4%$205/sqft |
Source:  ARMLS #6935095 Report a problem ARMLS #6935095 Report a problem | ||
| 1/2/2026 | Pending sale | $349,900$208/sqft |
Source: ARMLS #6935095 Report a problem | ||
| 11/22/2025 | Price change | $349,900-4.1%$208/sqft |
Source: ARMLS #6935095 Report a problem | ||
| 10/17/2025 | Listed for sale | $365,000+38.1%$217/sqft |
Source: ARMLS #6935095 Report a problem | ||
| 6/19/2020 | Sold | $264,276$157/sqft |
Source: Public Record Report a problem | ||
| 10/26/2019 | Listing removed | -- |
Source: Del Webb Report a problem | ||
| 7/9/2019 | Listed for sale | -- |
Source: Del Webb Report a problem | ||
Public tax history
| Year | Property taxes | Tax assessment |
|---|---|---|
| 2026 | $3,214 +6.6% | $35,218 -2.1% |
| 2025 | $3,015 +8.4% | $35,975 -20.4% |
| 2024 | $2,782 -0.5% | $45,216 +47.1% |
| 2023 | $2,797 -4% | $30,744 +0.7% |
| 2022 | $2,914 +122.3% | $30,534 -4.4% |
| 2021 | $1,311 +5.8% | $31,933 +373.1% |
| 2020 | $1,238 | $6,750 |
Find assessor info on the county website
Monthly payment
Est. payment
Payment breakdown
Explore the cost of this home by adjusting the details. Changes won't be saved.Climate risks
Neighborhood: 85132
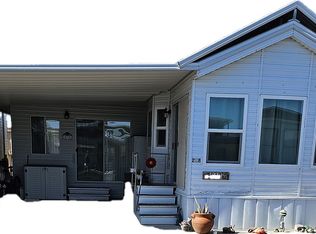
- $106,4002 bd2 ba800 sqft218 E Barrel Cactus Ln, Florence, AZ 85132Off Market
- $57,0633 bd1 ba950 sqft24436 E Cholla Rd, Florence, AZ 85132Off Market

- $257,5003 bd2 ba1.4k sqft5773 E Sunrise Cir, Florence, AZ 85132For Sale By Owner
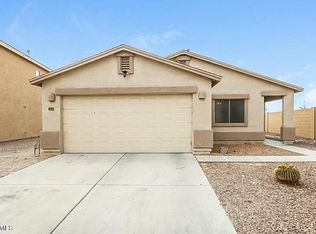
- $316,4003 bd2 ba1.6k sqft9369 E Tangerine Rd, Florence, AZ 85132Off Market

Similar homes
- $--3 bd2 ba1.7k sqft5484 W Heritage Way, Florence, AZ 85132AuctionAuction.com 2
- $257,5003 bd2 ba1.4k sqft5773 E Sunrise Cir, Florence, AZ 85132For Sale By Owner
- $359,9003 bd2 ba1.5k sqft20661 E LEAVITT Lane, Florence, AZ 85132For Sale
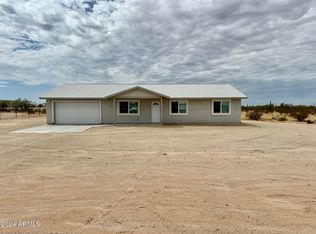 MLS ID #7065008, Kelly R. Judy, Mesa Verde Real Estate. ARMLS
 - $389,0003 bd2 ba1.4k sqft24638 E BARTLETT Road, Florence, AZ 85132For Sale
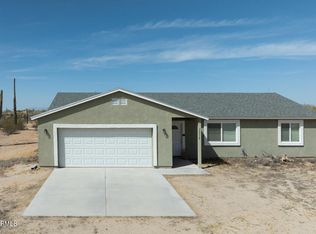 MLS ID #7004785, Erin Pajak, Belva's Real Estate, L.L.C.. ARMLS
