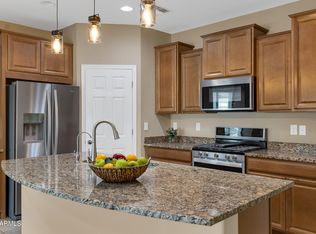
SELLER OFFERING $11,000 TO BUYDOWN INTEREST RATE! This one-owner, non-smoking, pet-free home has been used as a winter home and features 4 spacious bedrooms and 3 Full bathrooms, 2 downstairs living areas, and large loft. Enjoy lively dinners or vibrant game nights in the flexible formal dining area or quieter evenings in the large open kitchen and spacious family room. A downstairs bedroom with walk-in closet and full bath offers convenience for guests. Upstairs you'll find the master suite and 2 additional bedrooms with walk-in closets along with an expansive loft ideal for a home theater. Revel in the primary suite, boasting an immense closet, dual sinks, walk-in shower, and garden tub. The backyard is a delight with a putting green, beautiful serene lighting and built-in fire pit
Pre-foreclosure
Est. $423,600
3616 N BALBOA Drive, Florence, AZ 85132
4beds
3baths
3,185sqft
Single Family Residence
Built in 2010
7,206 Square Feet Lot
$423,600 Zestimate®
$133/sqft
$153/mo HOA
Overview
- 55 days |
- 55 |
- 1 |
Zillow last checked:
Listing updated:
Listed by:
Angelica Bolan-Ervin 520-705-4992,
RE/MAX A Bar Z Realty,
Timothy Ervin 520-709-1969,
RE/MAX A Bar Z Realty
Source: ARMLS,MLS#: 6617737
Facts & features
Interior
Bedrooms & bathrooms
- Bedrooms: 4
- Bathrooms: 3
Heating
- Natural Gas
Cooling
- Central Air, Ceiling Fan(s), Programmable Thmstat
Appliances
- Included: Dryer, Washer, Water Softener Owned, Refrigerator, Built-in Microwave, Dishwasher, Disposal, Gas Range, Gas Oven
- Laundry: Inside, Gas Dryer Hookup
Features
- High Speed Internet, Double Vanity, Upstairs, Eat-in Kitchen, Breakfast Bar, 9+ Flat Ceilings, Kitchen Island, Pantry, Full Bth Master Bdrm, Separate Shwr & Tub, Laminate Counters
- Flooring: Laminate, Tile
- Windows: Double Pane Windows
- Has basement: No
- Has fireplace: No
Interior area
- Total structure area: 3,185
- Total interior livable area: 3,185 sqft
Property
Parking
- Total spaces: 6
- Parking features: Garage Door Opener, Direct Access
- Garage spaces: 3
- Uncovered spaces: 3
Features
- Stories: 2
- Patio & porch: Covered, Patio
- Pool features: None
- Spa features: None
- Fencing: Block
Lot
- Size: 7,206 Square Feet
- Features: North/South Exposure, Sprinklers In Front, Desert Back, Desert Front, Gravel/Stone Front, Synthetic Grass Back
Details
- Parcel number: 21110804
- Special conditions: FIRPTA may apply
Construction
Type & style
- Home type: SingleFamily
- Architectural style: Ranch
- Property subtype: Single Family Residence
Materials
- Stucco, Wood Frame, Painted
- Roof: Tile
Condition
- Year built: 2010
Details
- Builder name: Pulte Homes
Utilities & green energy
- Sewer: Public Sewer
- Water: Pvt Water Company
Community & HOA
Community
- Features: Pool, Golf, Pickleball, Tennis Court(s), Playground, Biking/Walking Path, Fitness Center
- Subdivision: ANTHEM AT MERRILL RANCH UNIT 11
HOA
- Has HOA: Yes
- Services included: Maintenance Grounds
- HOA fee: $339 quarterly
- HOA name: Anthem at Merrill Ra
- HOA phone: 602-957-9191
- Second HOA fee: $120 quarterly
- Second HOA name: Anthem@MR Comm Counc
- Second HOA phone: 602-957-9191
Location
- Region: Florence
Financial & listing details
- Price per square foot: $133/sqft
- Tax assessed value: $418,983
- Annual tax amount: $3,010
- Date on market: 7/12/2025
- Cumulative days on market: 243 days
- Listing terms: Cash,Conventional,FHA,USDA Loan,VA Loan
- Ownership: Fee Simple
Visit our professional directory to find a foreclosure specialist in your area that can help with your home search.
Find a foreclosure agentForeclosure details
Estimated market value
$423,600
$402,000 - $445,000
$2,366/mo
Price history
| Date | Event | Price |
|---|---|---|
| 6/14/2024 | Sold | $448,500$141/sqft |
Source:  ARMLS #6617737 Report a problem ARMLS #6617737 Report a problem | ||
| 6/12/2024 | Pending sale | $448,500$141/sqft |
Source: ARMLS #6617737 Report a problem | ||
| 4/13/2024 | Price change | $448,500+1%$141/sqft |
Source: ARMLS #6617737 Report a problem | ||
| 12/22/2023 | Listed for sale | $444,000$139/sqft |
Source: ARMLS #6617737 Report a problem | ||
| 12/6/2023 | Contingent | $444,000$139/sqft |
Source: ARMLS #6617737 Report a problem | ||
| 10/13/2023 | Listed for sale | $444,000+165.4%$139/sqft |
Source: ARMLS #6617737 Report a problem | ||
| 3/11/2011 | Sold | $167,290$53/sqft |
Source: Public Record Report a problem | ||
Public tax history
| Year | Property taxes | Tax assessment |
|---|---|---|
| 2026 | $2,947 +8.8% | $41,898 +3% |
| 2025 | $2,708 -2.6% | $40,686 -22.9% |
| 2024 | $2,781 -1.7% | $52,782 +52.6% |
| 2023 | $2,828 -6% | $34,599 -13.1% |
| 2022 | $3,010 +3.1% | $39,821 +12.4% |
| 2021 | $2,920 +9.8% | $35,427 +4.1% |
| 2020 | $2,660 -11.5% | $34,031 +58.5% |
| 2019 | $3,007 +3.8% | $21,474 +15.2% |
| 2018 | $2,897 +2.7% | $18,644 +0.2% |
| 2017 | $2,822 -3.2% | $18,610 |
| 2016 | $2,916 +5.9% | -- |
| 2014 | $2,753 | $15,025 |
| 2013 | -- | -- |
| 2012 | -- | -- |
Find assessor info on the county website
Monthly payment
Climate risks
Neighborhood: Merrill Ranch
Nearby schools
GreatSchools rating
- 5/10Anthem Elementary SchoolGrades: PK-9Distance: 1 mi
- 4/10Florence High SchoolGrades: 7-12Distance: 5.1 mi
Schools provided by the listing agent
- Middle: Anthem Elementary School - Florence
- High: Florence High School
- District: Florence Unified School District
Source: ARMLS. This data may not be complete. We recommend contacting the local school district to confirm school assignments for this home.
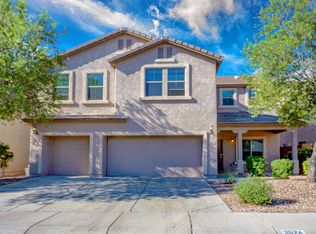
- $414,7004 bd3 ba3.7k sqft3624 N Balboa Dr, Florence, AZ 85132Off Market
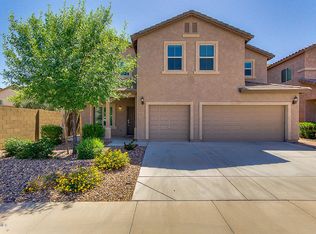
- $447,000-- bd-- ba4.1k sqft3606 N Balboa Dr, Florence, AZ 85132Off Market
- $432,1005 bd3 ba4.1k sqft3596 N Balboa Dr, Florence, AZ 85132Off Market
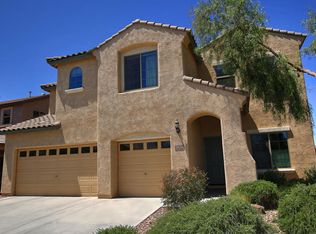
- $463,3005 bd4 ba4.1k sqft3634 N Balboa Dr, Florence, AZ 85132Off Market
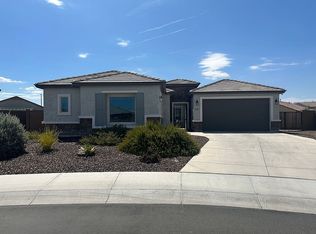
- $400,200-- bd-- ba3.6k sqft6082 W Estancia Way, Florence, AZ 85132Off Market
- $389,600-- bd-- ba3.6k sqft6076 W Estancia Way, Florence, AZ 85132Off Market
- $408,0004 bd3 ba3.7k sqft6090 W Estancia Way, Florence, AZ 85132Off Market
- $366,8004 bd3 ba2.6k sqft3617 N Balboa Dr, Florence, AZ 85132Off Market
Similar homes
- $425,0003 bd3 ba2.6k sqft6398 W Admiral Way, Florence, AZ 85132For Sale
 MLS ID #7058328, Sharon Kaiser, NextHome Alliance. ARMLS
 - $430,0004 bd3 ba2.6k sqft3555 N Presidio Ct, Florence, AZ 85132For Sale By Owner
- $469,0003 bd2 ba2.4k sqft5640 W VICTORY Way, Florence, AZ 85132For Sale
 MLS ID #7061295, Kasie R Clark, HomeSmart Lifestyles. ARMLS
 - $400,0004 bd2 ba2.1k sqft5630 W PATRIOT Way, Florence, AZ 85132For Sale
 MLS ID #7057356, Diane L. Jones, Limitless Real Estate. ARMLS
 - $465,0004 bd3 ba2.6k sqft3864 N HUNTINGTON Drive, Florence, AZ 85132For SaleMLS ID #7021692, Aaron Carlson, Real Broker. ARMLS
- $415,0004 bd2 ba2.1k sqft5616 W PATRIOT Way, Florence, AZ 85132For SaleMLS ID #6967470, Sergio A Galindo, At Home Real Estate Arizona. ARMLS
- $439,0004 bd4 ba3.1k sqft6594 W PLEASANT OAK Court, Florence, AZ 85132For SaleMLS ID #7025592, Samantha Mae Fields, Superlative Realty. ARMLS
- $375,0006 bd4 ba4.1k sqft6089 W ESTANCIA Way, Florence, AZ 85132For SaleMLS ID #7052307, Christina M Fox, ProSmart Realty. ARMLS
- $400,0004 bd4 ba3.7k sqft7533 W RUSHMORE Way, Florence, AZ 85132For SaleMLS ID #7045555, Tara Jones, Opendoor Brokerage, LLC. ARMLS
- $399,9003 bd2 ba2.2k sqft3848 N HUNTINGTON Drive, Florence, AZ 85132For SaleMLS ID #7022072, Darin Wilson, Citiea. ARMLS
- $425,0002 bd2 ba2k sqft4053 N MONUMENT Drive, Florence, AZ 85132For SaleMLS ID #7041279, Lynn G Paine, Merrill Ranch Realty, LLC. ARMLS
- $375,0004 bd2 ba2.1k sqft5754 W AUTUMN VISTA Way, Florence, AZ 85132For SaleMLS ID #7028077, Crystal M Runyon, eXp Realty. ARMLS
- $447,0004 bd4 ba3.7k sqft7639 W GEORGETOWN Way, Florence, AZ 85132For SaleMLS ID #6995743, Laura Carter, Belva's Real Estate, L.L.C.. ARMLS
- $419,9003 bd2 ba1.7k sqft3218 N LAFAYETTE Drive, Florence, AZ 85132For SaleMLS ID #7052187, Matthew R Pennington, Realty ONE Group. ARMLS
- $--4 bd2 ba2.1k sqft6375 W Sonoma Way, Florence, AZ 85132AuctionAuction.com 2
- $480,0003 bd2 ba2.2k sqft4059 N SAN MARIN Drive, Florence, AZ 85132For SaleMLS ID #7053632, Kerry Davenport, Lawson Realty. ARMLS
- $480,0002 bd2 ba2.3k sqft6420 W SARATOGA Way, Florence, AZ 85132For SaleMLS ID #7027409, Christine M Bierman, Citiea. ARMLS
- $360,0003 bd3 ba2.6k sqft6302 W MONTEBELLO Way, Florence, AZ 85132For SaleMLS ID #6942065, Matthew S. Potter, Real Broker. ARMLS
- $449,0002 bd2 ba2.1k sqft4245 N TURNBERRY Court, Florence, AZ 85132For SaleMLS ID #6964071, Carla J Henderson, HomeSmart. ARMLS
- from $432,9902 bd3 ba2.5k sqftJourney Plan, Sun City Anthem at Merrill Ranch, Florence, AZ 85132New ConstructionDel Webb
