Brand new luxury townhome offering deeded single-family ownership — not a condominium — providing the privacy of a home with the convenience of low-maintenance living.
CURRENT BUYER INCENTIVE SPECIALS – $20,000 in Designer Upgrades & Up to $10,000 in Lender Incentives when using our preferred lender.
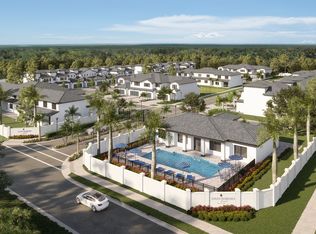
New Construction in the Heart of Naples, Available for Summer 2026 Occupancy! One or more photo(s) has been virtually staged or an architectural rendering. The Clubhouse heated pool is under construction, with excavation completed, further enhancing the resort-style lifestyle planned for this community.
Luxury New Construction Townhome with 1st-Floor Primary BD Suite in Southeast Naples off of Santa Barbara and South of Davis.
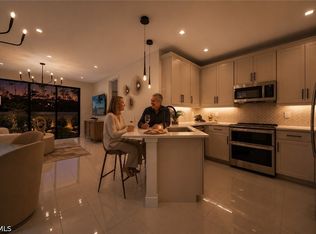
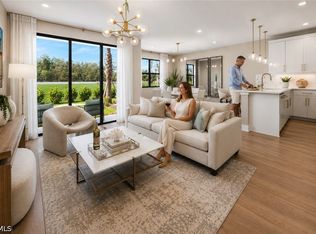
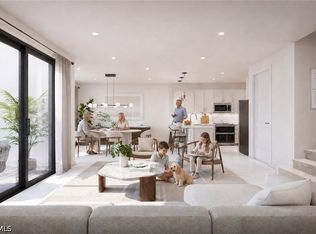
Experience elevated living in this impeccably crafted new construction townhome, ideally situated in one of Southeast Naples’ most exciting new luxury communities, Santa Barbara Place. THE ASHTON-Model Type A, This thoughtfully designed residence offers 3 bedrooms, a spacious loft, 2.5 bathrooms, and a 1st-floor primary suite. Step inside to discover high ceilings, refined finishes, and an open-concept layout ideal for both entertaining and relaxing. The gourmet kitchen will feature standard granite countertops (upgrades available), soft-close cabinetry, stainless steel appliances, and a large open island perfect for casual dining. The adjacent living and dining areas flow seamlessly onto a private, covered lanai—perfect for indoor-outdoor Florida living.
The first-floor primary suite is a true retreat, complete with a spa-inspired ensuite bathroom, walk-in shower, dual vanities, and expansive walk-in closet. Upstairs, two guest bedrooms, a designer full bath, and a spacious loft offer flexibility for guests, a home office, or media lounge. Enjoy the peace of mind and energy efficiency of impact-resistant windows, smart home features, and an attached 2-car garage.
This exclusive community features resort-style amenities including a clubhouse, pool, fitness center, and social lounge, all just minutes from Downtown Naples, white-sand beaches, championship golf courses, world-class dining and area conveniences. Base price shown. Pricing subject to change with upgrades, lot premiums and selections.
Active
$597,990
6093 Barbara Cir, Naples, FL 34112
3beds
1,779sqft
Townhouse
Built in 2025
3,300 Square Feet Lot
$-- Zestimate®
$336/sqft
$400/mo HOA
What's special
Refined finishesSpacious loftGranite countertopsHigh ceilingsOpen-concept layoutGourmet kitchenSpa-inspired ensuite bathroom
- 543 days
- 56
- 2
Zillow last checked:
Listing updated:
Listed by:
Craig Gordon 305-785-8405,
Craig Gordon
Source: Florida Gulf Coast MLS,MLS#: 225044304 Originating MLS: Florida Gulf Coast
Facts & features
Interior
Bedrooms & bathrooms
- Bedrooms: 3
- Bathrooms: 3
- Full bathrooms: 2
- 1/2 bathrooms: 1
Rooms
- Room types: Bathroom, Den, Family Room, Guest Quarters, Great Room, Loft, Media Room, Office
Heating
- Central, Electric
Cooling
- Central Air, Ceiling Fan(s), Electric
Appliances
- Included: Double Oven, Dryer, Dishwasher, Electric Cooktop, Freezer, Disposal, Ice Maker, Microwave, Oven, Refrigerator, RefrigeratorWithIce Maker, Self Cleaning Oven, Washer
- Laundry: Washer Hookup, Dryer Hookup, Inside
Features
- Breakfast Bar, Built-in Features, Bedroom on Main Level, Dual Sinks, Entrance Foyer, Eat-in Kitchen, Family/Dining Room, Handicap Access, Kitchen Island, Living/Dining Room, Main Level Primary, Other, Pantry, Sitting Area in Primary, Shower Only, Separate Shower, Cable TV, Bar, Walk-In Closet(s), High Speed Internet, Home Office, Bathroom, Den, Family Room, Guest Quarters, Great Room, Loft, Media Room, Office
- Flooring: Carpet, Laminate, Other, Tile, Vinyl, Wood
- Windows: Impact Glass
Interior area
- Total structure area: 2,300
- Total interior livable area: 1,779 sqft
Video & virtual tour
Property
Parking
- Total spaces: 2
- Parking features: Assigned, Attached, Covered, Driveway, Underground, Garage, Guest, Handicap, Paved, Two Spaces, Garage Door Opener
- Attached garage spaces: 2
- Has uncovered spaces: Yes
Features
- Levels: Two,Multi/Split
- Stories: 2
- Patio & porch: Open, Patio, Porch
- Exterior features: Security/High Impact Doors, Sprinkler/Irrigation, Patio
- Pool features: Community
- Has view: Yes
- View description: Landscaped
- Waterfront features: None
Lot
- Size: 3,300 Square Feet
- Dimensions: 30 x 110 x 30 x 110
- Features: Corner Lot, Sprinklers Automatic
Details
- Lease amount: $0
Construction
Type & style
- Home type: Townhouse
- Architectural style: Contemporary,Multi-Level,Two Story,Split Level,See Remarks
- Property subtype: Townhouse
Materials
- Block, Concrete, Stucco
- Roof: Tile
Condition
- Under Construction
- New construction: Yes
- Year built: 2025
Utilities & green energy
- Sewer: Assessment Paid
- Water: Public
- Utilities for property: Cable Available, High Speed Internet Available
Community & HOA
Community
- Features: Gated, Street Lights
- Security: Burglar Alarm (Monitored), Fenced, Security Gate, Secured Garage/Parking, Gated Community, Key Card Entry, Phone Entry, Security System, Smoke Detector(s)
- Condo and coop fee: $0
- Membership fee: $0
- Subdivision: SANTA BARBARA PLACE NAPLES
HOA
- Has HOA: Yes
- Amenities included: Clubhouse, Fitness Center, Pool, Sidewalks
- Services included: Association Management, Cable TV, Insurance, Internet, Irrigation Water, Maintenance Grounds, Pest Control, Recreation Facilities, Reserve Fund, Road Maintenance, Sewer, Street Lights, Security, Trash
- HOA fee: $400 monthly
- HOA phone: 800-851-0801
Location
- Region: Naples
Financial & listing details
- Price per square foot: $336/sqft
- Date on market: 5/7/2025
- Cumulative days on market: 544 days
- Listing terms: All Financing Considered,Cash,FHA,VA Loan
- Ownership: Single Family
- Road surface type: Paved
Estimated market value
Not available
Estimated sales range
Not available
Not available
Price history
| Date | Event | Price |
|---|---|---|
| 5/7/2025 | Listed for sale | $597,990$336/sqft |
Source:  SWFLMLS #225044304 Report a problem | ||
Public tax history
Tax history is unavailable.
Monthly payment
Est. payment
Payment breakdown
Explore the cost of this home by adjusting the details. Changes won't be saved.Climate risks
Neighborhood: 34112
Nearby schools
Schools provided by the listing agent
- Elementary: SHADOWLAWN ELEMENTARY
- Middle: EAST NAPLES MIDDLE
- High: LELY
Source: Florida Gulf Coast MLS. This data may not be complete. We recommend contacting the local school district to confirm school assignments for this home.
- $580,9903 bd3 ba1.6k sqft6092 Barbara Cir, Naples, FL 34112New Construction
- $585,9903 bd3 ba1.7k sqft6088 Barbara Cir, Naples, FL 34112New Construction
- $599,9903 bd3 ba1.8k sqft6085 Barbara Cir, Naples, FL 34112New Construction
- from $585,9903 bd3 ba1.7k sqftTHE DRAKE (D) Plan, Santa Barbara Place Naples, Naples, FL 34104New Construction
Similar homes
- $599,9903 bd3 ba1.8k sqft6085 Barbara Cir, Naples, FL 34112New Construction
 MLS ID #225044314, Craig Gordon, Craig Gordon. Florida Gulf Coast MLS
- from $597,9903 bd3 ba1.7k sqftTHE ASHTON (A) Plan, Santa Barbara Place Naples, Naples, FL 34104New ConstructionSobel Co.
- $585,9903 bd3 ba1.7k sqft6088 Barbara Cir, Naples, FL 34112New ConstructionMLS ID #225044321, Craig Gordon, Craig Gordon. Florida Gulf Coast MLS
- $580,9903 bd3 ba1.6k sqft6092 Barbara Cir, Naples, FL 34112New ConstructionMLS ID #225044705, Craig Gordon, Craig Gordon. Florida Gulf Coast MLS
- $475,9002 bd2 ba1.4k sqft2542 Seychelles DR #702, NAPLES, FL 34112For Sale
 MLS ID #226030439, Rosemarie Pyott, Berkshire Hathaway FL Realty. SWFLMLS
- $649,0003 bd3 ba1.8k sqft2537 Linda DR, NAPLES, FL 34112For SaleMLS ID #225002133, Antonio Brown, Alfred Robbins Realty Group. SWFLMLS
- $660,0003 bd3 ba2k sqft2954 12th AVE SE, NAPLES, FL 34117New ConstructionMLS ID #226039450, Glen Faulhaber, Compass Florida LLC. SWFLMLS
- $895,9003 bd3 ba2k sqft2565 Kingfisher DR, NAPLES, FL 34112New ConstructionSWFLMLS
- $444,0002 bd2 ba1.6k sqft6966 Avalon CIR #908, NAPLES, FL 34112For SaleMLS ID #226027365, Diane Mato, PA, Premier Sotheby's Int'l Realty. SWFLMLS
- $782,5002 bd2 ba1.8k sqft2924 Bloomfield WAY, NAPLES, FL 34112For SaleMLS ID #226021058, Julie Hill, Local Real Estate LLC. SWFLMLS
- $660,0002 bd2 ba1.9k sqft8936 Saint Lucia DR #101, NAPLES, FL 34114For SaleMLS ID #226035434, Diane Mato, PA, Premier Sotheby's Int'l Realty. SWFLMLS
