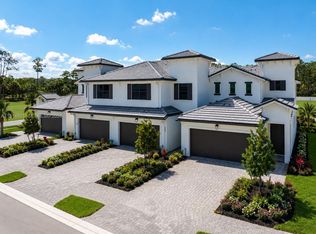
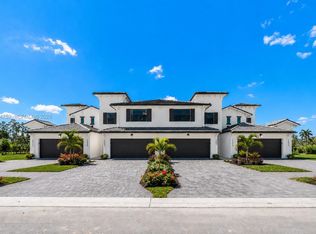
Brand new luxury townhome offering deeded single-family ownership — you own the land your townhome sits on — providing the privacy of a home with the convenience of low-maintenance living.
CURRENT BUYER INCENTIVE SPECIALS – $20,000 in Designer Upgrades & Up to $10,000 in Lender Incentives when using our preferred lender.
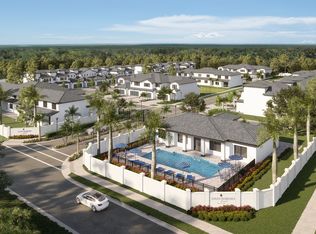
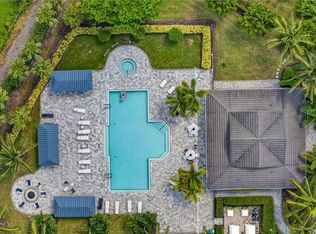
New Construction in the Heart of Naples, Available for Fall 2026 Occupancy! One or more photo(s) has been virtually staged or an architectural rendering. The Clubhouse heated pool is under construction, with excavation completed, further enhancing the resort-style lifestyle planned for this community.
Sophisticated Townhome Living in Gated Southeast Naples Brand New Community, Santa Barbara Place!
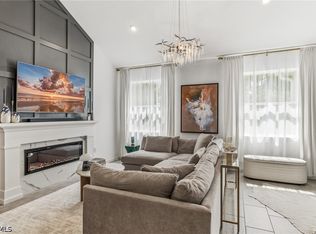
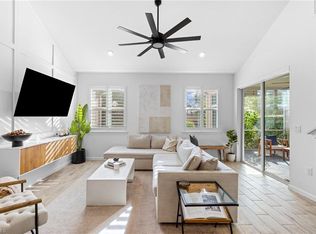
THE EMERY - MODEL TYPE E - Experience the best of brand-new construction in this 2-story townhome offering 3 spacious bedrooms, a large loft, 2.5 baths, and a 2-car garage. Designed for comfort and convenience, the primary suite is located on the first floor, creating a private sanctuary with easy access to the main living area. The open-concept floor plan features stylish finishes, abundant natural light, and seamless flow—perfect for both entertaining and everyday living. 1-2-10 Builder Warranty offered to new homeowners and is a transferable home warranty!
Upstairs, you’ll find two guest bedrooms with generous closets, a full bath, and a spacious loft ideal for a home office, media room, or play area. This home is nestled within a secure, gated community that offers resort-style amenities, including a clubhouse with a heated pool, state-of-the-art fitness center, and social lounge—all surrounded by beautifully maintained grounds.
Located just minutes from Naples’ finest beaches, dining, and shopping, this residence combines luxury, location, and lifestyle in one exceptional offering. Base price shown. Pricing subject to change with upgrades, lot premiums and selections. Base price shown. Pricing subject to change with upgrades, lot premiums and selections.
Active
$580,990
6092 Barbara Cir, Naples, FL 34112
3beds
1,643sqft
Townhouse
Built in 2025
3,300 Square Feet Lot
$-- Zestimate®
$354/sqft
$400/mo HOA
What's special
Secure gated communityStylish finishesLarge loftPrivate sanctuarySeamless flowAbundant natural lightOpen-concept floor plan
- 490 days
- 81
- 1
Zillow last checked:
Listing updated:
Listed by:
Craig Gordon 305-785-8405,
Craig Gordon
Source: Florida Gulf Coast MLS,MLS#: 225044705 Originating MLS: Florida Gulf Coast
Originating MLS: Florida Gulf CoastFacts & features
Interior
Bedrooms & bathrooms
- Bedrooms: 3
- Bathrooms: 3
- Full bathrooms: 2
- 1/2 bathrooms: 1
Rooms
- Room types: Bathroom, Den, Family Room, Guest Quarters, Great Room, Loft, Media Room, Office
Heating
- Central, Electric
Cooling
- Central Air, Ceiling Fan(s), Electric
Appliances
- Included: Double Oven, Dryer, Dishwasher, Electric Cooktop, Freezer, Disposal, Ice Maker, Microwave, Oven, Range, Refrigerator, RefrigeratorWithIce Maker, Self Cleaning Oven
- Laundry: Inside
Features
- Breakfast Bar, Built-in Features, Bedroom on Main Level, Dual Sinks, Entrance Foyer, Eat-in Kitchen, Family/Dining Room, Handicap Access, Kitchen Island, Living/Dining Room, Main Level Primary, Other, Pantry, Sitting Area in Primary, Shower Only, Separate Shower, Cable TV, Bar, Walk-In Closet(s), High Speed Internet, Home Office, Bathroom, Den, Family Room, Guest Quarters, Great Room, Loft, Media Room, Office
- Flooring: Carpet, Laminate, Other, Tile, Vinyl, Wood
- Windows: Impact Glass
Interior area
- Total structure area: 2,107
- Total interior livable area: 1,643 sqft
Video & virtual tour
Property
Parking
- Total spaces: 2
- Parking features: Assigned, Attached, Driveway, Garage, Guest, Paved, Two Spaces, Garage Door Opener
- Attached garage spaces: 2
- Has uncovered spaces: Yes
Features
- Levels: Two,Multi/Split
- Stories: 2
- Patio & porch: Open, Patio, Porch
- Exterior features: Security/High Impact Doors, Sprinkler/Irrigation, Patio
- Pool features: Community
- Has view: Yes
- View description: Landscaped, Pool
- Waterfront features: None
Lot
- Size: 3,300 Square Feet
- Dimensions: 30 x 110 x 30 x 110
- Features: Rectangular Lot, Sprinklers Automatic
Details
- Lease amount: $0
Construction
Type & style
- Home type: Townhouse
- Architectural style: Contemporary,Multi-Level,Two Story,Split Level,See Remarks
- Property subtype: Townhouse
Materials
- Block, Concrete, Stucco
- Roof: Tile
Condition
- New Construction
- New construction: Yes
- Year built: 2025
Utilities & green energy
- Sewer: Assessment Paid
- Water: Public
- Utilities for property: Cable Available, High Speed Internet Available, Underground Utilities
Community & HOA
Community
- Features: Gated, Street Lights
- Security: Burglar Alarm (Monitored), Fenced, Security Gate, Secured Garage/Parking, Gated Community, Key Card Entry, Phone Entry, Security System, Smoke Detector(s)
- Condo and coop fee: $0
- Membership fee: $0
- Subdivision: SANTA BARBARA PLACE NAPLES
HOA
- Has HOA: Yes
- Amenities included: Clubhouse, Fitness Center, Pool, See Remarks, Sidewalks
- Services included: Association Management, Cable TV, Insurance, Internet, Irrigation Water, Maintenance Grounds, Pest Control, Recreation Facilities, Reserve Fund, Road Maintenance, Sewer, Street Lights, Security, Trash
- HOA phone: 800-851-0801
- Second HOA fee: $400 monthly
Location
- Region: Naples
Financial & listing details
- Price per square foot: $354/sqft
- Date on market: 5/7/2025
- Cumulative days on market: 491 days
- Listing terms: All Financing Considered,Cash,FHA,VA Loan
- Ownership: Single Family
- Road surface type: Paved
Estimated market value
Not available
Estimated sales range
Not available
Not available
Price history
| Date | Event | Price |
|---|---|---|
| 5/7/2025 | Listed for sale | $580,990$354/sqft |
Source:  SWFLMLS #225044705 Report a problem SWFLMLS #225044705 Report a problem | ||
Public tax history
Tax history is unavailable.
Monthly payment
Est. payment
Payment breakdown
Explore the cost of this home by adjusting the details. Changes won't be saved.Climate risks
Neighborhood: 34112
Nearby schools
Schools provided by the listing agent
- Elementary: SHADOWLAWN ELEMENTARY
- Middle: EAST NAPES
- High: LELY
Source: Florida Gulf Coast MLS. This data may not be complete. We recommend contacting the local school district to confirm school assignments for this home.
- $585,9903 bd3 ba1.7k sqft6088 Barbara Cir, Naples, FL 34112New Construction
- $597,9903 bd3 ba1.7k sqft6093 Barbara Cir, Naples, FL 34112New Construction
- $599,9903 bd3 ba1.8k sqft6085 Barbara Cir, Naples, FL 34112New Construction

- from $585,9903 bd3 ba1.7k sqftTHE DRAKE (D) Plan, Santa Barbara Place Naples, Naples, FL 34104New Construction
Similar homes
- $585,9903 bd3 ba1.7k sqftSanta Barbara Place, Naples, FL 34112New Construction
 MIAMI
MIAMI - $569,9903 bd3 ba1.8k sqft4704 Arboretum Cir #102, Naples, FL 34112For Sale
 MLS ID #2026028867, Jenny Moorhead, Cornerstone Coastal Properties. Florida Gulf Coast MLS
 - $539,0002 bd2 ba1.6k sqft2183 Marquesa Cir, Naples, FL 34112For Sale
 MLS ID #2026033811, Chad Damitz, Anchorpoint Real Estate, LLC. Florida Gulf Coast MLS
 - $549,0003 bd3 ba1.7k sqft4714 Arboretum CIR #102, NAPLES, FL 34112For Sale
 MLS ID #226018433, Ashley Silvers, William Raveis Real Estate. SWFLMLS
 - $549,9992 bd2 ba1.7k sqft4620 Arboretum CIR #201, NAPLES, FL 34112For SaleMLS ID #226024513, Madeline Tracy, Compass Florida LLC. SWFLMLS
- $539,2382 bd2 ba1.4k sqft4578 Arboretum CIR #202, NAPLES, FL 34112New ConstructionMLS ID #226024595, Heather Caine, KW Elevate Luxury. SWFLMLS
- $569,0002 bd2 ba1.6k sqft8958 Saint Lucia DR, NAPLES, FL 34114For SaleMLS ID #226024277, Shasta DeGraw, Realty One Group MVP. SWFLMLS
- $568,0003 bd3 ba1.9k sqft13017 Pembroke DR, NAPLES, FL 34105For SaleMLS ID #226012051, Darlene Casey, KW Elevate Luxury. SWFLMLS
- $599,0003 bd3 ba1.9k sqft13081 Pembroke DR, NAPLES, FL 34105For SaleMLS ID #226026265, Mary Barbieri, Coldwell Banker Realty. SWFLMLS
- $549,7002 bd2 ba1.6k sqft4607 Arboretum CIR #202, NAPLES, FL 34112For SaleMLS ID #225074781, Ashley Silvers, William Raveis Real Estate. SWFLMLS
- $449,0002 bd2 ba1.4k sqft2620 Seychelles CIR #1302, NAPLES, FL 34112For SaleMLS ID #226020771, Jennifer Rosenwald, William Raveis Real Estate. SWFLMLS
- $505,0002 bd2 ba1.4k sqft4671 Arboretum CIR #104, NAPLES, FL 34112For SaleMLS ID #226029114, Rosa Madrid, LuxRe, LLC. SWFLMLS
- $444,0002 bd2 ba1.6k sqft6966 Avalon CIR #908, NAPLES, FL 34112For SaleMLS ID #226027365, Diane Mato, PA, Premier Sotheby's Int'l Realty. SWFLMLS
- $565,0002 bd2 ba1.5k sqft9209 Cayman DR, NAPLES, FL 34114For SaleMLS ID #226018445, John Cautillo, William Raveis Real Estate. SWFLMLS
- $770,0002 bd2 ba1.8k sqft2924 Bloomfield WAY, NAPLES, FL 34112For SaleMLS ID #226021058, Julie Hill, Local Real Estate LLC. SWFLMLS
- $605,0002 bd2 ba1.3k sqft7080 Saona CT, NAPLES, FL 34113For SaleMLS ID #226012052, Dawn Stuttig, William Raveis Real Estate. SWFLMLS
- $675,0003 bd2 ba1.7k sqft4683 ARBORETUM CIR #201, NAPLES, FL 34112For SaleMLS ID #226010135, Kimberly Alvord, John R Wood Properties. SWFLMLS
- $529,0002 bd2 ba1.6k sqft8966 Saint Lucia DR, NAPLES, FL 34114For SaleMLS ID #226013452, Chris Cosma, Realty One Group MVP. SWFLMLS
- $430,0002 bd2 ba1.2k sqft5832 Jasper WAY #101, NAPLES, FL 34112New ConstructionMLS ID #226006619, Cheryl Deering, John R Wood Properties. SWFLMLS
- $440,0002 bd2 ba1.3k sqft5781 Jasper WAY #102, NAPLES, FL 34112New ConstructionMLS ID #226006644, Cheryl Deering, John R Wood Properties. SWFLMLS
