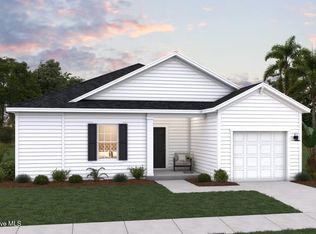
The Intrigue is a stunning two-story home designed for both style and functionality. Featuring three spacious bedrooms, this thoughtfully crafted layout includes a first-floor primary suite with a generous walk-in closet and a spa-like walk-in shower. The open-concept island kitchen flows seamlessly into the dining area, perfect for gatherings. A bright great room opens to a patio, with an option to add a covered outdoor living space. A separate laundry room and a convenient half bath complete the main level. Upstairs, two additional bedrooms share a well-appointed bathroom with a double vanity. With a two-car garage and modern design elements throughout, the Intrigue is the perfect blend of comfort and convenience.
*Photos are representative of the Intrigue floor plan
New construction
$316,990
61 Avery Pnes Way, Cameron, NC 28326
3beds
1,736sqft
Single Family Residence
Built in 2026
0.35 Acres Lot
$316,900 Zestimate®
$183/sqft
$50/mo HOA
What's special
Modern design elements throughoutSpa-like walk-in showerThree spacious bedroomsTwo-car garageSeparate laundry roomConvenient half bathFirst-floor primary suite
- 13 days
- 61
- 1
Zillow last checked:
Listing updated:
Listed by:
Brad D Norris 910-569-9603,
Dream Finders Realty LLC
Source: Hive MLS,MLS#: 100615579 Originating MLS: Cape Fear Realtors MLS, Inc.
Facts & features
Interior
Bedrooms & bathrooms
- Bedrooms: 3
- Bathrooms: 3
- Full bathrooms: 2
- 1/2 bathrooms: 1
Rooms
- Room types: Family Room, Dining Room, Master Bedroom, Bedroom 2, Bedroom 3
Primary bedroom
- Level: First
- Dimensions: 14.4 x 12.11
Bedroom 2
- Level: Second
- Dimensions: 10.2 x 11
Bedroom 3
- Level: Second
- Dimensions: 10.1 x 11
Dining room
- Level: First
- Dimensions: 13.6 x 13.9
Family room
- Level: First
- Dimensions: 14.2 x 15.1
Kitchen
- Level: First
- Dimensions: 9.1 x 16.9
Heating
- Electric, Heat Pump
Cooling
- Central Air
Appliances
- Included: Built-In Microwave, Range, Dishwasher
- Laundry: Laundry Room
Features
- Walk-in Closet(s), Walk-In Closet(s), Other
- Flooring: Carpet, Vinyl
- Basement: None
- Attic: Pull Down Stairs
- Has fireplace: No
Interior area
- Total structure area: 1,736
- Total interior livable area: 1,736 sqft
Property
Parking
- Total spaces: 2
- Parking features: Concrete
- Attached garage spaces: 2
Features
- Levels: Two
- Patio & porch: Patio
- Fencing: None
- View description: None
- Frontage type: See Remarks
Lot
- Size: 0.35 Acres
Details
- Parcel number: 9546325584000
- Zoning: Residential
- Special conditions: Standard
Construction
Type & style
- Home type: SingleFamily
- Property subtype: Single Family Residence
Materials
- Vinyl Siding, Wood Frame
- Foundation: Slab
- Roof: Shingle
Condition
- New Construction
- New construction: Yes
- Year built: 2026
Utilities & green energy
- Sewer: Septic Tank
- Water: Well
- Utilities for property: Other
Community & HOA
Community
- Subdivision: Travolina Pines
HOA
- Has HOA: Yes
- HOA fee: $600 annually
- HOA name: Blackberry Management
- HOA phone: 910-690-4926
Location
- Region: Cameron
Financial & listing details
- Price per square foot: $183/sqft
- Date on market: 11/10/2026
- Cumulative days on market: 13 days
- Listing agreement: Blanket Listing Agreement
- Listing terms: Cash,Conventional,FHA,USDA Loan,VA Loan
Estimated market value
$316,900
$301,000 - $333,000
$1,998/mo
Price history
| Date | Event | Price |
|---|---|---|
| 11/10/2026 | Listed for sale | $316,990$183/sqft |
Source:  Doorify MLS #10202689 Report a problem | ||
Public tax history
Tax history is unavailable.
Monthly payment
Est. payment
Payment breakdown
Explore the cost of this home by adjusting the details. Changes won't be saved.Climate risks
Neighborhood: 28326
Nearby schools
Schools provided by the listing agent
- Elementary: Johnsonville Elementary School
- Middle: Highland Middle School
- High: Western Harnett High School
Source: Hive MLS. This data may not be complete. We recommend contacting the local school district to confirm school assignments for this home.
Similar homes
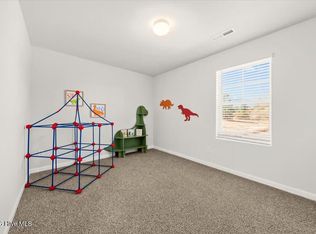
- $329,9904 bd3 ba1.9k sqft141 Avery Pnes Way, Cameron, NC 28326New Construction
 MLS ID #100617491, Brad D Norris, Dream Finders Realty LLC. Hive MLS
- $337,9904 bd3 ba2.2k sqft125 Avery Pnes Way, Cameron, NC 28326New Construction
 MLS ID #100617492, Brad D Norris, Dream Finders Realty LLC. Hive MLS
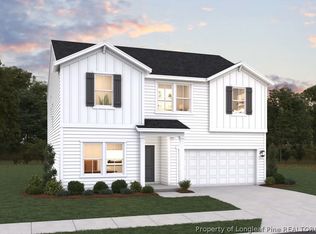
- $342,9904 bd3 ba2.4k sqft95 Avery Pines Way, Cameron, NC 28326New Construction
 LPRMLS
- $307,9903 bd3 ba1.7k sqft312 Misty Creek Ln, Cameron, NC 28326New Construction

 Doorify MLS
- $309,9903 bd2 ba1.7k sqft116 Misty Creek Ln, Cameron, NC 28326New ConstructionDoorify MLS
- $299,9903 bd2 ba1.7k sqft176 Misty Creek Ln, Cameron, NC 28326New ConstructionDoorify MLS
- $319,9903 bd2 ba1.8k sqft192 Misty Creek Ln, Cameron, NC 28326New ConstructionDoorify MLS
- $346,9003 bd2 ba1.6k sqft43 Open Sky Way, Cameron, NC 28326New ConstructionMLS ID #100608687, Anthony F Weaver, Coldwell Banker Advantage / Cameron. Hive MLS
- $332,9904 bd3 ba2.2k sqft132 Misty Creek Ln, Cameron, NC 28326New ConstructionDoorify MLS
- $334,9905 bd4 ba2.2k sqft222 Misty Creek Ln, Cameron, NC 28326New ConstructionDoorify MLS
- $339,9904 bd3 ba2.4k sqft100 Misty Creek Ln, Cameron, NC 28326New ConstructionDoorify MLS
- $339,9904 bd4 ba2.4k sqft208 Misty Creek Ln, Cameron, NC 28326New ConstructionDoorify MLS
- $309,9904 bd3 ba2k sqft400 Hillwood Drive, Sanford, NC 27332New ConstructionHive MLS
- $309,9904 bd3 ba2k sqft322 Hillwood Drive, Sanford, NC 27332New ConstructionHive MLS
- $296,9904 bd3 ba1.7k sqft282 Hillwood Drive, Sanford, NC 27332New ConstructionHive MLS
