The Freelance floor plan is a well-designed two-story home offering 1,925 square feet of versatile living space. This layout features four bedrooms, providing ample room for family members or guests, along with two full baths and one half bath for added convenience. The main level is thoughtfully arranged to maximize flow and functionality, with living spaces that are perfect for both everyday life and entertaining. A one-car garage adds convenience and additional storage space.
Photos are for illustration purposes only. Actual home may vary in features, colors, and options.
New construction
$329,990
141 Avery Pnes Way, Cameron, NC 28326
4beds
1,925sqft
Single Family Residence
Built in 2026
0.35 Acres Lot
$-- Zestimate®
$171/sqft
$50/mo HOA
What's special
Four bedrooms
- 3 days
- 95
- 0
Zillow last checked:
Listing updated:
Listed by:
Brad D Norris 910-569-9603,
Dream Finders Realty LLC
Source: Hive MLS,MLS#: 100617491 Originating MLS: Cape Fear Realtors MLS, Inc.
Facts & features
Interior
Bedrooms & bathrooms
- Bedrooms: 4
- Bathrooms: 3
- Full bathrooms: 2
- 1/2 bathrooms: 1
Rooms
- Room types: Master Bedroom, Bedroom 2, Dining Room, Bedroom 3, Bedroom 4, Living Room
Primary bedroom
- Level: Second
- Dimensions: 15.6 x 12
Bedroom 2
- Level: Second
- Dimensions: 11.3 x 11.4
Bedroom 3
- Level: Second
- Dimensions: 12.2 x 10
Bedroom 4
- Level: Second
- Dimensions: 10.11 x 9.1
Dining room
- Level: First
- Dimensions: 13.2 x 16.3
Kitchen
- Level: First
- Dimensions: 14.5 x 14.8
Living room
- Level: First
- Dimensions: 14.1 x 15
Heating
- Electric, Heat Pump
Cooling
- Central Air
Appliances
- Included: Built-In Microwave, Range, Dishwasher
- Laundry: Laundry Room
Features
- Walk-in Closet(s), Walk-In Closet(s), Other
- Flooring: Carpet, Vinyl
- Basement: None
- Attic: Pull Down Stairs
- Has fireplace: No
Interior area
- Total structure area: 1,925
- Total interior livable area: 1,925 sqft
Property
Parking
- Total spaces: 2
- Parking features: Concrete
- Attached garage spaces: 2
Features
- Levels: Two
- Patio & porch: Patio
- Fencing: None
- View description: None
- Frontage type: See Remarks
Lot
- Size: 0.35 Acres
Details
- Parcel number: 1500061259
- Zoning: Residential
- Special conditions: Standard
Construction
Type & style
- Home type: SingleFamily
- Property subtype: Single Family Residence
Materials
- Vinyl Siding, Wood Frame
- Foundation: Slab
- Roof: Shingle
Condition
- New Construction,Under Construction
- New construction: Yes
- Year built: 2026
Utilities & green energy
- Sewer: Septic Tank
- Water: County Water
- Utilities for property: Other
Community & HOA
Community
- Subdivision: Travolina Pines
HOA
- Has HOA: Yes
- HOA fee: $600 annually
- HOA name: Blackberry Management
- HOA phone: 910-690-4926
Location
- Region: Cameron
Financial & listing details
- Price per square foot: $171/sqft
- Date on market: 11/20/2026
- Cumulative days on market: 3 days
- Listing agreement: Blanket Listing Agreement
- Listing terms: Cash,Conventional,FHA,VA Loan
Estimated market value
Not available
Estimated sales range
Not available
Not available
Price history
| Date | Event | Price |
|---|---|---|
| 11/19/2026 | Listed for sale | $329,990$171/sqft |
Source:  Doorify MLS #10203948 Report a problem | ||
Public tax history
Tax history is unavailable.
Monthly payment
Est. payment
Payment breakdown
Explore the cost of this home by adjusting the details. Changes won't be saved.Climate risks
Neighborhood: 28326
Nearby schools
Schools provided by the listing agent
- Elementary: Johnsonville Elementary School
- Middle: Highland Middle School
- High: Western Harnett High School
Source: Hive MLS. This data may not be complete. We recommend contacting the local school district to confirm school assignments for this home.
Similar homes
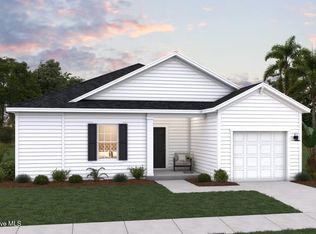
- $337,9904 bd3 ba2.2k sqft125 Avery Pnes Way, Cameron, NC 28326New Construction

 MLS ID #100617492, Brad D Norris, Dream Finders Realty LLC. Hive MLS
- $342,9904 bd3 ba2.4k sqft95 Avery Pines Way, Cameron, NC 28326New Construction
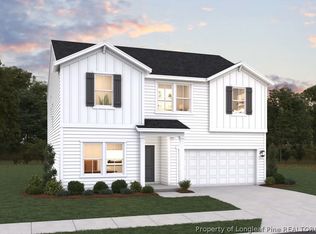 LPRMLS
- $316,9903 bd3 ba1.7k sqft61 Avery Pnes Way, Cameron, NC 28326New Construction
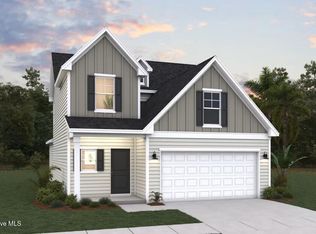 MLS ID #100615579, Brad D Norris, Dream Finders Realty LLC. Hive MLS
- $332,9904 bd3 ba2.2k sqft132 Misty Creek Ln, Cameron, NC 28326New Construction
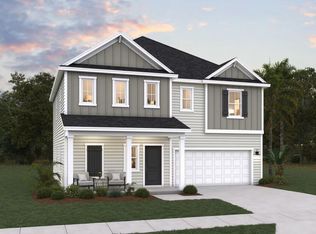
 Doorify MLS
- $339,9904 bd3 ba2.4k sqft100 Misty Creek Ln, Cameron, NC 28326New ConstructionDoorify MLS
- $334,9905 bd4 ba2.2k sqft222 Misty Creek Ln, Cameron, NC 28326New ConstructionDoorify MLS
- $339,9904 bd4 ba2.4k sqft208 Misty Creek Ln, Cameron, NC 28326New ConstructionDoorify MLS
- $319,9903 bd2 ba1.8k sqft192 Misty Creek Ln, Cameron, NC 28326New ConstructionDoorify MLS
- $307,9903 bd3 ba1.7k sqft312 Misty Creek Ln, Cameron, NC 28326New ConstructionDoorify MLS
- $309,9903 bd2 ba1.7k sqft116 Misty Creek Ln, Cameron, NC 28326New ConstructionDoorify MLS
- $299,9903 bd2 ba1.7k sqft176 Misty Creek Ln, Cameron, NC 28326New ConstructionDoorify MLS
- $335,0004 bd3 ba1.9k sqft622 Acacia Street, Vass, NC 28394New ConstructionMLS ID #100584088, Julie Good, Ascot Realty Inc.. Hive MLS
