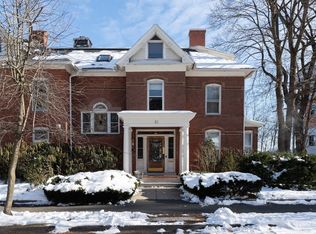
Welcome to this beautiful and sunny condo, rich in history and tucked away on the upper floor of a historic mansion. A premier location just minutes walk to Smith college, and all the amenities of downtown Northampton. This charming getaway is complete with a balcony AND a view! A wide original staircase welcomes you into a light-filled entryway, with original built-ins, and skylights - perfect for all your storage needs. The kitchen opens up to a dining area, and around the corner is a cozy space perfect for a desk. The large living room has a picture window, newly replaced wood floors, and access to your rooftop balcony where you can enjoy a morning coffee while watching sunrise over the Seven Sisters. The main bedroom is large and has 2 closets. The second bedroom is bathed in light by the corner windows. This space blends charm and efficiency with a brand new natural gas Veissmann boiler, and newer stacked washer & dryer. Enjoy easy off-street parking. Book your tour today!
Sold for $370,000
$370,000
61 Crescent St APT 6, Northampton, MA 01060
2beds
1,385sqft
Condominium
Built in 1900
-- sqft lot
$393,500 Zestimate®
$267/sqft
$2,222 Estimated rent
Home value
$393,500
$334,000 - $460,000
$2,222/mo
Zestimate® history
Owner options
List your home for rent
$2,222/mo
Rent Zestimate®
Find your next renter with Zillow Rental Manager. Plus, with online applications, you can quickly screen prospective tenants – for free.
$2,222/mo
Rent Zestimate®
Refinance and save
$2,971/mo
Est. payment
Refinancing to a lower rate could help reduce your monthly payments and save thousands over the life of the loan.
$2,971/mo
Est. payment
Explore your selling options
Work with a Zillow partner agent
Leverage their expertise and Zillow's premium Showcase listings to get your home seen by more buyers.
Get startedList with your own agent
Get your home in front of millions of buyers by listing it on Zillow.
Learn how to do itSell it yourself
Take full control of how buyers see your home on Zillow by listing For Sale by Owner (FSBO).
List your homeWhat's special
Sunny condoOriginal built-insNewly replaced wood floorsRooftop balconyPicture window
Zillow last checked:
Listing updated:
Listed by:
Tess Coburn-Salem 413-923-7622,
Delap Real Estate LLC 413-586-9111
Bought with:
Tiffany Martin
Executive Real Estate, Inc.
Source: MLS PIN,MLS#: 73371267
Facts & features
Interior
Bedrooms & bathrooms
- Bedrooms: 2
- Bathrooms: 1
- Full bathrooms: 1
Primary bathroom
- Features: No
Heating
- Baseboard, Natural Gas
Cooling
- Window Unit(s)
Appliances
- Included: Range, Dishwasher, Disposal, Refrigerator, Washer
- Laundry: In Unit
Features
- Flooring: Wood, Vinyl
- Doors: Storm Door(s)
- Windows: Insulated Windows
- Has basement: Yes
- Has fireplace: No
- Common walls with other units/homes: No One Above
Interior area
- Total structure area: 1,385
- Total interior livable area: 1,385 sqft
- Finished area above ground: 1,385
Property
Parking
- Total spaces: 1
- Parking features: Off Street, Deeded, Common
- Uncovered spaces: 1
Features
- Patio & porch: Deck - Roof, Deck - Wood
- Exterior features: Deck - Roof, Deck - Wood, Storage
Details
- Parcel number: M:024D B:0243 L:0616,3718692
- Zoning: URC
- Other equipment: Intercom
Construction
Type & style
- Home type: Condo
- Architectural style: Other (See Remarks)
- Property subtype: Condominium
Materials
- Brick
- Roof: Shingle
Condition
- Year built: 1900
- Major remodel year: 1987
Utilities & green energy
- Electric: 100 Amp Service
- Sewer: Public Sewer
- Water: Public
- Utilities for property: for Gas Range
Community & HOA
Community
- Features: Public Transportation, Shopping, Park, Walk/Jog Trails, Medical Facility, Bike Path, Private School, Public School, T-Station, University
- Security: Intercom
HOA
- Services included: Water, Sewer, Insurance, Security, Maintenance Structure, Maintenance Grounds, Snow Removal, Trash, Reserve Funds
- HOA fee: $428 monthly
Location
- Region: Northampton
Financial & listing details
- Price per square foot: $267/sqft
- Tax assessed value: $364,600
- Annual tax amount: $5,538
- Date on market: 12/21/2025
Price history
| Date | Event | Price |
|---|---|---|
| 6/16/2025 | Sold | $370,000+6.4%$267/sqft |
Source: MLS PIN #73371267 Report a problem | ||
| 5/29/2025 | Contingent | $347,713$251/sqft |
Source: MLS PIN #73371267 Report a problem | ||
| 5/27/2025 | Listed for sale | $347,713$251/sqft |
Source: MLS PIN #73371267 Report a problem | ||
| 5/14/2025 | Contingent | $347,713$251/sqft |
Source: MLS PIN #73371267 Report a problem | ||
| 5/7/2025 | Listed for sale | $347,713+15.1%$251/sqft |
Source: MLS PIN #73371267 Report a problem | ||
| 8/13/2015 | Sold | $302,013-5.3%$218/sqft |
Source: Public Record Report a problem | ||
| 6/26/2015 | Pending sale | $319,000$230/sqft |
Source: Goggins Real Estate, Inc. #71828079 Report a problem | ||
| 5/17/2015 | Price change | $319,000-3%$230/sqft |
Source: Goggins Real Estate, Inc. #71828079 Report a problem | ||
| 5/1/2015 | Listed for sale | $329,000+120.8%$238/sqft |
Source: Goggins Real Estate, Inc. #71828079 Report a problem | ||
| 5/4/2001 | Sold | $149,000+25.7%$108/sqft |
Source: Public Record Report a problem | ||
| 3/25/1997 | Sold | $118,500$86/sqft |
Source: Public Record Report a problem | ||
Public tax history
| Year | Property taxes | Tax assessment |
|---|---|---|
| 2025 | $6,490 +17.2% | $465,900 +27.8% |
| 2024 | $5,538 +0.7% | $364,600 +5% |
| 2023 | $5,500 -2.6% | $347,200 +10% |
| 2022 | $5,646 +3% | $315,600 |
| 2021 | $5,482 +13.7% | $315,600 +10% |
| 2020 | $4,820 +2.1% | $286,900 +5.6% |
| 2019 | $4,721 +5.3% | $271,800 +3.3% |
| 2018 | $4,485 +2.1% | $263,200 |
| 2017 | $4,393 +3.3% | $263,200 |
| 2016 | $4,253 +2.3% | $263,200 |
| 2015 | $4,159 +2.7% | $263,200 |
| 2014 | $4,051 +7.9% | $263,200 |
| 2013 | $3,753 +6.8% | $263,200 |
| 2012 | $3,514 +3% | $263,200 |
| 2011 | $3,411 +2.5% | $263,200 |
| 2010 | $3,327 +10.1% | $263,200 |
| 2009 | $3,022 +12% | $263,200 +9.2% |
| 2008 | $2,699 | $241,000 |
Find assessor info on the county website
Neighborhood: 01060
Nearby homes
- $335,0001 bd1 ba895 sqft61 Crescent St APT 7, Northampton, MA 01060Sold
- $350,0002 bd1 ba1k sqft61 Crescent St APT 8, Northampton, MA 01060Sold

- $545,0002 bd1 ba1.2k sqft61 Crescent St APT 1, Northampton, MA 01060Sold

- $443,5002 bd1 ba1.2k sqft61 Crescent St APT 2, Northampton, MA 01060Off Market
- $368,3001 bd1 ba835 sqft61 Crescent St APT 3, Northampton, MA 01060Off Market
- $586,6002 bd2 ba1.5k sqft61 Crescent St APT 4, Northampton, MA 01060Off Market
- $521,8001 bd1 ba1.8k sqft61 Crescent St APT 5, Northampton, MA 01060Off Market
- $327,7002 bd1 ba795 sqft67 Crescent St APT 1, Northampton, MA 01060Off Market
Nearby schools
GreatSchools rating
- 6/10Jackson Street Elementary SchoolGrades: K-5Distance: 0.7 mi
- 6/10John F Kennedy Middle SchoolGrades: 6-8Distance: 2.4 mi
- 9/10Northampton High SchoolGrades: 9-12Distance: 0.7 mi
Schools provided by the listing agent
- Elementary: Jackson Street
- Middle: Jfk
- High: Nhs
Source: MLS PIN. This data may not be complete. We recommend contacting the local school district to confirm school assignments for this home.
Sell for more on Zillow
Get a Zillow Showcase℠ listing at no additional cost and you could sell for .
$393,500
2% more
+$7,870
With Zillow Showcase(estimated)
$401,370
Sell for more on Zillow
Get a Zillow Showcase℠ listing at no additional cost and you could sell for .
$393,500
2% more
+$7,870
With Zillow Showcase(estimated)
$401,370
- Massachusetts
- Hampshire County
- Northampton
- 01060
- 61 Crescent St Apartment 6
