Discover this charming 2BR, 1-bath condo in the heart of Northampton, showcasing a perfect blend of modern renovations & historic character. With exposed brick walls that add warmth & charm, this inviting space has been thoughtfully renovated by Wright Builders, ensuring quality & style. The living area features beautiful wood floors that enhance the condo's appeal, while the cherry kitchen offers both functionality & elegance, perfect for culinary enthusiasts.Stay cozy w/ natural gas heating, & enjoy the convenience of a custom-built wall unit for added storage & style. Step outside to your private patio, an ideal spot for morning coffee or evening gatherings. Located within walking distance to vibrant downtown Noho, you’ll have easy access to shops, restaurants & cultural attractions. Additionally, the condo includes dedicated parking, making urban living convenient & hassle-free. This delightful property is a must-see for those seeking a unique blend of character & modern comforts!
Sold for $350,000
$350,000
61 Crescent St APT 8, Northampton, MA 01060
2beds
1,030sqft
Condominium
Built in 1900
-- sqft lot
$358,200 Zestimate®
$340/sqft
$2,142 Estimated rent
Home value
$358,200
$308,000 - $419,000
$2,142/mo
Zestimate® history
Owner options
List your home for rent
$2,142/mo
Rent Zestimate®
Find your next renter with Zillow Rental Manager. Plus, with online applications, you can quickly screen prospective tenants – for free.
$2,142/mo
Rent Zestimate®
Refinance and save
$2,718/mo
Est. payment
Refinancing to a lower rate could help reduce your monthly payments and save thousands over the life of the loan.
$2,718/mo
Est. payment
Explore your selling options
Work with a Zillow partner agent
Leverage their expertise and Zillow's premium Showcase listings to get your home seen by more buyers.
Get startedList with your own agent
Get your home in front of millions of buyers by listing it on Zillow.
Learn how to do itSell it yourself
Take full control of how buyers see your home on Zillow by listing For Sale by Owner (FSBO).
List your homeWhat's special
Zillow last checked:
Listing updated:
Listed by:
Jacqui Zuzgo 413-221-1841,
5 College REALTORS® 413-549-5555
Bought with:
Lisa Guardione
HB Real Estate, LLC
Source: MLS PIN,MLS#: 73469610
Facts & features
Interior
Bedrooms & bathrooms
- Bedrooms: 2
- Bathrooms: 1
- Full bathrooms: 1
Primary bedroom
- Features: Closet/Cabinets - Custom Built, Flooring - Wood
- Level: First
Bedroom 2
- Features: Closet, Flooring - Wood, French Doors
- Level: First
Primary bathroom
- Features: No
Bathroom 1
- Features: Bathroom - Tiled With Shower Stall, Flooring - Stone/Ceramic Tile, Dryer Hookup - Electric, Remodeled, Washer Hookup
- Level: First
Kitchen
- Features: Flooring - Stone/Ceramic Tile, Dining Area, Countertops - Stone/Granite/Solid, Cabinets - Upgraded, Recessed Lighting, Stainless Steel Appliances, Gas Stove, Peninsula
- Level: First
Living room
- Features: Flooring - Hardwood, Remodeled
- Level: First
Heating
- Baseboard, Natural Gas
Cooling
- None
Appliances
- Included: Range, Dishwasher, Refrigerator, Washer, Dryer
- Laundry: Flooring - Stone/Ceramic Tile, First Floor, In Unit
Features
- Closet, Entrance Foyer, Internet Available - Unknown
- Flooring: Wood, Tile, Flooring - Stone/Ceramic Tile
- Has basement: No
- Has fireplace: No
- Common walls with other units/homes: End Unit,No One Below
Interior area
- Total structure area: 1,030
- Total interior livable area: 1,030 sqft
- Finished area above ground: 1,030
Property
Parking
- Total spaces: 1
- Parking features: Off Street, Guest, Paved
- Uncovered spaces: 1
Accessibility
- Accessibility features: No
Features
- Entry location: Unit Placement(Back)
- Patio & porch: Deck - Wood, Patio
- Exterior features: Deck - Wood, Patio
Details
- Parcel number: M:024D B:0243 L:0618,3718687
- Zoning: URC
Construction
Type & style
- Home type: Condo
- Property subtype: Condominium
Materials
- Brick
- Roof: Shingle
Condition
- Year built: 1900
Utilities & green energy
- Electric: Circuit Breakers
- Sewer: Public Sewer
- Water: Public
Community & HOA
Community
- Features: Public Transportation, Shopping, Walk/Jog Trails, Golf, Bike Path, Highway Access, House of Worship, Private School, Public School
HOA
- Amenities included: Hot Water
- Services included: Water, Sewer, Insurance, Maintenance Structure, Maintenance Grounds, Snow Removal
- HOA fee: $313 monthly
Location
- Region: Northampton
Financial & listing details
- Price per square foot: $340/sqft
- Tax assessed value: $340,300
- Annual tax amount: $4,740
- Date on market: 2/9/2026
Price history
| Date | Event | Price |
|---|---|---|
| 3/31/2026 | Sold | $350,000-2.8%$340/sqft |
Source: MLS PIN #73469610 Report a problem | ||
| 2/23/2026 | Contingent | $359,900$349/sqft |
Source: MLS PIN #73469610 Report a problem | ||
| 1/19/2026 | Listed for sale | $359,900+28.6%$349/sqft |
Source: MLS PIN #73469610 Report a problem | ||
| 5/25/2018 | Sold | $279,900$272/sqft |
Source: Public Record Report a problem | ||
| 5/2/2018 | Pending sale | $279,900$272/sqft |
Source: Maple and Main Realty, LLC #72314170 Report a problem | ||
| 4/24/2018 | Listed for sale | $279,900+30.2%$272/sqft |
Source: Maple and Main Realty, LLC #72314170 Report a problem | ||
| 6/7/2012 | Sold | $215,000-1.8%$209/sqft |
Source: Public Record Report a problem | ||
| 4/26/2012 | Listed for sale | $219,000+11.7%$213/sqft |
Source: Goggins Real Estate, Inc. #71372966 Report a problem | ||
| 4/10/2007 | Sold | $196,000+8.9%$190/sqft |
Source: Public Record Report a problem | ||
| 5/3/2004 | Sold | $180,000$175/sqft |
Source: Public Record Report a problem | ||
Public tax history
| Year | Property taxes | Tax assessment |
|---|---|---|
| 2025 | $4,740 -7.7% | $340,300 +0.7% |
| 2024 | $5,134 +0.7% | $338,000 +5% |
| 2023 | $5,099 -2.6% | $321,900 +10% |
| 2022 | $5,235 +3% | $292,600 |
| 2021 | $5,082 +13.7% | $292,600 +10% |
| 2020 | $4,469 -13% | $266,000 -10% |
| 2019 | $5,136 +1.9% | $295,700 |
| 2018 | $5,039 +2.1% | $295,700 |
| 2017 | $4,935 +3.3% | $295,700 |
| 2016 | $4,779 +2.3% | $295,700 |
| 2015 | $4,672 +55.1% | $295,700 +51.1% |
| 2014 | $3,012 +7.9% | $195,700 |
| 2013 | $2,791 +6.8% | $195,700 |
| 2012 | $2,613 +3% | $195,700 |
| 2011 | $2,536 +2.5% | $195,700 |
| 2010 | $2,474 +10.1% | $195,700 |
| 2009 | $2,247 +11.5% | $195,700 +8.7% |
| 2008 | $2,016 | $180,000 |
Find assessor info on the county website
Neighborhood: 01060
Nearby homes
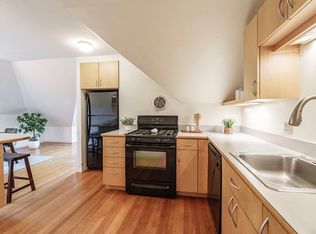
- $370,0002 bd1 ba1.3k sqft61 Crescent St APT 6, Northampton, MA 01060Sold
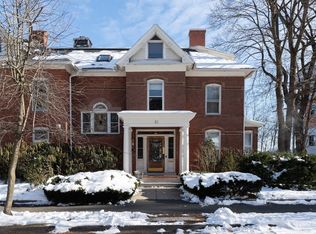
- $335,0001 bd1 ba895 sqft61 Crescent St APT 7, Northampton, MA 01060Sold
- $545,0002 bd1 ba1.2k sqft61 Crescent St APT 1, Northampton, MA 01060Sold

- $445,4002 bd1 ba1.2k sqft61 Crescent St APT 2, Northampton, MA 01060Off Market
- $369,6001 bd1 ba835 sqft61 Crescent St APT 3, Northampton, MA 01060Off Market
- $591,3002 bd2 ba1.5k sqft61 Crescent St APT 4, Northampton, MA 01060Off Market
- $521,8001 bd1 ba1.8k sqft61 Crescent St APT 5, Northampton, MA 01060Off Market
- $329,3002 bd1 ba795 sqft67 Crescent St APT 1, Northampton, MA 01060Off Market
Nearby schools
GreatSchools rating
- 6/10Jackson Street Elementary SchoolGrades: K-5Distance: 0.7 mi
- 6/10John F Kennedy Middle SchoolGrades: 6-8Distance: 2.4 mi
- 9/10Northampton High SchoolGrades: 9-12Distance: 0.7 mi
Schools provided by the listing agent
- Elementary: Northampton
- Middle: Northampton
- High: Northampton
Source: MLS PIN. This data may not be complete. We recommend contacting the local school district to confirm school assignments for this home.
Sell for more on Zillow
Get a Zillow Showcase℠ listing at no additional cost and you could sell for .
$358,200
2% more
+$7,164
With Zillow Showcase(estimated)
$365,364
Sell for more on Zillow
Get a Zillow Showcase℠ listing at no additional cost and you could sell for .
$358,200
2% more
+$7,164
With Zillow Showcase(estimated)
$365,364
- Massachusetts
- Hampshire County
- Northampton
- 01060
- 61 Crescent St Apartment 8
