NAVAJO LAKE VIEWS from this inviting 2-bedroom, 2-bath home in Arboles. The interior has been remodeled throughout, creating a comfortable, updated home that makes the most of its setting. Large windows and sliding glass doors bring lake views inside and connect the living space to the outdoors. An open second-level office area overlooks the living space below, adding character and flexibility to the floor plan. Additional improvements include air conditioning and a mix of carpet, tile, and wood flooring throughout. With newly installed underground fiber-optic high-speed internet, working from home is a true pleasure. Outdoor living is at the heart of the property. A covered brick-paver patio and second-story wood deck welcome you at the front, while the back opens to a low-maintenance synthetic deck with an included hot tub and views of Navajo Lake. A fountain and small flower garden with its own sprinkler system add another touch to the outdoor setting. The property sits on a spacious site made up of three combined lots, offering plenty of room to spread out. Adding to the versatility is a substantial 1,440-square-foot detached metal building, ideal for a boat, vehicles, recreational equipment, a workshop or hobby space, and extra storage that comes in handy near the lake. With its remodeled interior, lake views from inside and out, multiple outdoor living areas, substantial detached building, and generous site, 61 Easy Drive offers a unique combination of features, comfort, space, and versatility that's hard to find.
Active
$575,000
61 Easy Drive, Arboles, CO 81121
2beds
1,494sqft
Stick Built
Built in 1985
1.81 Acres Lot
$558,400 Zestimate®
$385/sqft
$-- HOA
What's special
Navajo lake viewsCovered brick-paver patioAir conditioning
- 7 days
- 455
- 32
Likely to sell faster than
Zillow last checked:
Listing updated:
Listed by:
F. Lynn Johnson C:970-946-5900,
Sherpa Real Estate
Source: CREN,MLS#: 839710
Facts & features
Interior
Bedrooms & bathrooms
- Bedrooms: 2
- Bathrooms: 2
- Full bathrooms: 2
Heating
- Forced Air
Cooling
- Central Air
Appliances
- Included: Dishwasher, Dryer, Range, Refrigerator, Washer
Features
- Part Furnished
- Flooring: Carpet-Partial, Tile
- Windows: Double Pane Windows
Interior area
- Total structure area: 1,494
- Total interior livable area: 1,494 sqft
Video & virtual tour
Property
Parking
- Total spaces: 4
- Parking features: Detached Garage
- Garage spaces: 4
Features
- Levels: One and One Half
- Stories: 1
- Has water view: Yes
- Water view: Lake/Pond/Reservoir
Lot
- Size: 1.81 Acres
Details
- Additional structures: Garage(s), RV/Boat Storage
- Parcel number: 616117214036
- Zoning description: Residential Single Family
Construction
Type & style
- Home type: SingleFamily
- Property subtype: Stick Built
Materials
- Wood, Stucco
- Roof: Metal
Condition
- New construction: No
- Year built: 1985
Utilities & green energy
- Sewer: Engineered Septic
- Water: City Water
- Utilities for property: Electricity Connected, Phone Connected
Community & HOA
Community
- Subdivision: Piedra Park 03 - 11 Cnty Code 00510
HOA
- Has HOA: No
Location
- Region: Arboles
Financial & listing details
- Price per square foot: $385/sqft
- Tax assessed value: $290,200
- Annual tax amount: $2,170
- Date on market: 10/12/2026
- Electric utility on property: Yes
Estimated market value
$558,400
$530,000 - $586,000
$2,179/mo
Price history
| Date | Event | Price |
|---|---|---|
| 10/12/2026 | Listed for sale | $575,000+22.3%$385/sqft |
Source:  CREN #839710 Report a problem | ||
| 9/11/2023 | Sold | $470,000$315/sqft |
Source: Public Record Report a problem | ||
Public tax history
| Year | Property taxes | Tax assessment |
|---|---|---|
| 2024 | $957 -29.4% | $19,450 |
| 2023 | $1,356 -8.6% | $19,450 -18.5% |
| 2022 | $1,483 | $23,870 -2.8% |
| 2021 | -- | $24,560 +8.6% |
| 2020 | $1,278 +34.5% | $22,620 |
| 2019 | $950 -98.8% | $22,620 +16.2% |
| 2017 | $78,828 | $19,460 +15.1% |
| 2016 | -- | $16,910 |
| 2015 | -- | $16,910 +39.1% |
| 2014 | -- | $12,160 +2.4% |
| 2013 | -- | $11,870 |
| 2012 | -- | $11,870 -21.3% |
| 2011 | -- | $15,080 |
Find assessor info on the county website
Monthly payment
Est. payment
Payment breakdown
Explore the cost of this home by adjusting the details. Changes won't be saved.Climate risks
Neighborhood: 81121
Nearby schools
Schools provided by the listing agent
- Elementary: Pagosa Springs K-4
- Middle: Pagosa Springs 5-8
- High: Pagosa Springs 9-12
Source: CREN. This data may not be complete. We recommend contacting the local school district to confirm school assignments for this home.
Similar homes
- $375,0003 bd2 ba1.4k sqft32 Easy Drive, Arboles, CO 81121For Sale
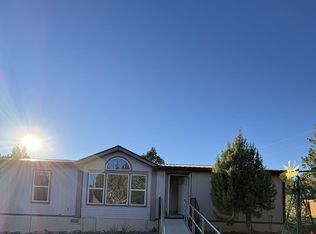
 MLS ID #839828, Deborah Archuleta. CREN
- $390,0003 bd2 ba1.8k sqft87 & 133 Lake Fork, Arboles, CO 81121For Sale
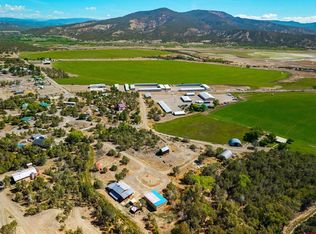 MLS ID #838333, Ty Lovato. CREN
- $355,0002 bd2 ba1.5k sqft274 Deer Park, Arboles, CO 81121For Sale
 MLS ID #833743, Peggy Andrews. CREN
- $--3 bd1 ba2.2k sqft12605 State Highway 151, Ignacio, CO 81137Auction
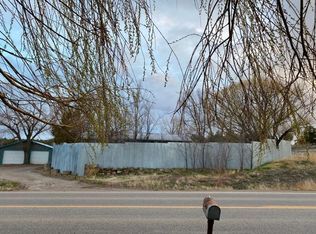 Auction.com 2
- $325,0002 bd1 ba768 sqft155 Lake View, Arboles, CO 81121For SaleMLS ID #828268, Deborah Archuleta. CREN
- $299,9003 bd2 ba1.5k sqft254 Deer Park, Arboles, CO 81121For SaleMLS ID #833703, Jennifer Reno. CREN
- $445,0001 bd1 ba1k sqft940 County Road 973, Arboles, CO 81121For SaleMLS ID #832234, Deborah Archuleta. CREN
- $305,0002 bd1 ba980 sqft98 Wandering Hills Place, Arboles, CO 81121For SaleMLS ID #835951, Becky Ziminsky. CREN
- $565,0003 bd2 ba1.3k sqft577 N Mountain View Drive, Bayfield, CO 81122For SaleMLS ID #838317, Dianne Heleno. CREN
- $550,0003 bd2 ba1.7k sqft7915 ST HWY 151, Ignacio, CO 81137For SaleMLS ID #838341, Andy Class. CREN
- $415,0003 bd3 ba2k sqft977 Lopez Road, Ignacio, CO 81122For SaleMLS ID #835821, Frank Sandoval. CREN
- $575,0003 bd3 ba1.8k sqft130 Carey's Court, Pagosa Springs, CO 81147For SaleMLS ID #833197, Christie Hunt. CREN
- $525,0002 bd1 ba936 sqft28061 W HWY 160, Bayfield, CO 81122For SaleMLS ID #838305, Deborah Archuleta. CREN
- $749,0003 bd2 ba1.8k sqft1728 County Road 326, Ignacio, CO 81137For SaleMLS ID #839632, Lauren Ammerman. CREN
- $660,0003 bd2 ba1.6k sqft399 E Schroder Drive, Bayfield, CO 81122For SaleMLS ID #838375, Matthew Arias. CREN
- $495,0003 bd2 ba2k sqft779 E Elm Circle, Bayfield, CO 81122For SaleMLS ID #839477, Isaac Fleener. CREN
- $575,0003 bd2 ba1.6k sqft476 Plum Street, Bayfield, CO 81122For SaleMLS ID #838937, Todd Sieger. CREN
- $610,0003 bd2 ba1.9k sqft286 Meadows Circle, Bayfield, CO 81122For SaleMLS ID #838025, Justine Mask. CREN
- $550,0003 bd2 ba2.1k sqft317 Meadows Circle, Bayfield, CO 81122For SaleMLS ID #838123, Dianne Heleno. CREN
