Skip main navigation
Off market
  • Price Unknown

    61 Furrow Ln, Toronto, ON M8Z 0A2

    3beds
    2,500sqft
    Townhouse
    Built in ----
    858 Square Feet Lot
    $-- Zestimate®
    C$--/sqft
    C$4,930 Estimated rent

    Home value

    Not available

    Estimated sales range

    Not available

    Not available

    Loading
    Loading...

    Owner options

    List your home for rent

    C$4,930/mo

    Rent Zestimate®

    Find your next renter with Zillow Rental Manager. Plus, with online applications, you can quickly screen prospective tenants – for free.

    Learn more

    C$4,930/mo

    Rent Zestimate®

    Refinance and save

    C$148/mo

    Est. payment

    Refinancing to a lower rate could help reduce your monthly payments and save thousands over the life of the loan.

    See today's rates

    C$148/mo

    Est. payment

    Explore your selling options

    Work with a Zillow partner agent

    Leverage their expertise and Zillow's premium Showcase listings to get your home seen by more buyers.

    Get started

    List with your own agent

    Get your home in front of millions of buyers by listing it on Zillow.

    Learn how to do it

    Sell it yourself

    Take full control of how buyers see your home on Zillow by listing For Sale by Owner (FSBO).

    List your home

    What's special

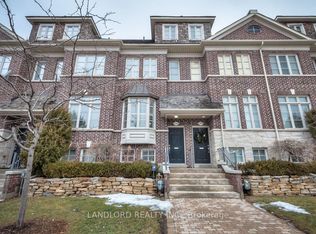
    Spectacular Executive 3 Stories Townhome in the Most Desirable neighborhood in Etobicoke . Minutes To Bloor Street and the Islington Subway. Close to Restaurants, Shops, Café , Theatres ,Bloor West Village, Major highways, Schools & Hospital. Gorgeous & Elegant 9ft ceiling open-concept living/dining room, gas fireplace, Hardwood floors throughout ,Built in Custom-made Shelving in family room ,Crown Molding & walk-out to a beautiful Deck w natural gas hookup for BBQ . Over 100K Spent of Recent Upgrades ,includes Quartz counters, Top of the Line SS Appliances , under-mount sink, potlights, Red Stone Brick backsplash in the kitchen , custom made wall to wall Pantry, California Shutters , crown molding Freshly painted Upgraded Lights Fixtures . Carpet free Thru-out 3 levels & Brand new Washer /Dryer . Master Bedroom 9ft ceiling loft retreat features roomy walk-in custom made closet organizer & spa-like 5Pc bathroom with double sink, over sized shower and potlights & walk out to your private Balcony . Freshly Painted. Ground level Mud Rm w/custom made Cabinets includes inside entry from the garage for2-Car garage with GDO which can suite also for office or playroom . Brand new Tankless Water Tank . Move In Ready& Enjoy . ACT FAST WON'T LAST !

    This property is off market, which means it's not currently listed for sale or rent on Zillow. This may be different from what's available on other websites or public sources.

    Facts & features

    Interior

    Bedrooms & bathrooms
    • Bedrooms: 3
    • Bathrooms: 3
    • Full bathrooms: 2
    • 1/2 bathrooms: 1
    Heating
    • Forced air, Gas
    Cooling
    • Central
    Features
    • Built-In Appliances, Auto Garage Door Remote(s)
    • Basement: Walk-Up
    Interior area
    • Total interior livable area: 2,500 sqft

    Property

    Parking
    • Total spaces: 2
    Features
    • Exterior features: Brick
    Lot
    • Size: 858 sqft

    Construction

    Type & style
    • Home type: Townhouse
    • Architectural style: 3 Storey

    Utilities & green energy

    • Sewer: Septic

    Community & neighborhood

    Location
    • Region: Toronto

    HOA & financial

    HOA
    • Has HOA: Yes
    • HOA fee: C$148 monthly

    Other

    Other facts
    • Property Type: Residential
    • Roof: Asphalt Shing
    • Sewer: Septic
    • Cooling: Central Air
    • Features Area Influences: Shopping Nearby, Schools, Major Highway, Place of Worship, Public Transit, Downtown, Park, Hospital, School Bus Route, Quiet Area, Subways
    • Pets Allowed: Yes
    • Interior Features: Built-In Appliances, Auto Garage Door Remote(s)
    • Basement: Walk-Up
    • Heating: Forced Air
    • Architectural Style: 3 Storey
    • Balcony: Open
    • Location: Urban

    Price history

    Price history is unavailable.

    Public tax history

    Tax history is unavailable.

    Neighborhood: Islington

    Nearby schools

    GreatSchools rating

    No schools nearby

    We couldn't find any schools near this home.