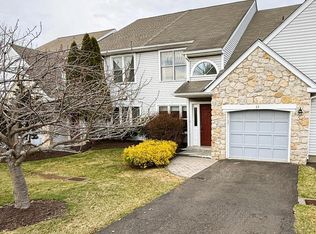
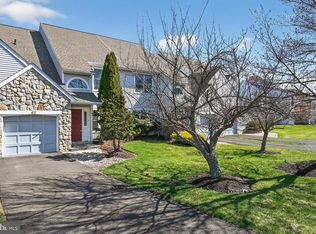
Rarely offered end-unit townhome in the desirable Gwyn Ayre community, offering low-maintenance living with a spacious, well-designed layout in the Wissahickon School District. An elegant cathedral foyer with a turned staircase sets the tone upon entry. The main level features hardwood floors throughout, a light-filled living room with gas fireplace and plantation shutters, and a separate dining area with elegant wainscoting. A private office/den with French doors and a bay window provides flexible living space. The kitchen includes custom cabinetry, granite counters, and a center island, with a glass slider leading to a large private deck surrounded by mature evergreens—creating a natural privacy screen. A conveniently located powder room is tucked just off the interior garage entry. Upstairs, the primary suite offers a large bath and abundant closet space, along with two additional bedrooms and a hall bath, as well as a conveniently located laundry closet. The lower level is largely unfinished, offering excellent storage, and includes one finished room ideal for a home office, gym, or hobby space. Recent improvements include a newer HVAC system. Ideally located within walking distance to the Springhouse Village Shopping Center—home to Whole Foods, Starbucks, Arpeggio, CVS, and more—and offering easy access to the Trewellyn Farm Trail. With convenient access to SEPTA trains, Route 309, the PA Turnpike, downtown Ambler, and the Ambler YMCA, this home offers the perfect blend of convenience and comfort.
Under contract
$595,000
61 Harlow Cir, Lower Gwynedd, PA 19002
3beds
2,093sqft
Townhouse
Built in 1986
5,167 Square Feet Lot
$580,800 Zestimate®
$284/sqft
$168/mo HOA
What's special
Rarely offered end-unit townhomeSpacious well-designed layoutConveniently located powder roomCenter islandKitchen includes custom cabinetryHardwood floors throughoutPlantation shutters
- 78 days |
- 201 |
- 9 |
Likely to sell faster than
Zillow last checked:
Listing updated:
Listed by:
Kerry Boccella 215-301-9117,
Compass RE 2673805813
Source: Bright MLS,MLS#: PAMC2176710
Facts & features
Interior
Bedrooms & bathrooms
- Bedrooms: 3
- Bathrooms: 3
- Full bathrooms: 2
- 1/2 bathrooms: 1
- Main level bathrooms: 1
Rooms
- Room types: Living Room, Dining Room, Primary Bedroom, Bedroom 2, Bedroom 3, Kitchen, Family Room, Office, Bathroom 1, Primary Bathroom
Primary bedroom
- Level: Upper
- Area: 272 Square Feet
- Dimensions: 16 X 17
Bedroom 2
- Level: Upper
- Area: 121 Square Feet
- Dimensions: 11 X 11
Bedroom 3
- Level: Upper
Primary bathroom
- Level: Upper
Bathroom 1
- Level: Upper
Bathroom 1
- Level: Upper
Dining room
- Level: Main
- Area: 190 Square Feet
- Dimensions: 10 X 19
Family room
- Level: Main
- Area: 208 Square Feet
- Dimensions: 13 X 16
Kitchen
- Features: Kitchen - Gas Cooking, Kitchen Island, Double Sink
- Level: Main
- Area: 195 Square Feet
- Dimensions: 13 X 15
Living room
- Level: Main
- Area: 121 Square Feet
- Dimensions: 11 X 11
Office
- Level: Lower
Office
- Level: Lower
Heating
- Forced Air, Natural Gas
Cooling
- Central Air, Electric
Appliances
- Included: Self Cleaning Oven, Dishwasher, Refrigerator, Disposal, Gas Water Heater
- Laundry: Hookup, Upper Level
Features
- Primary Bath(s), Kitchen Island, Ceiling Fan(s), Bathroom - Stall Shower, Breakfast Area, Bathroom - Tub Shower, Soaking Tub
- Flooring: Wood, Tile/Brick
- Windows: Bay/Bow, Skylight(s)
- Basement: Full
- Number of fireplaces: 1
- Fireplace features: Marble, Gas/Propane
Interior area
- Total structure area: 2,093
- Total interior livable area: 2,093 sqft
- Finished area above ground: 2,093
- Finished area below ground: 0
Property
Parking
- Total spaces: 1
- Parking features: Garage Door Opener, Attached, Other
- Attached garage spaces: 1
Accessibility
- Accessibility features: None
Features
- Levels: Two
- Stories: 2
- Patio & porch: Deck
- Pool features: None
Lot
- Size: 5,167 Square Feet
- Dimensions: 26.00 x 0.00
- Features: Corner Lot, Front Yard, Rear Yard
Details
- Additional structures: Above Grade, Below Grade
- Parcel number: 390001801104
- Zoning: A
- Special conditions: Standard
Construction
Type & style
- Home type: Townhouse
- Architectural style: Other
- Property subtype: Townhouse
Materials
- Vinyl Siding
- Foundation: Block
- Roof: Pitched,Shingle
Condition
- New construction: No
- Year built: 1986
Details
- Builder model: CONCORD
- Builder name: DAVID CUTLER
Utilities & green energy
- Electric: Underground
- Sewer: Public Sewer
- Water: Public
- Utilities for property: Cable Connected
Community & HOA
Community
- Security: Security System
- Subdivision: Gwyn Ayre
HOA
- Has HOA: Yes
- Services included: Common Area Maintenance, Maintenance Grounds, Trash
- HOA fee: $168 monthly
Location
- Region: Lower Gwynedd
- Municipality: LOWER GWYNEDD TWP
Financial & listing details
- Price per square foot: $284/sqft
- Tax assessed value: $167,380
- Annual tax amount: $5,271
- Date on market: 4/23/2026
- Listing agreement: Exclusive Right To Sell
- Listing terms: Conventional,VA Loan,Cash
- Inclusions: All Appliances As-is
- Ownership: Fee Simple
Estimated market value
$580,800
$552,000 - $610,000
$3,242/mo
Price history
| Date | Event | Price |
|---|---|---|
| 6/12/2026 | Contingent | $595,000$284/sqft |
Source: | ||
| 5/31/2026 | Listed for sale | $595,000$284/sqft |
Source: | ||
| 5/3/2026 | Listing removed | $595,000$284/sqft |
Source: | ||
| 4/28/2026 | Contingent | $595,000$284/sqft |
Source: | ||
| 4/23/2026 | Listed for sale | $595,000+66.4%$284/sqft |
Source: | ||
| 6/3/2016 | Sold | $357,500-2%$171/sqft |
Source: Public Record Report a problem | ||
| 3/15/2016 | Listed for sale | $364,900+1.9%$174/sqft |
Source: BHHS Fox & Roach #6748703 Report a problem | ||
| 4/21/2010 | Sold | $358,000-4.3%$171/sqft |
Source: Public Record Report a problem | ||
| 3/13/2010 | Listed for sale | $373,900$179/sqft |
Source: RE/MAX Services #5671971 Report a problem | ||
Public tax history
| Year | Property taxes | Tax assessment |
|---|---|---|
| 2025 | $5,142 +7.8% | $167,380 |
| 2024 | $4,768 | $167,380 |
| 2023 | $4,768 +4.5% | $167,380 |
| 2022 | $4,562 +3.4% | $167,380 |
| 2021 | $4,413 +2.7% | $167,380 |
| 2020 | $4,295 +2.3% | $167,380 |
| 2019 | $4,200 +2.4% | $167,380 |
| 2018 | $4,103 +4.4% | $167,380 |
| 2017 | $3,929 +2.3% | $167,380 |
| 2016 | $3,841 +2.9% | $167,380 |
| 2015 | $3,734 +0% | $167,380 |
| 2014 | $3,733 | $167,380 |
| 2013 | $3,733 +0.5% | $167,380 |
| 2012 | $3,715 +3.4% | $167,380 |
| 2011 | $3,592 +0.8% | $167,380 |
| 2010 | $3,562 | $167,380 |
| 2009 | $3,562 +1.5% | $167,380 |
| 2008 | $3,510 -0.7% | -- |
| 2007 | $3,534 -0.2% | -- |
| 2006 | $3,541 +4.2% | -- |
| 2005 | $3,398 +4.2% | -- |
| 2004 | $3,261 +7.2% | -- |
| 2003 | $3,042 +2.3% | -- |
| 2002 | $2,973 +3.2% | -- |
| 2000 | $2,880 -1.2% | -- |
| 1999 | $2,914 | -- |
Find assessor info on the county website
Monthly payment
Est. payment$--/mo
Payment breakdown
Explore the cost of this home by adjusting the details. Changes won't be saved.All calculations are estimates and provided by Zillow, Inc. for informational purposes only. Actual amounts may vary.
HOA fees may include property taxes on listings classified as Co-Ops. Contact the listing agent and/or owner for fee details.
Mortgage interest rates are dependent on a number of factors, including credit score, down payment, and repayment length. Interest rate data provided by Zillow Group Marketplace, Inc. as of 1/1/1970 from various mortgage lenders with which we have lead or other similar arrangements; the Estimated Payment is an average of those rates.
See how much you could borrow to make a competitive offer.
Climate risks
Neighborhood: 19002
Nearby schools
GreatSchools rating
- 10/10Shady Grove El SchoolGrades: K-5Distance: 3.1 mi
- 8/10Wissahickon Middle SchoolGrades: 6-8Distance: 1.5 mi
- 9/10Wissahickon Senior High SchoolGrades: 9-12Distance: 1.3 mi
Schools provided by the listing agent
- District: Wissahickon
Source: Bright MLS. This data may not be complete. We recommend contacting the local school district to confirm school assignments for this home.
A local agent can set up tours, give advice and negotiate with sellers.
A local lender can help you make sure your offer is ready when you are.
- Pennsylvania
- Montgomery County
- Ambler
- 19002
- 61 Harlow Cir