Skip main navigation
Sold for $518,000
  • $518,000

    63 Harlow Cir, Lower Gwynedd, PA 19002

    3beds
    2,080sqft
    Townhouse
    Built in 1986
    3,079 Square Feet Lot
    $522,000 Zestimate®
    $249/sqft
    $3,227 Estimated rent

    Home value

    $522,000

    $485,000 - $559,000

    $3,227/mo

    Zestimate® history
    Loading
    Loading...

    Owner options

    List your home for rent

    $3,227/mo

    Rent Zestimate®

    Find your next renter with Zillow Rental Manager. Plus, with online applications, you can quickly screen prospective tenants – for free.

    Learn more

    $3,227/mo

    Rent Zestimate®

    Refinance and save

    $3,488/mo

    Est. payment

    Refinancing to a lower rate could help reduce your monthly payments and save thousands over the life of the loan.

    See today's rates

    $3,488/mo

    Est. payment

    Explore your selling options

    Work with a Zillow partner agent

    Leverage their expertise and Zillow's premium Showcase listings to get your home seen by more buyers.

    Get started

    List with your own agent

    Get your home in front of millions of buyers by listing it on Zillow.

    Learn how to do it

    Sell it yourself

    Take full control of how buyers see your home on Zillow by listing For Sale by Owner (FSBO).

    List your home

    What's special

    Attached one-car garageGenerously sized kitchenKitchen breakfast nookWalk-in closetLarge walk-in utility closetGenerously sized primary bedroomTwo additional bedrooms
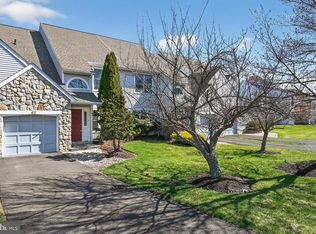
    Presenting 63 Harlow Circle, a three-bedroom, two-and-a-half-bath, two-story townhouse situated in the desirable Gwyn Ayre community within prestigious & scenic Lower Gwynedd township. This residence is thoughtfully designed to maximize natural light throughout, offering a classic open and airy floor plan that caters to today's discerning buyer. The main level offers a spacious living room that transitions smoothly into the dining area, creating an ideal setting for hosting gatherings and holiday meals. The family room, featuring a welcoming fireplace, invites relaxation and is conveniently open to a generously sized kitchen, ready for thoughtful updates by its next owner. Adjacent to the kitchen breakfast nook is access to the rear patio, which provides picturesque views of the private, shared backyard. Completing the main level are a half bath, a large walk-in utility closet, and access to the attached one-car garage. Upstairs, the second floor presents a generously sized primary bedroom with a walk-in closet, 2 additional closets, an adjacent vanity/dressing area, and a private primary bathroom with stall shower and a separate tub. Two additional bedrooms, a convenient laundry room (with a full-sized washer and dryer, included), and a hallway full bathroom complete the second-floor layout. The lower-level unfinished basement is home to the gas hot air and central air HVAC system and the gas hot water heater, this area also providing additional space for storage. The one-car garage adds convenience to your daily routine, ensuring easy parking and direct inside the home access. The reasonable monthly HOA fee covers trash collection, lawn care, and common area snow removal. Conveniently located near Routes 309 and 202, as well as the Spring House Shopping Center, featuring Whole Foods, Starbucks, CVS, Arpeggio restaurant and more! The property needs TLC and updating throughout, the Seller priced with those perceived Buyer updates and improvements in mind. Property is being sold As Is. Wont last

    Zillow last checked:

    Listing updated:

    Listed by:

    Mark Caracausa 267-992-4719,

    Coldwell Banker Realty

    Bought with:

    Sarina Spinelli, RS338269

    EXP Realty, LLC

    Source: Bright MLS,MLS#: PAMC2170442MLS Logo

    Facts & features

    Interior

    Bedrooms & bathrooms
    • Bedrooms: 3
    • Bathrooms: 3
    • Full bathrooms: 2
    • 1/2 bathrooms: 1
    • Main level bathrooms: 1
    Primary bedroom
    • Level: Upper
    • Area: 270 Square Feet
    • Dimensions: 15 X 18
    Bedroom 2
    • Level: Upper
    • Area: 165 Square Feet
    • Dimensions: 11 X 15
    Bedroom 3
    • Level: Upper
    • Area: 121 Square Feet
    • Dimensions: 11 X 11
    Bathroom 1
    • Level: Upper
    Bathroom 2
    • Level: Upper
    Breakfast room
    • Level: Main
    • Area: 66 Square Feet
    • Dimensions: 6 X 11
    Dining room
    • Level: Main
    • Area: 190 Square Feet
    • Dimensions: 10 X 19
    Family room
    • Level: Main
    • Area: 195 Square Feet
    • Dimensions: 13 X 15
    Half bath
    • Level: Main
    Kitchen
    • Level: Main
    • Area: 121 Square Feet
    • Dimensions: 11 X 11
    Laundry
    • Level: Upper
    • Area: 30 Square Feet
    • Dimensions: 5 X 6
    Living room
    • Level: Main
    • Area: 225 Square Feet
    • Dimensions: 15 X 15
    Heating
    • Central, Natural Gas
    Cooling
    • Central Air, Electric
    Appliances
    • Included: Gas Water Heater
    • Laundry: Upper Level, Laundry Room
    Features
    • Basement: Unfinished
    • Number of fireplaces: 1
    Interior area
    • Total structure area: 2,080
    • Total interior livable area: 2,080 sqft
    • Finished area above ground: 2,080
    • Finished area below ground: 0

    Property

    Parking
    • Total spaces: 2
    • Parking features: Garage Faces Front, Inside Entrance, Garage Door Opener, Attached, Driveway, Parking Lot
    • Attached garage spaces: 1
    • Uncovered spaces: 1
    Accessibility
    • Accessibility features: None
    Features
    • Levels: Two
    • Stories: 2
    • Pool features: None
    Lot
    • Size: 3,079 sqft
    • Dimensions: 28.00 x 0.00
    Details
    • Additional structures: Above Grade, Below Grade
    • Parcel number: 390001801122
    • Zoning: RESIDENTIAL
    • Zoning description: Residential
    • Special conditions: Standard

    Construction

    Type & style
    • Home type: Townhouse
    • Architectural style: Colonial,Traditional
    • Property subtype: Townhouse
    Materials
    • Vinyl Siding
    • Foundation: Concrete Perimeter, Block
    Condition
    • New construction: No
    • Year built: 1986

    Utilities & green energy

    • Sewer: Public Sewer
    • Water: Public

    Community & neighborhood

    Location
    • Region: Lower Gwynedd
    • Subdivision: Gwyn Ayre
    • Municipality: LOWER GWYNEDD TWP

    HOA & financial

    HOA
    • Has HOA: Yes
    • HOA fee: $168 monthly
    • Services included: Common Area Maintenance, Maintenance Grounds, Trash
    • Association name: GWYN AYRE C/O CONTINENTAL PROPERTY MANAGEMENT INC

    Other

    Other facts
    • Listing agreement: Exclusive Right To Sell
    • Ownership: Fee Simple

    Price history

    DateEventPrice
    4/24/2026Sold$518,000+2.6%$249/sqft
    Source: Bright MLS #PAMC2170442 Report a problem
    4/14/2026Pending sale$505,000$243/sqft
    Source: Bright MLS #PAMC2170442 Report a problem
    3/24/2026Contingent$505,000$243/sqft
    Source: Bright MLS #PAMC2170442 Report a problem
    3/22/2026Listed for sale$505,000$243/sqft
    Source: Bright MLS #PAMC2170442 Report a problem
    3/21/2026Pending sale$505,000$243/sqft
    Source: Bright MLS #PAMC2170442 Report a problem
    3/14/2026Listed for sale$505,000$243/sqft
    Source: Bright MLS #PAMC2170442 Report a problem

    Public tax history

    YearProperty taxesTax assessment
    2025$4,933 +7.9%$160,580
    2024$4,574 $160,580
    2023$4,574 +4.5%$160,580
    2022$4,377 +3.4%$160,580
    2021$4,233 +2.7%$160,580
    2020$4,120 +2.3%$160,580
    2019$4,029 +2.4%$160,580
    2018$3,936 +4.5%$160,580
    2017$3,768 +2.3%$160,580
    2016$3,683 +2.8%$160,580
    2015$3,581 +0%$160,580
    2014$3,580 $160,580
    2013$3,580 +0.5%$160,580
    2012$3,563 +3.4%$160,580
    2011$3,446 +0.8%$160,580
    2010$3,417 $160,580
    2009$3,417 +1.5%$160,580
    2008$3,368 -0.7%--
    2007$3,391 -0.2%--
    2006$3,398 +4.2%--
    2005$3,262 +4.3%--
    2004$3,129 +7.2%--
    2003$2,920 +2.4%--
    2002$2,852 +3.2%--
    2000$2,763 -1.1%--
    1999$2,795 --

    Find assessor info on the county website

    Neighborhood: 19002

    Nearby schools

    GreatSchools rating
    Schools provided by the listing agent
    • Elementary: Shady Grove
    • Middle: Wissahickon
    • High: Wissahickon
    • District: Wissahickon

    Source: Bright MLS. This data may not be complete. We recommend contacting the local school district to confirm school assignments for this home.

    Get a cash offer in 3 minutes
    Find out how much your home could sell for in as little as 3 minutes with a no-obligation cash offer.
    Estimated market value
    $522,000
    Get a cash offer in 3 minutes
    Find out how much your home could sell for in as little as 3 minutes with a no-obligation cash offer.
    Estimated market value
    $522,000