This is the one you have been waiting for!! This well-maintained three-bedroom, two-and-a-half-bath, two-story Gwyn Ayre townhouse is just waiting for your decorator’s touch! Located in the sought after Wissahickon School District in Lower Gwynedd Township, this home is nestled in a very desirable section of the neighborhood. The floor plan is just right for todays’ buyers with its open concept first floor and boasting tons of natural light. Enter the foyer and into the living room which features a large bay window and which flows seamlessly into the expansive dining area and then into the heart of the home. Notice the gleaming hardwood floors which continue from the dining room and into kitchen, and family room. The combination family room and kitchen include a gas fireplace, expansive windows, a small island, and tons of cabinet storage. There is a convenient breakfast nook that overlooks the large private deck (with some newer decking) which is adjacent to the beautiful natural common area behind the home. The main level also includes a half bath, a large walk-in utility closet, and direct interior access to the attached one-car garage. Downstairs is an updated 250 square foot finished “flex space” which features a new LVP floor and fresh paint and outlets galore. Bring your imagination, this area could easily be an office, craft room, bedroom or playroom. The remainder of the basement still retains impressive storage space, a spacious utility area, and a convenient workbench. Upstairs, the second floor includes an expansive primary bedroom with hardwood floors, a walk-in closet as well as 2 additional full-sized closets. The private ensuite bathroom has a stall shower and a separate soaking tub. Two additional nicely-sized bedrooms, and a full bathroom in the hallway are included on this level along with a convenient laundry room (featuring a full-sized washer and dryer, included “as is”). All bedrooms feature crown molding throughout. The current owners replaced the roof in 2024 (with a transferable warranty) and installed a heating coil in the rear gutter to prevent ice damming in the winter. A new hot water heater was installed in 2022. Windows were replaced in 2014. The modest monthly HOA fee covers trash collection, lawn care, and common area snow removal. The location of this community cannot be beat with easy access to Routes 309 and 202, as well as the Spring House Shopping Center, featuring Whole Foods, Giant, Starbucks, CVS, and many other stores. Arpeggio restaurant and the Spring House Tavern are located at the same intersection! Downtown Ambler and shopping in Montgomeryville are also just minutes away. Schedule your showing today !!
Sold for $519,000
$519,000
62 Harlow Cir, Lower Gwynedd, PA 19002
3beds
2,342sqft
Townhouse
Built in 1986
3,484 Square Feet Lot
$520,100 Zestimate®
$222/sqft
$3,244 Estimated rent
Home value
$520,100
$484,000 - $557,000
$3,244/mo
Zestimate® history
Owner options
List your home for rent
$3,244/mo
Rent Zestimate®
Find your next renter with Zillow Rental Manager. Plus, with online applications, you can quickly screen prospective tenants – for free.
$3,244/mo
Rent Zestimate®
Refinance and save
$3,686/mo
Est. payment
Refinancing to a lower rate could help reduce your monthly payments and save thousands over the life of the loan.
$3,686/mo
Est. payment
Explore your selling options
Work with a Zillow partner agent
Leverage their expertise and Zillow's premium Showcase listings to get your home seen by more buyers.
Get startedList with your own agent
Get your home in front of millions of buyers by listing it on Zillow.
Learn how to do itSell it yourself
Take full control of how buyers see your home on Zillow by listing For Sale by Owner (FSBO).
List your homeWhat's special
Gas fireplaceExpansive windowsOpen concept first floorTwo additional nicely-sized bedroomsSmall islandTons of natural lightTons of cabinet storage
Zillow last checked:
Listing updated:
Listed by:
James Beyer 215-760-4941,
Coldwell Banker Realty
Bought with:
Brian Kang, RS276051
RE/MAX Services
Source: Bright MLS,MLS#: PAMC2170932
Facts & features
Interior
Bedrooms & bathrooms
- Bedrooms: 3
- Bathrooms: 3
- Full bathrooms: 2
- 1/2 bathrooms: 1
- Main level bathrooms: 1
Rooms
- Room types: Living Room, Dining Room, Primary Bedroom, Bedroom 2, Bedroom 3, Kitchen, Family Room, Bonus Room
Primary bedroom
- Features: Walk-In Closet(s)
- Level: Upper
- Area: 272 Square Feet
- Dimensions: 16 X 17
Bedroom 2
- Level: Upper
- Area: 130 Square Feet
- Dimensions: 10 X 13
Bedroom 3
- Level: Upper
- Area: 121 Square Feet
- Dimensions: 11 X 11
Bonus room
- Level: Lower
- Area: 256 Square Feet
- Dimensions: 16 X 16
Dining room
- Level: Main
- Area: 209 Square Feet
- Dimensions: 11 X 19
Family room
- Features: Fireplace - Gas
- Level: Main
- Area: 240 Square Feet
- Dimensions: 15 X 16
Kitchen
- Features: Breakfast Nook, Kitchen Island, Kitchen - Gas Cooking
- Level: Main
- Area: 187 Square Feet
- Dimensions: 11 X 17
Living room
- Level: Main
- Area: 221 Square Feet
- Dimensions: 13 X 17
Heating
- Central, Natural Gas
Cooling
- Central Air, Electric
Appliances
- Included: Gas Water Heater
- Laundry: Upper Level
Features
- Soaking Tub, Open Floorplan
- Flooring: Wood
- Basement: Partially Finished
- Number of fireplaces: 1
Interior area
- Total structure area: 2,342
- Total interior livable area: 2,342 sqft
- Finished area above ground: 2,086
- Finished area below ground: 256
Property
Parking
- Total spaces: 3
- Parking features: Garage Faces Front, Garage Door Opener, Inside Entrance, Attached, Driveway
- Attached garage spaces: 1
- Uncovered spaces: 2
Accessibility
- Accessibility features: None
Features
- Levels: Two
- Stories: 2
- Patio & porch: Deck
- Pool features: None
Lot
- Size: 3,484 Square Feet
- Features: Backs - Open Common Area
Details
- Additional structures: Above Grade, Below Grade
- Parcel number: 390001801113
- Zoning: RESIDENTIAL
- Special conditions: Standard
Construction
Type & style
- Home type: Townhouse
- Architectural style: Colonial
- Property subtype: Townhouse
Materials
- Vinyl Siding
- Foundation: Block
Condition
- New construction: No
- Year built: 1986
Details
- Builder name: Cutler
Utilities & green energy
- Sewer: Public Sewer
- Water: Public
Community & HOA
Community
- Subdivision: Gwyn Ayre
HOA
- Has HOA: Yes
- Services included: Common Area Maintenance, Maintenance Grounds, Snow Removal, Trash
- HOA fee: $168 monthly
- HOA name: GWYN AYRE
Location
- Region: Lower Gwynedd
- Municipality: LOWER GWYNEDD TWP
Financial & listing details
- Price per square foot: $222/sqft
- Tax assessed value: $163,000
- Annual tax amount: $5,133
- Date on market: 3/27/2026
- Listing agreement: Exclusive Right To Sell
- Listing terms: Cash,Conventional
- Inclusions: Refrigerators In Kitchen And Basement; Washer; Dryer; Draperies; Rugs; Sofa Table In Living Room' Tv And Tv Table In Den; Safe; Island Chairs; And Dehumidifier All In "as Is" Condition
- Ownership: Fee Simple
Price history
| Date | Event | Price |
|---|---|---|
| 5/19/2026 | Sold | $519,000$222/sqft |
Source:  Bright MLS #PAMC2170932 Report a problem Bright MLS #PAMC2170932 Report a problem | ||
| 4/1/2026 | Pending sale | $519,000$222/sqft |
Source: Bright MLS #PAMC2170932 Report a problem | ||
| 3/27/2026 | Listed for sale | $519,000+39%$222/sqft |
Source: Bright MLS #PAMC2170932 Report a problem | ||
| 6/1/2006 | Sold | $373,500$159/sqft |
Source: Public Record Report a problem | ||
Public tax history
| Year | Property taxes | Tax assessment |
|---|---|---|
| 2025 | $5,008 +7.8% | $163,000 |
| 2024 | $4,644 | $163,000 |
| 2023 | $4,644 +4.5% | $163,000 |
| 2022 | $4,443 +3.4% | $163,000 |
| 2021 | $4,298 +2.7% | $163,000 |
| 2020 | $4,183 +2.3% | $163,000 |
| 2019 | $4,090 +2.4% | $163,000 |
| 2018 | $3,996 +4.4% | $163,000 |
| 2017 | $3,826 +2.3% | $163,000 |
| 2016 | $3,740 +2.9% | $163,000 |
| 2015 | $3,636 +0% | $163,000 |
| 2014 | $3,635 | $163,000 |
| 2013 | $3,635 +0.5% | $163,000 |
| 2012 | $3,618 +3.4% | $163,000 |
| 2011 | $3,498 +0.8% | $163,000 |
| 2010 | $3,469 | $163,000 |
| 2009 | $3,469 +1.5% | $163,000 |
| 2008 | $3,418 -0.7% | -- |
| 2007 | $3,442 -0.2% | -- |
| 2006 | $3,450 +4.2% | -- |
| 2005 | $3,311 +4.3% | -- |
| 2004 | $3,176 +7.2% | -- |
| 2003 | $2,962 +2.3% | -- |
| 2002 | $2,895 +3.2% | -- |
| 2000 | $2,805 -1.2% | -- |
| 1999 | $2,838 | -- |
Find assessor info on the county website
Neighborhood: 19002
Nearby homes
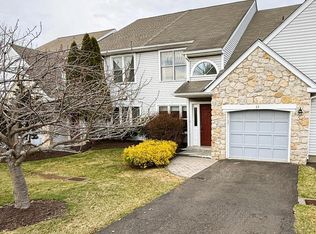
- $518,0003 bd3 ba2k sqft63 Harlow Cir, Lower Gwynedd, PA 19002Sold
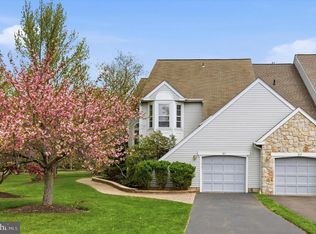
- $585,0003 bd3 ba2k sqft61 Harlow Cir, Lower Gwynedd, PA 19002Sold
- $573,2003 bd2 ba2k sqft64 Harlow Cir, Lower Gwynedd, PA 19002Off Market
- $554,8003 bd2 ba2k sqft60 Cadwalader Ct, Ambler, PA 19002Off Market
- $586,0003 bd2 ba2k sqft95 Coventry Ln, Ambler, PA 19002Off Market
- $590,1003 bd2 ba2k sqft65 Harlow Cir, Ambler, PA 19002Off Market
- $542,2003 bd2 ba2k sqft59 Cadwalader Ct, Lower Gwynedd, PA 19002Off Market
- $524,8003 bd3 ba2k sqft96 Coventry Ln, Ambler, PA 19002Off Market
Nearby schools
GreatSchools rating
- 10/10Shady Grove El SchoolGrades: K-5Distance: 3.1 mi
- 8/10Wissahickon Middle SchoolGrades: 6-8Distance: 1.5 mi
- 9/10Wissahickon Senior High SchoolGrades: 9-12Distance: 1.3 mi
Schools provided by the listing agent
- Middle: Wissahickon
- High: Wissahickon Senior
- District: Wissahickon
Source: Bright MLS. This data may not be complete. We recommend contacting the local school district to confirm school assignments for this home.
Get a cash offer in 3 minutes
Find out how much your home could sell for in as little as 3 minutes with a no-obligation cash offer.
Estimated market value
$520,100
Get a cash offer in 3 minutes
Find out how much your home could sell for in as little as 3 minutes with a no-obligation cash offer.
Estimated market value
$520,100
- Pennsylvania
- Montgomery County
- Ambler
- 19002
- 62 Harlow Cir
