Fabulous, sun-drenched 3 bedroom, 2 bath Expanded Cape perfectly situated on a desirable mid-block location. The heart of the home features an updated, large eat-in kitchen with quartz countertops stainless steel appliances and a bright breakfast nook perfect for starting your mornings! An open-concept living and dining area that flows seamlessly with lots of natural light. Convenient first-floor bedroom with an oversized closet. Upstairs, the king-sized primary bedroom with sliding glass doors that open to a deck overlooking the yard. Additional bedroom with laundry area and a second full bathroom. Access to free community pools, local parks, and shopping. Minutes away from Wantagh Pkwy and Hempstead Tpke., for an easy commute.The yard is perfect for entertaining. Hi Hats, multi-car driveway, new oil tank 2024. In today's market homes like this go quickly call today to schedule a showing!
Pending
$659,000
61 Hollyhock Road, Levittown, NY 11756
3beds
1,390sqft
Single Family Residence, Residential
Built in 1948
5,998 Square Feet Lot
$-- Zestimate®
$474/sqft
$-- HOA
What's special
Lots of natural lightConvenient first-floor bedroomDeck overlooking the yardStainless steel appliancesOversized closetKing-sized primary bedroomHi hats
- 43 days
- 822
- 83
Zillow last checked:
Listing updated:
Listed by:
Century 21 Catapano Homes 516-938-0021,
Caroline M. DeLuca 516-322-1380
Source: OneKey® MLS as distributed by MLS GRID,MLS#: 1055683
Facts & features
Interior
Bedrooms & bathrooms
- Bedrooms: 3
- Bathrooms: 2
- Full bathrooms: 2
Bedroom 1
- Level: First
Bedroom 2
- Description: Oversized Primary Bedroom W/SGD to deck overlooking yard
- Level: Second
Bedroom 2
- Level: Second
Bathroom 1
- Level: First
Bathroom 2
- Level: Second
Dining room
- Level: First
Kitchen
- Description: EIK Quartz Counter tops Access to yard
- Level: First
Laundry
- Level: Second
Living room
- Level: First
Heating
- Hot Water, Oil
Cooling
- Wall/Window Unit(s)
Appliances
- Included: Dishwasher, Dryer, Electric Cooktop, Electric Oven, Microwave, Refrigerator, Washer, Oil Water Heater
- Laundry: Inside
Features
- First Floor Bedroom, First Floor Full Bath
- Flooring: Carpet, Tile, Vinyl
- Attic: None
- Has fireplace: No
Interior area
- Total structure area: 1,390
- Total interior livable area: 1,390 sqft
Property
Parking
- Parking features: Driveway
- Has uncovered spaces: Yes
Features
- Levels: Two
- Patio & porch: Deck
- Fencing: Vinyl
Lot
- Size: 5,998 Square Feet
- Dimensions: 60 x 100
Details
- Parcel number: 2089451870000160
- Special conditions: None
Construction
Type & style
- Home type: SingleFamily
- Architectural style: Exp Cape
- Property subtype: Single Family Residence, Residential
Materials
- Vinyl Siding
Condition
- Year built: 1948
Utilities & green energy
- Sewer: Public Sewer
- Water: Public
- Utilities for property: Cable Available, Electricity Connected, Sewer Connected
Community & HOA
HOA
- Has HOA: No
Location
- Region: Levittown
Financial & listing details
- Price per square foot: $474/sqft
- Tax assessed value: $411
- Annual tax amount: $13,768
- Date on market: 9/27/2026
- Cumulative days on market: 32 days
- Listing agreement: Exclusive Right To Sell
- Electric utility on property: Yes
Estimated market value
Not available
Estimated sales range
Not available
Not available
Price history
| Date | Event | Price |
|---|---|---|
| 10/20/2026 | Pending sale | $659,000$474/sqft |
Source:  OneKey® MLS as distributed by MLS GRID #1055683 Report a problem | ||
| 10/15/2026 | Listing removed | $659,000$474/sqft |
Source: OneKey® MLS as distributed by MLS GRID #1055683 Report a problem | ||
| 9/27/2026 | Listed for sale | $659,000+97.9%$474/sqft |
Source: OneKey® MLS as distributed by MLS GRID #1055683 Report a problem | ||
| 4/20/2015 | Sold | $333,000-1.8%$240/sqft |
Source: OneKey® MLS as distributed by MLS GRID #L2723759 Report a problem | ||
| 4/2/2015 | Pending sale | $339,000$244/sqft |
Source: Douglas Elliman Report a problem | ||
| 4/2/2015 | Listed for sale | $339,000$244/sqft |
Source: Douglas Elliman Report a problem | ||
| 2/12/2015 | Listing removed | $339,000$244/sqft |
Source: Douglas Elliman Report a problem | ||
| 12/1/2014 | Listed for sale | $339,000-2.9%$244/sqft |
Source: Douglas Elliman Report a problem | ||
| 7/21/2014 | Listing removed | $349,000$251/sqft |
Source: Long Island Property Shoppe Inc. #2662064 Report a problem | ||
| 6/1/2014 | Price change | $349,000-5.4%$251/sqft |
Source: Long Island Property Shoppe Inc. #2662064 Report a problem | ||
| 5/2/2014 | Price change | $369,000-2.6%$265/sqft |
Source: Long Island Property Shoppe Inc. #2662064 Report a problem | ||
| 4/10/2014 | Listed for sale | $379,000$273/sqft |
Source: Long Island Property Shoppe Inc. #2662064 Report a problem | ||
Public tax history
| Year | Property taxes | Tax assessment |
|---|---|---|
| 2024 | -- | $397 +3.1% |
| 2023 | -- | $385 -6.3% |
| 2022 | -- | $411 |
| 2021 | $10,708 +8.6% | -- |
| 2020 | $9,857 -3.4% | $466 -6.6% |
| 2019 | $10,198 | $499 -6.4% |
| 2018 | $10,198 -1.3% | $533 -5.8% |
| 2017 | $10,328 +14.6% | $566 -7.8% |
| 2016 | $9,008 +166.7% | $614 -14.8% |
| 2015 | $3,377 +8.7% | $721 |
| 2013 | $3,105 +1.1% | $721 |
| 2012 | $3,072 -48.8% | $721 -4.4% |
| 2011 | $5,994 +4.7% | $754 -4.2% |
| 2010 | $5,726 | $787 -17.4% |
| 2009 | -- | $953 -1% |
| 2008 | -- | $963 +5.9% |
| 2006 | -- | $909 -42.8% |
| 2005 | -- | $1,589 -21.5% |
| 2004 | -- | $2,024 -19.6% |
| 2003 | -- | $2,516 -42.8% |
| 2002 | -- | $4,400 |
| 2001 | -- | $4,400 |
| 2000 | -- | $4,400 |
Find assessor info on the county website
Monthly payment
Climate risks
Neighborhood: 11756
Nearby schools
Schools provided by the listing agent
- Elementary: Northside School
- Middle: Wisdom Lane Middle School
- High: Division Avenue Senior High School
Source: OneKey® MLS as distributed by MLS GRID. This data may not be complete. We recommend contacting the local school district to confirm school assignments for this home.

Similar homes
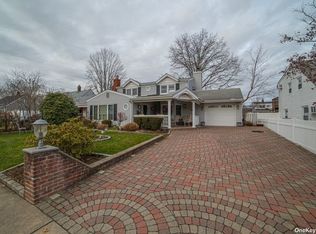
- $725,0005 bd2 ba1.6k sqft23 Saucer Lane, Levittown, NY 11756For Sale
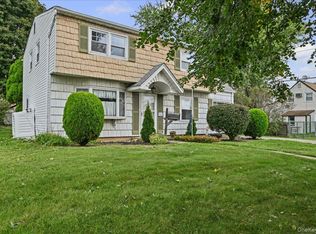
 MLS ID #1059206, John Carey, Listing by: Coldwell Banker American Homes. OneKey® MLS as distributed by MLS GRID
- $899,8885 bd3 ba1.9k sqft119 Periwinkle Road, Levittown, NY 11756For Sale
 MLS ID #1050956, Joseph Casale SFR, Listing by: Signature Premier Properties. OneKey® MLS as distributed by MLS GRID
- $689,9994 bd1 ba1.1k sqft53 Spindle Road, Hicksville, NY 11801For Sale
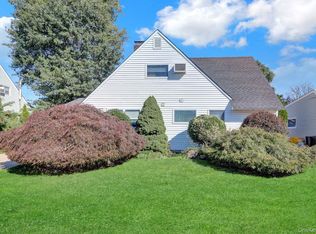 MLS ID #1060126, Diana Zito, Listing by: Signature Premier Properties. OneKey® MLS as distributed by MLS GRID
- $679,0003 bd2 ba1.5k sqft865 N Broadway, Massapequa, NY 11758For Sale
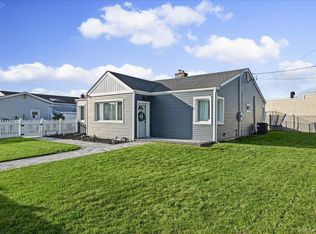 MLS ID #1065461, Louis Scrimenti, Listing by: Signature Premier Properties. OneKey® MLS as distributed by MLS GRID
- $669,0004 bd1 ba1.3k sqft295 N Atlanta Avenue, Massapequa, NY 11758For SaleMLS ID #1058794, Marco Gervasi, Listing by: Douglas Elliman Real Estate. OneKey® MLS as distributed by MLS GRID
- $669,9993 bd2 ba1k sqft208 N 3rd Street, Bethpage, NY 11714For SaleMLS ID #1040131, Anthony Kim, Listing by: EXP Realty. OneKey® MLS as distributed by MLS GRID
- $669,0003 bd2 ba1.7k sqft99 Marlborough Road, Babylon, NY 11702For SaleMLS ID #1070773, Danielle McLaughlin, Listing by: OverSouth LLC. OneKey® MLS as distributed by MLS GRID
- $715,0004 bd2 ba1.6k sqft346 W 13th Street, Deer Park, NY 11729For SaleMLS ID #1071688, Nicholas A. Pappas, Listing by: Coldwell Banker American Homes. OneKey® MLS as distributed by MLS GRID
- $699,0003 bd1 ba781 sqft11 Juniper Place, Amityville, NY 11701For SaleMLS ID #1070473, Rachel Okul, Listing by: EXIT Realty Premier. OneKey® MLS as distributed by MLS GRID
- $750,0004 bd2 ba1.2k sqft2 Gateway, Farmingdale, NY 11735For SaleMLS ID #1062257, Sandra Glaser E-PRO MRP PSA SRS GR, Listing by: Redfin Real Estate. OneKey® MLS as distributed by MLS GRID
- $848,8884 bd2 ba1.4k sqft5 Michael Road, Syosset, NY 11791For SaleMLS ID #1069667, Christopher Schneider, Listing by: Keller Williams Realty Elite. OneKey® MLS as distributed by MLS GRID
- $839,0004 bd2 ba1.4k sqft18 Audrey Avenue, Plainview, NY 11803For SaleMLS ID #1068967, Ann M. Pizaro ABR CBR GRI SRS SRES, Listing by: Signature Premier Properties. OneKey® MLS as distributed by MLS GRID
- $689,9993 bd2 ba1.4k sqft8 Frazier Street, Hempstead, NY 11550For SaleMLS ID #1059070, Kaisha Bernard SFR, Listing by: Landmark Elite Homes Corp. OneKey® MLS as distributed by MLS GRID
- $874,9993 bd3 ba1.6k sqft167 Morris Drive, East Meadow, NY 11554For SaleMLS ID #1066143, Dallas Bellospirito WCR, Listing by: REMI Realty. OneKey® MLS as distributed by MLS GRID
- $650,0004 bd1 ba1.2k sqft33 Nims Avenue, West Babylon, NY 11704For SaleMLS ID #1063999, Gisella Caba, Listing by: Real Broker NY LLC. OneKey® MLS as distributed by MLS GRID
- $799,0005 bd2 ba1.5k sqft157 Land Lane, Westbury, NY 11590For SaleMLS ID #1048088, Carleigh Minton, Listing by: Douglas Elliman Real Estate. OneKey® MLS as distributed by MLS GRID
- $749,0002 bd2 ba1.5k sqft51 Columbia Street, Farmingdale, NY 11735For SaleMLS ID #1058397, Nancy G. Mangieri, Listing by: Coldwell Banker American Homes. OneKey® MLS as distributed by MLS GRID
- $679,9992 bd1 ba960 sqft11 Belt Street, North Bellmore, NY 11710For SaleMLS ID #1053179, Stephen Zappalla, Listing by: Keller Williams Realty Elite. OneKey® MLS as distributed by MLS GRID
- $775,0004 bd2 ba1.8k sqft187 Catherine Street, Westbury, NY 11590For SaleMLS ID #1050452, Agustina DeLaCruz CBR, Listing by: BERKSHIRE HATHAWAY. OneKey® MLS as distributed by MLS GRID
- $649,0004 bd1 ba1.3k sqft731 Muncey Road, West Islip, NY 11795For SaleMLS ID #1043575, Nicole A. Calandro, Listing by: Cornerstone Properties of LI. OneKey® MLS as distributed by MLS GRID
